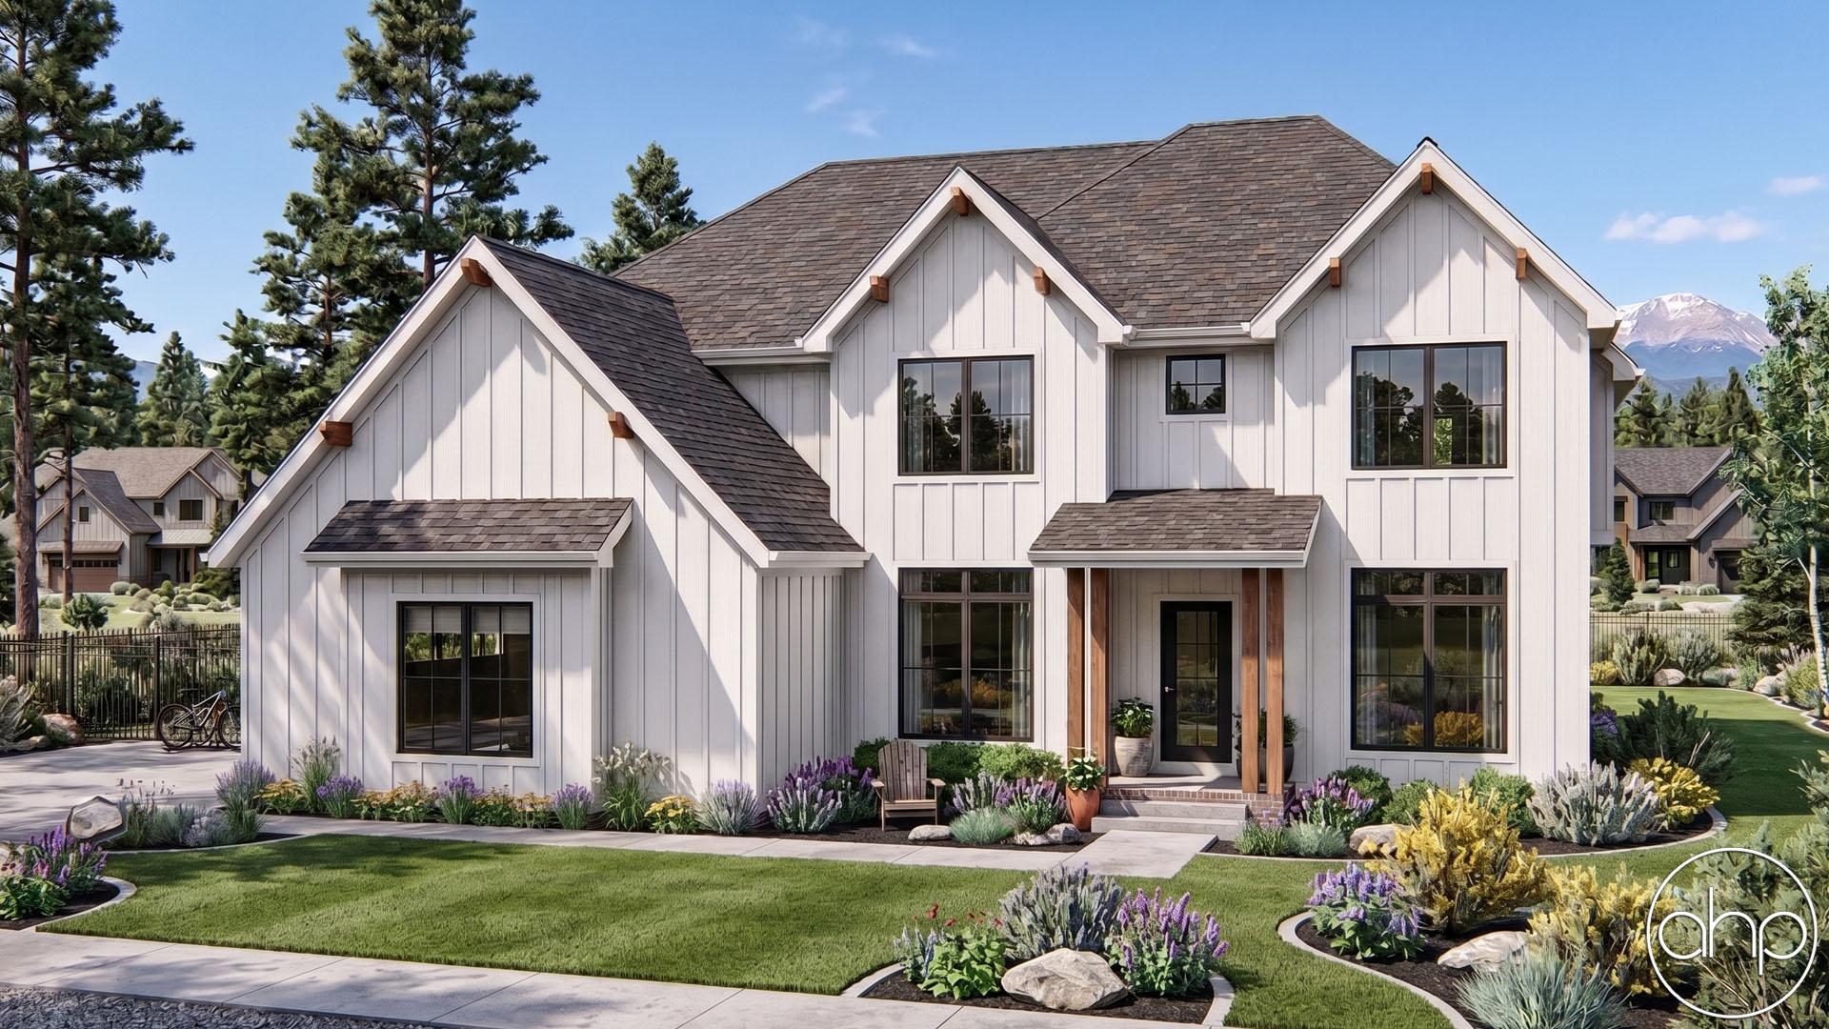


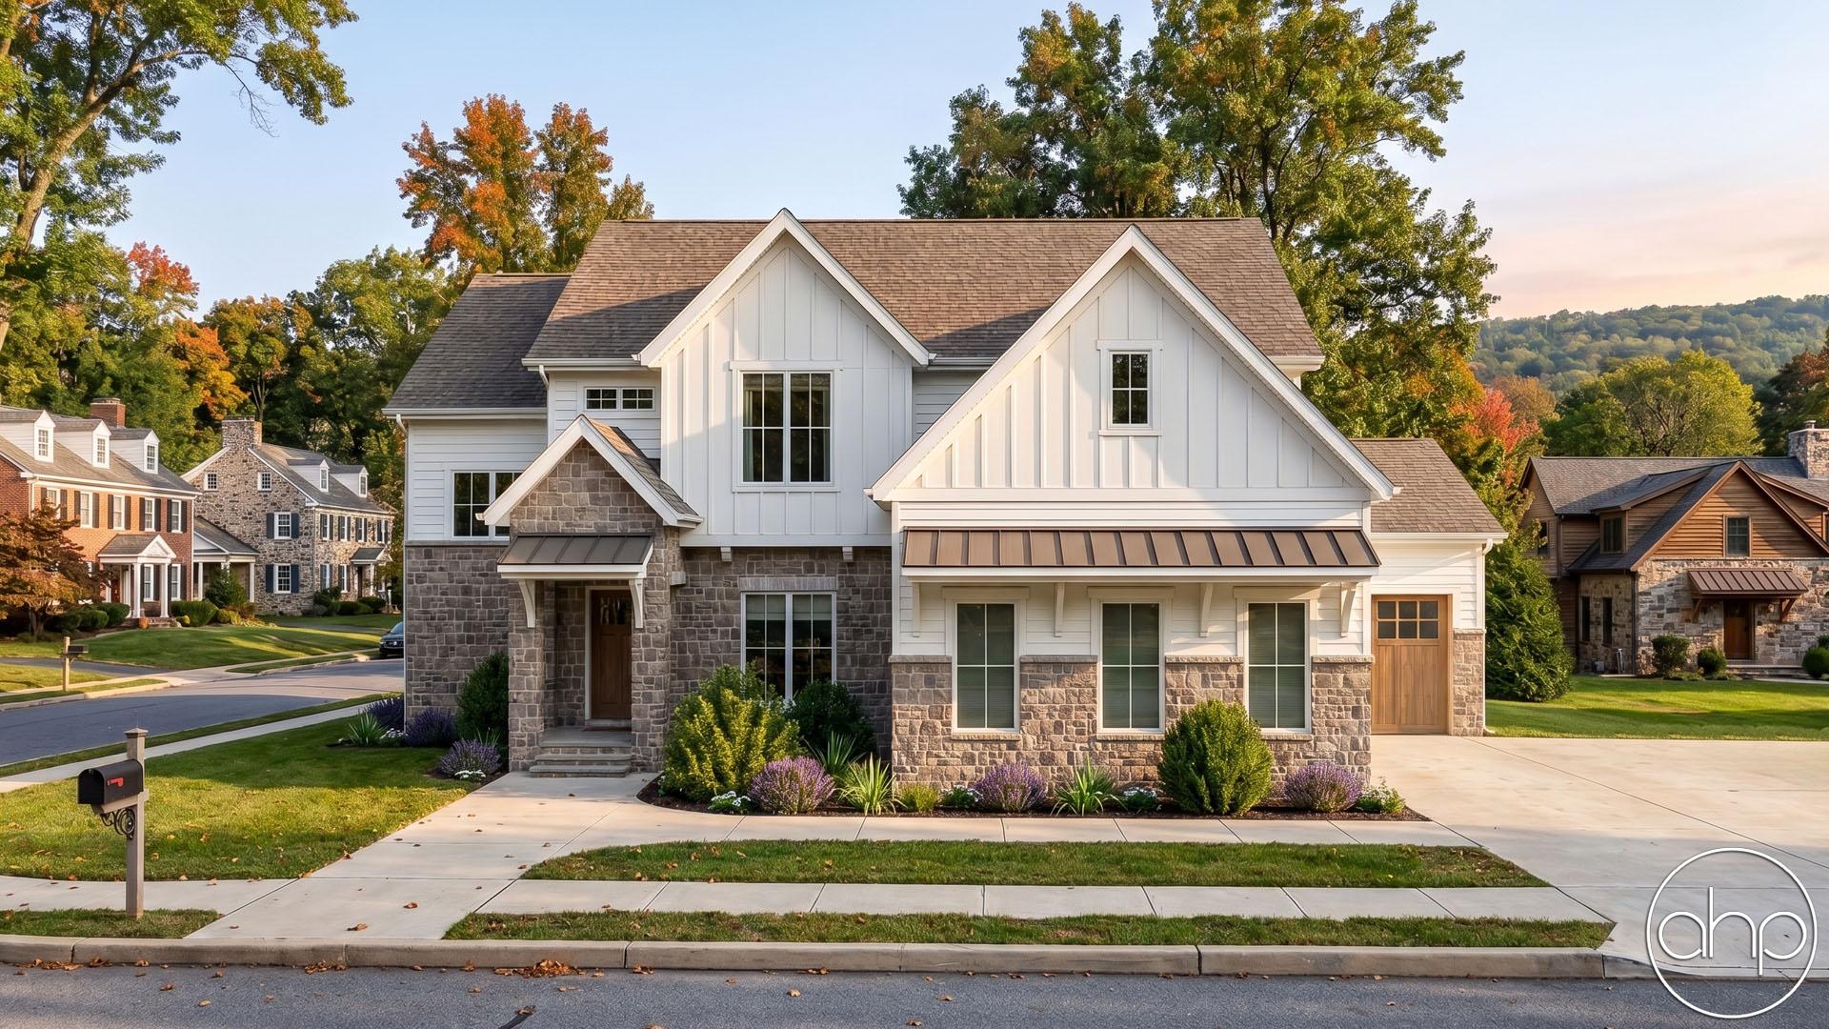
Welcome to the stunning modern farmhouse with charming wood trim accents. This architectural masterpiece greets you with a grand two-story entryway, capturing your attention as soon as you step inside. Ascending the elegant staircase, you can't help but admire the craftsmanship and attention to detail that defines this home.
To the right of the entry, you'll find a spacious formal dining room, perfect for hosting memorable gatherings with family and friends. The large windows allow natural light to flood the room, highlighting the beauty of the trim accents that adorn the walls.
As you continue your journey, the open-concept design beckons you to explore further. The great room, kitchen, and dinette flow seamlessly together, creating a warm and inviting atmosphere. The great room serves as the heart of the home, with a cozy fireplace and expansive windows that frame picturesque views of the surrounding landscape.
The gourmet kitchen is a chef's dream, equipped with high-end appliances and ample counter space for culinary creations. A standout feature is the walk-in pantry, providing convenient storage for all your kitchen essentials. The nearby dinette offers a casual dining area where you can enjoy your morning coffee while soaking in the beauty of the outdoors.
Conveniently situated off the kitchen is the mudroom, which serves as a practical transition space from the outdoors. It connects to the three-car garage, allowing for easy access and storage for vehicles and outdoor equipment. The mudroom also provides entry to a powder bath, ensuring convenience for guests, and an office, offering a quiet space for work or study.
As you make your way upstairs, you'll discover a haven of relaxation and comfort. The second floor boasts four generously-sized bedrooms, each with its own unique charm. The master suite is a sanctuary in itself, featuring a private bathroom and a spacious walk-in closet. Indulge in luxurious self-care routines while enjoying the tranquility of this thoughtfully designed space.
One of the bedrooms boasts its own en-suite bathroom, providing privacy and convenience for guests or family members. The other two bedrooms share a well-appointed Jack-and-Jill bathroom, ensuring that everyone has their own space to unwind and refresh.
This modern farmhouse is a harmonious blend of contemporary design and rustic charm. With its open-concept living areas, functional amenities, and carefully crafted details, this home offers a timeless and inviting retreat for those seeking a comfortable and stylish lifestyle.