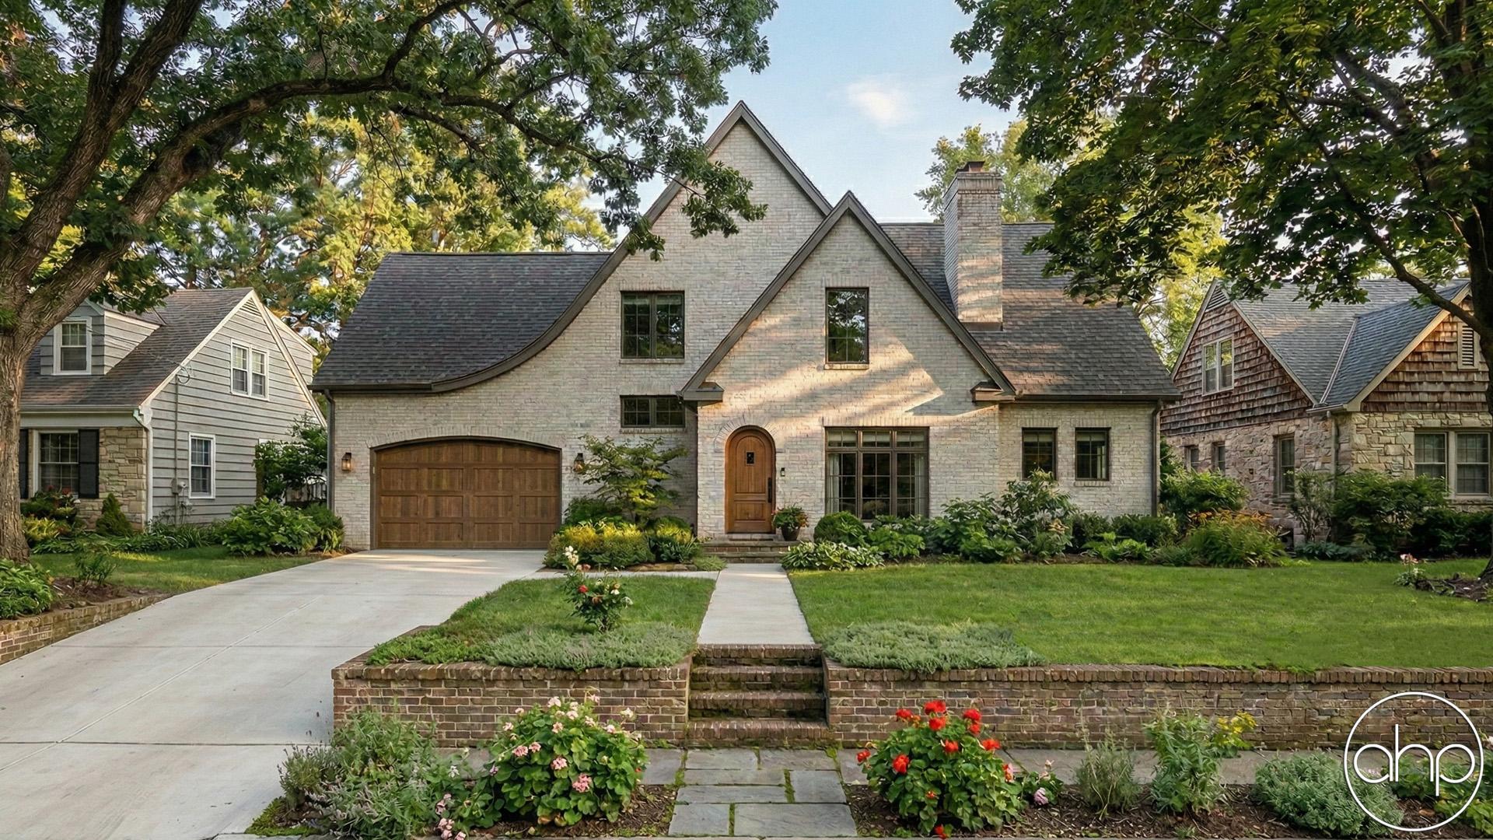

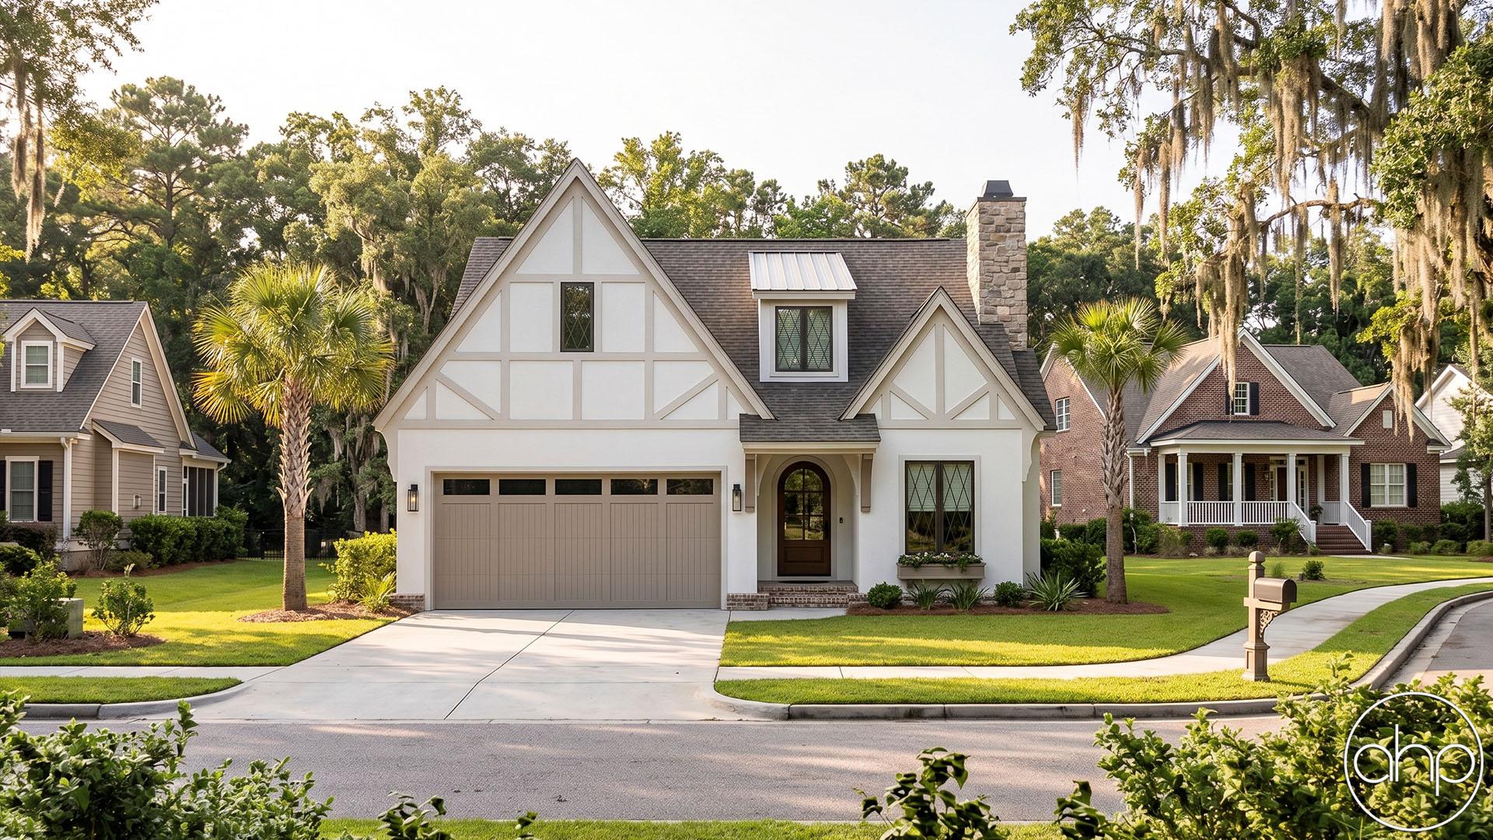
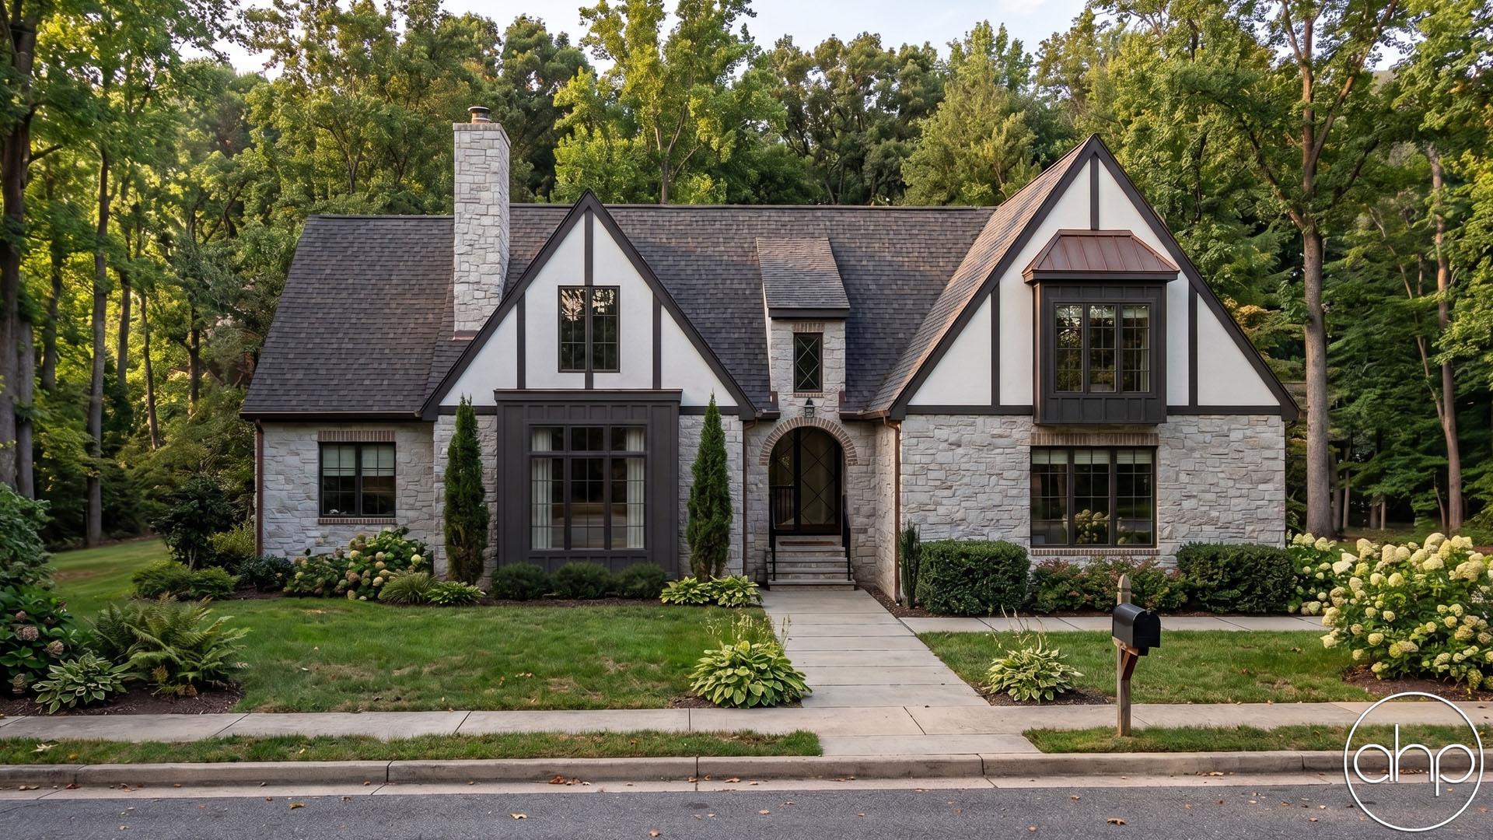
Nestled amidst a picturesque landscape, this enchanting Tudor-style house is a true embodiment of timeless charm and modern comfort. With four bedrooms and four bathrooms, this residence offers an exquisite living experience for those who appreciate the perfect blend of classic architecture and contemporary design.
As you approach the home, the first thing you'll notice is its stunning Tudor facade, characterized by its distinctive half-timbered exterior and steeply pitched rooflines, which evoke a sense of history and grandeur. A two-car garage provides convenient parking, while the meticulously landscaped front yard adds to the property's curb appeal.
Upon entering, you'll be welcomed into a spacious and inviting great room, where the boundaries between the dining area, kitchen, and living space seamlessly blend into one another. This open-concept layout allows for effortless entertaining and family gatherings, creating a warm and inclusive atmosphere.
The great room has a two story ceiling with with a fireplace as the focal point. The dining room has a cathedral ceiling adding even more room to this spacious design.
The kitchen, a culinary enthusiast's dream, boasts modern amenities and high-end finishes, all while retaining the home's Tudor character. With ample counter space, a large island, and top-of-the-line appliances, it's the heart of the home where culinary creations come to life. The ceiling in the kitchen has a groin vault adding to the character of the home.
The master suite is thoughtfully situated toward the rear of the house, providing a private oasis for relaxation and tranquility. The master bathroom is a spa-like retreat, featuring luxurious fixtures, a soaking tub, a walk-in shower, and dual vanities.
Two additional bedrooms share a Jack and Jill bathroom, perfect for family members or guests. These bedrooms are generously sized and offer comfortable living spaces with plenty of natural light.
For added flexibility, there's an upstairs bedroom with its own bathroom and a loft area, which can serve as a private retreat, home office, or even a playroom.
The backyard is a serene haven, offering a perfect spot for outdoor gatherings, gardening, or simply enjoying nature. The well-designed landscaping and outdoor spaces provide a sense of tranquility and escape. There is a covered pergola area and a covered porch in the rear of the home.
The optional finished basement adds 2110 finished square feet and 322 unfinished square feet for mechanical and storage.