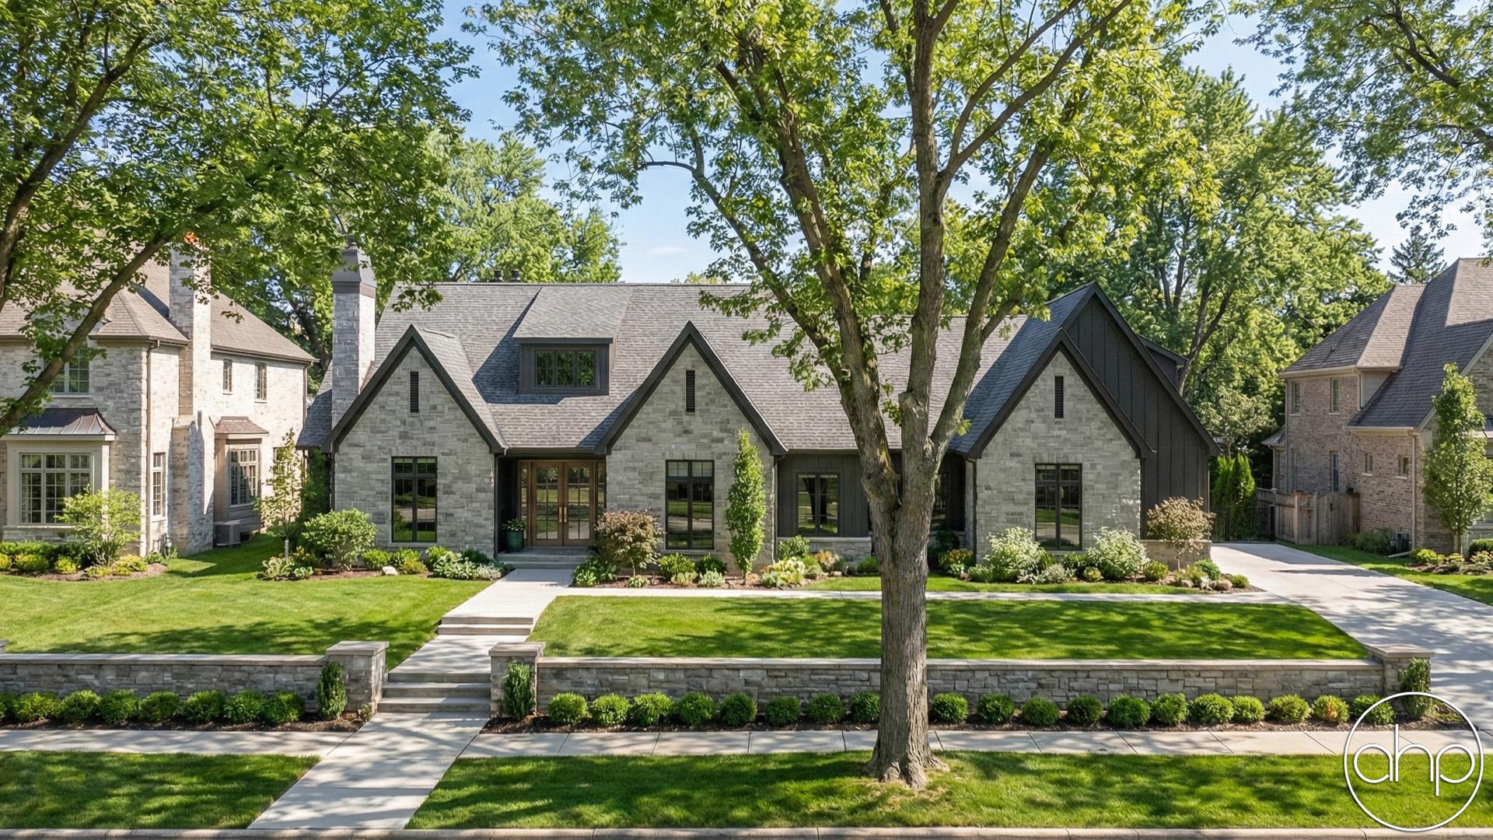

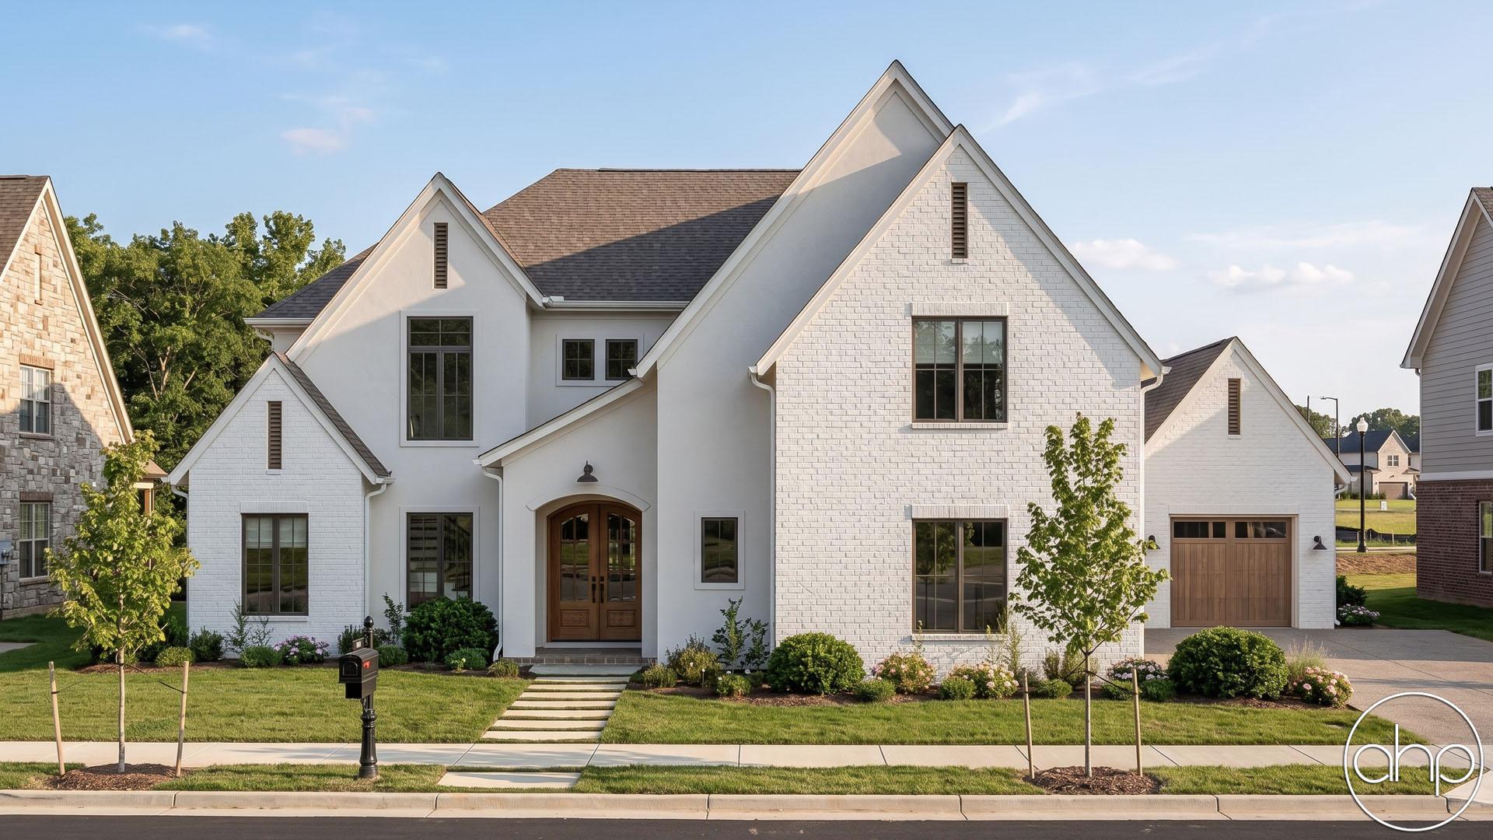
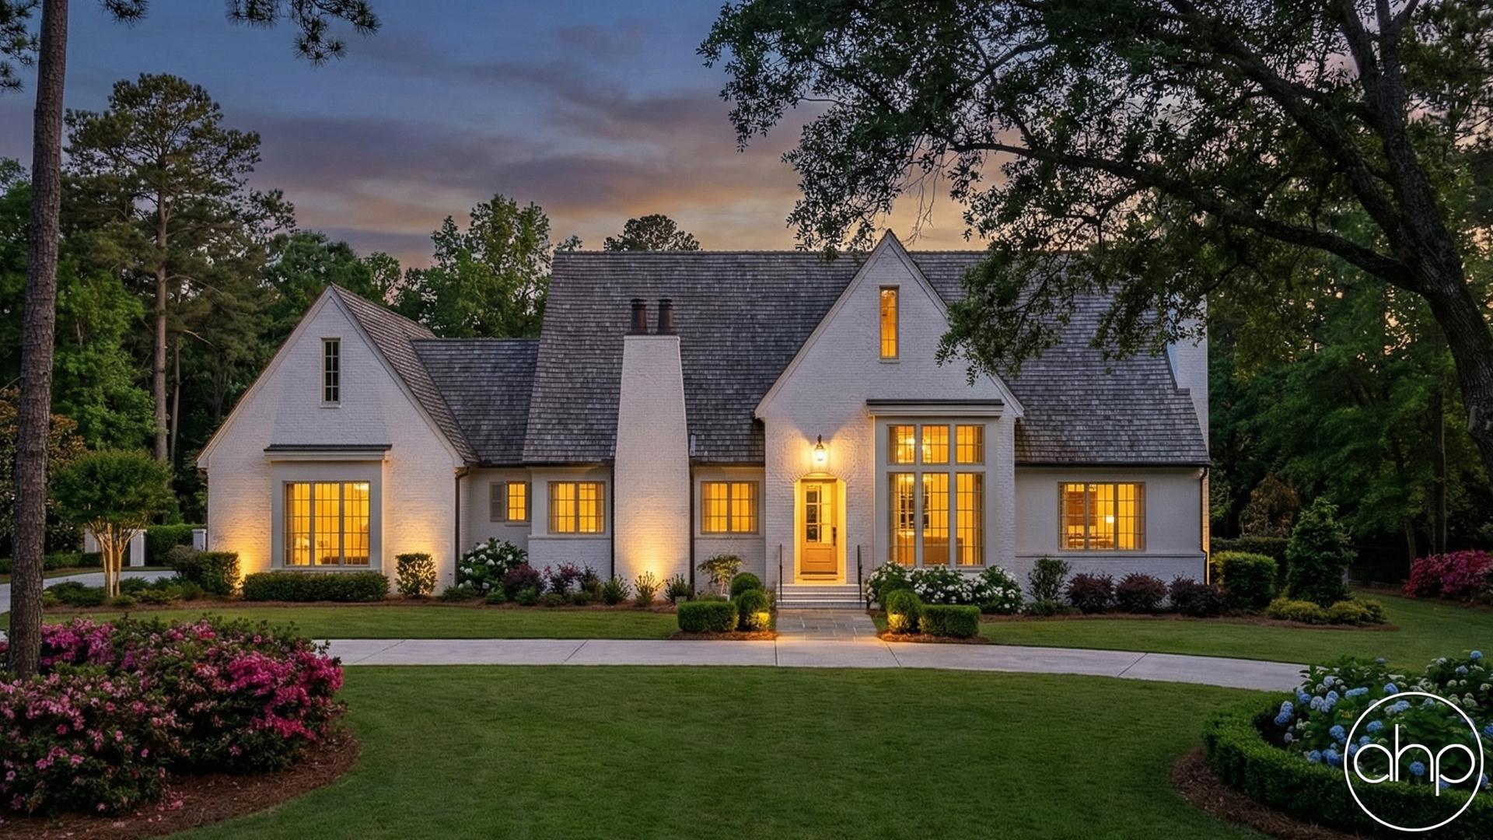
This beautiful Modern Cottage house plan combines a jaw-dropping exterior with an equally impressive interior. The exterior of the Westin Hills plan features an array of wonderful materials including board and batten siding, white painted brick, metal accents, and wood garage doors.
This 1.5-story house plan features the master suite on the main level for the ultimate convenience. A front covered porch invites guests into the home through a set of french doors. Just inside, you'll find yourself in the entry that features exposed wood beams. To the right of the entry, you'll see the amazing great room that is warmed by a fireplace and allows ample natural light in through 8 windows.
The home's kitchen includes a large island with a snack bar and dual dishwashers. A walk-in pantry features built-in shelves and hides away behind a cabinet face. Just off the kitchen, there is a cozy hearth room that is perfect for escaping and reading a book.
The master suite is positioned on the right side of the main floor. The master bedroom lies under a soaring cathedral ceiling and has its own door to access the rear covered porch. The master bathroom includes a free-standing soaking tub, his/her vanities, an enclosed toilet area, and a massive walk-in closet with a washer and dryer.
The second level includes a great loft with a fireplace that is perfect for a kid's play area. You will also find 3 additional bedrooms and a laundry room on the second floor. Bedrooms 3 and 4 share a Jack and Jill bathroom and each has its own walk-in closet. Bedroom 4 has access to its own private bathroom and 2 walk-in closets.
Back on the main floor, the home's 3-car side load garage enters the home through a convenient mudroom that includes a bench and lockers.