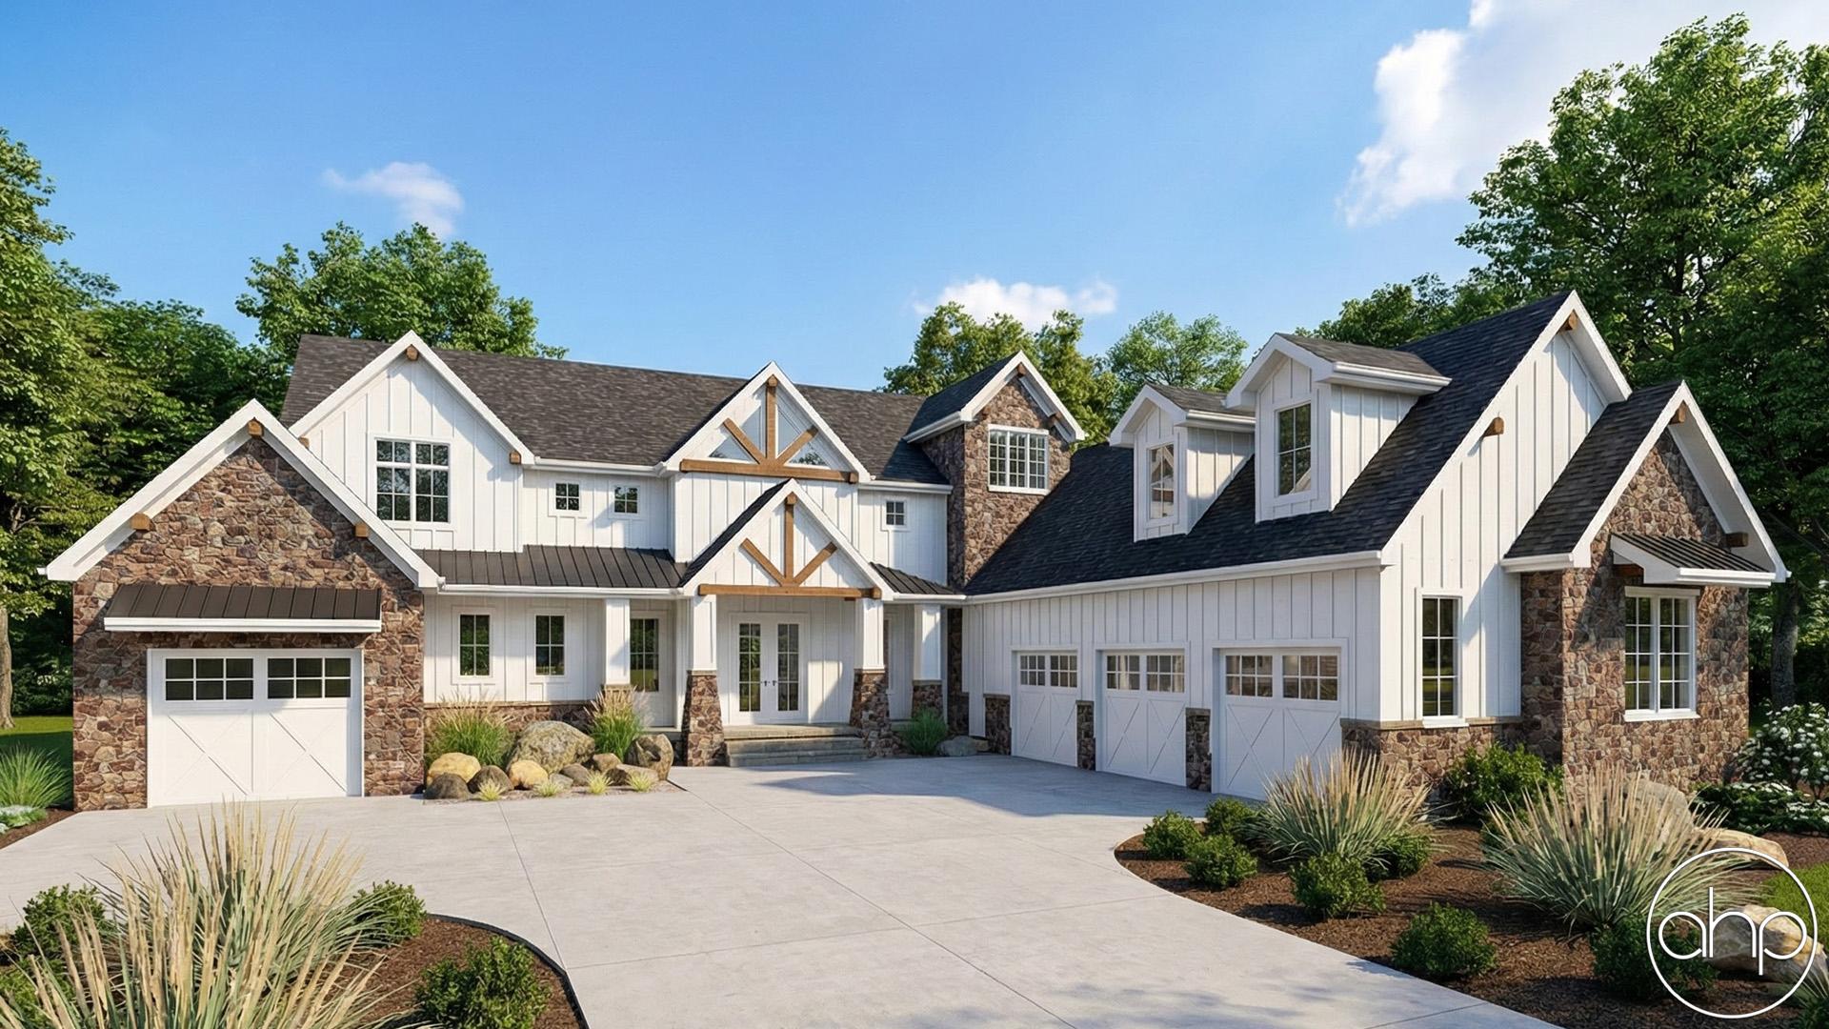

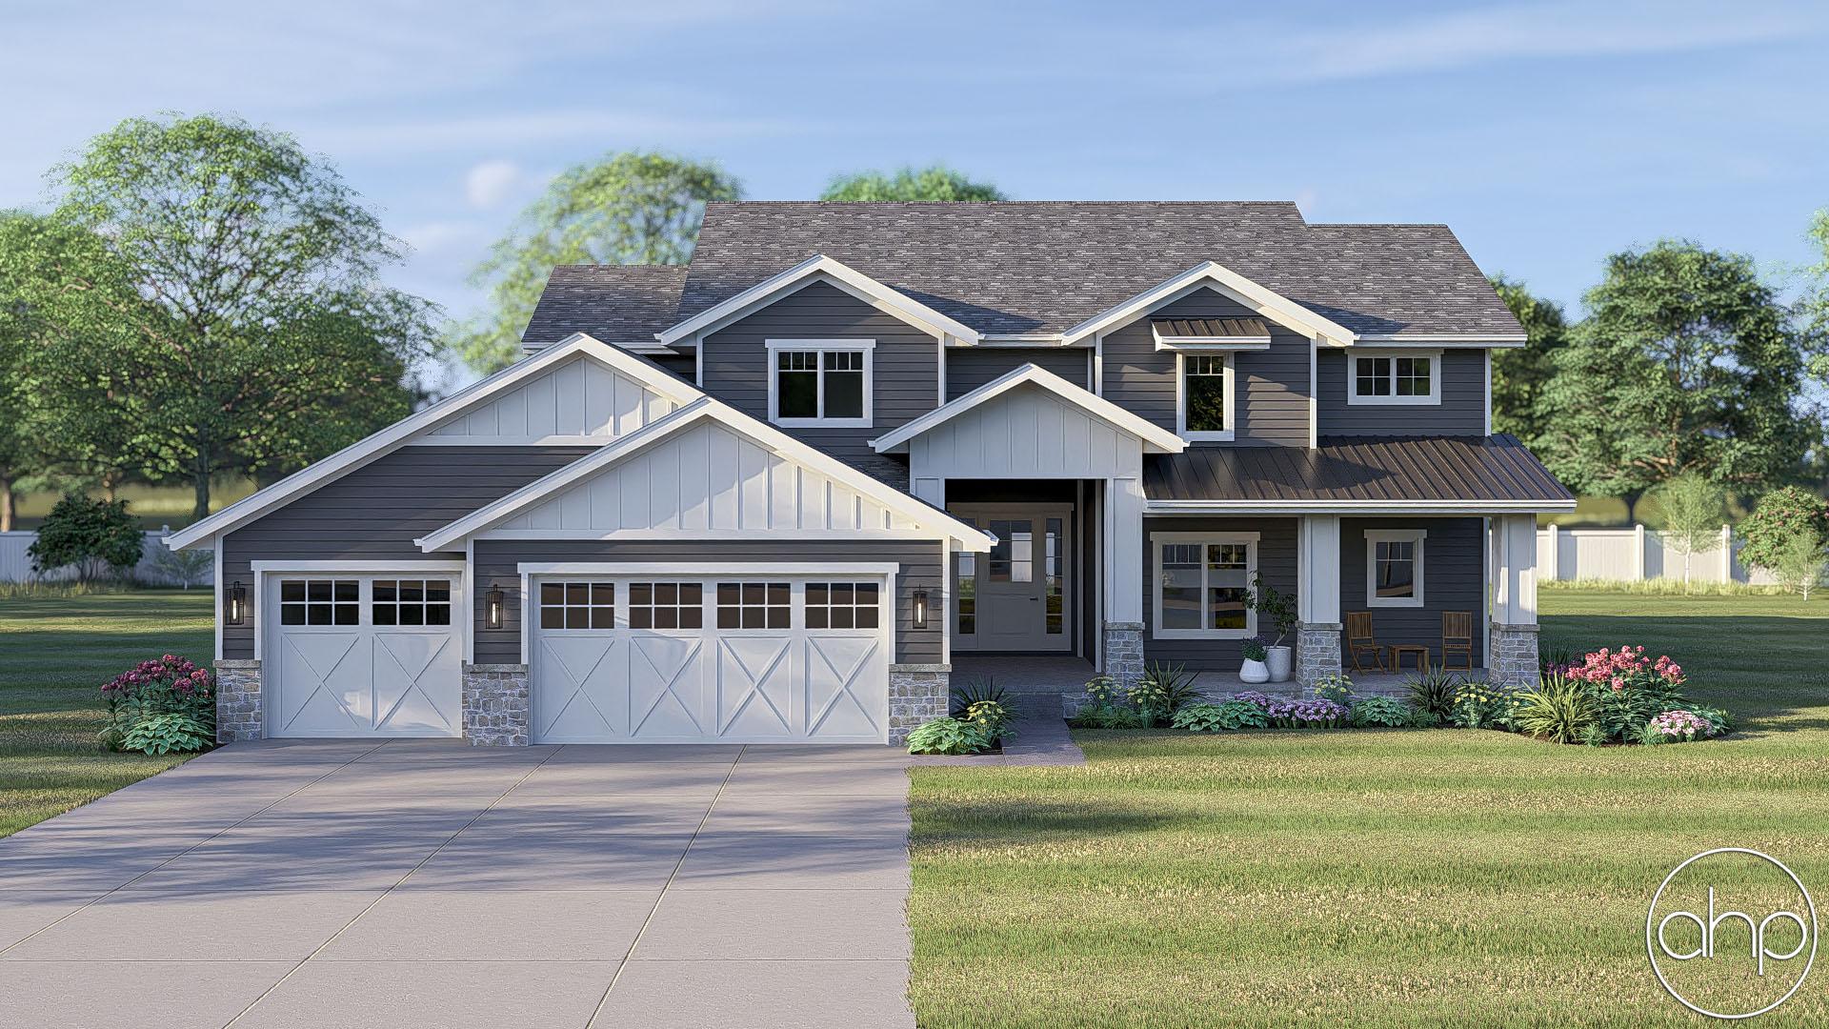

Tapered front porch columns and decorative bracket detailing help cast the character of this fabulous Craftsman-style 1-1/2 story house plan. Inside, a seemingly endless array of amenities and design features await. From the entry hall, immediate views reveal an impressive great room with a 2-story-high ceiling. At the rear of the great room, a soaring 3-story-high atrium -- open from the basement to the second level -- is illuminated by a bright bank of windows.
Angled to the side of the great room, a breakfast area, hearth room, and kitchen lie in an open arrangement. Entertaining options extend to the outdoors, where a covered deck with outdoor fireplace is accessed by the hearth room. The kitchen boasts ample counter space along with an island work area and walk-in pantry. Just off the kitchen, a practical servery with sink enhances the function of the breakfast area.
Just off the kitchen, a mud room with counter space and built-in bench leads to an entry alcove -- with powder bath and a walk-in closet -- that accesses the 4-car garage.
The master suite is privately tucked away in an alcove off the great room and is just steps away from a sun-lit study. The master bedroom, with a 10-foot-high-ceiling, is defined by intriguing angles and includes a built-in bed niche. The pampering bath area includes angled his-and-her vanities, an opulent oval soaking tub, large walk-in shower, compartmented toilet and a walk-in closet that features a washer and dryer.
Upstairs, all secondary bedrooms have walk-in closets. Bedrooms 2 and 3 enjoy their own baths. Bedrooms 4 and 5 share a Jack-n-Jill bath. Impressive bird's eye views of the great room below are enjoyed throughout the upper level from the bedroom halls. A loft area at the top of the stairway accesses a laundry room and storage area.