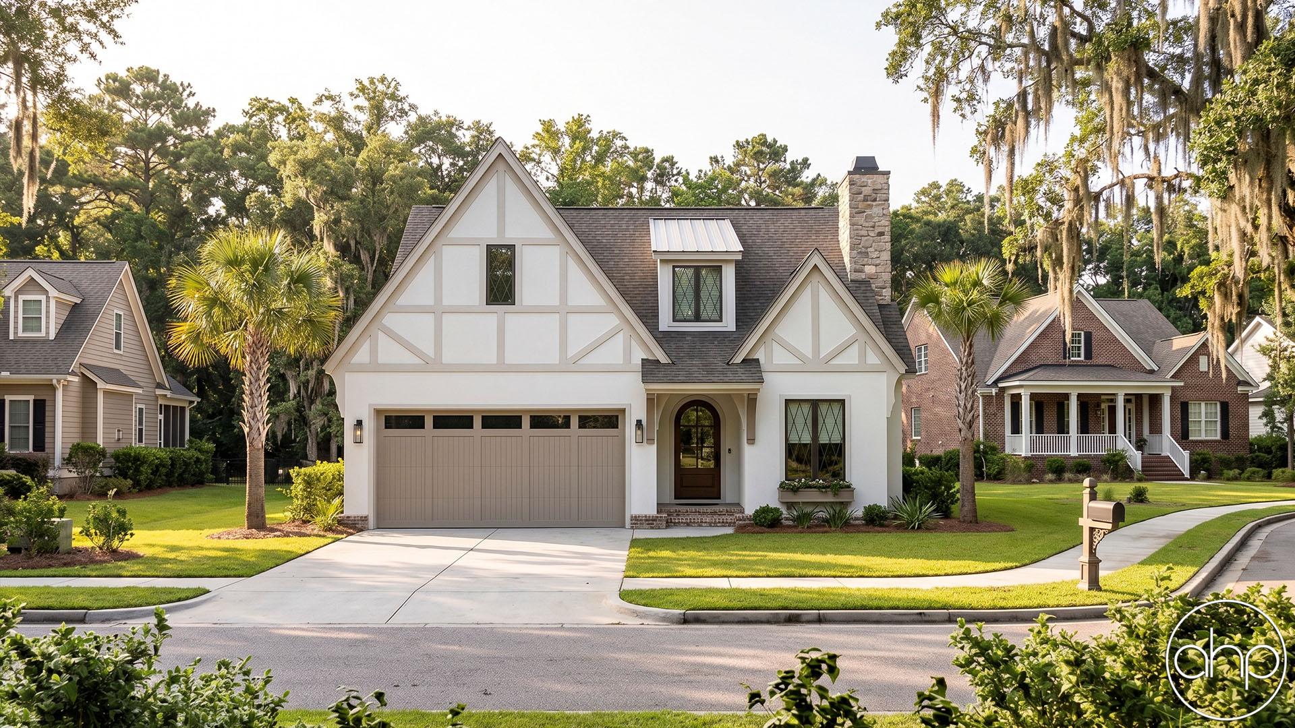
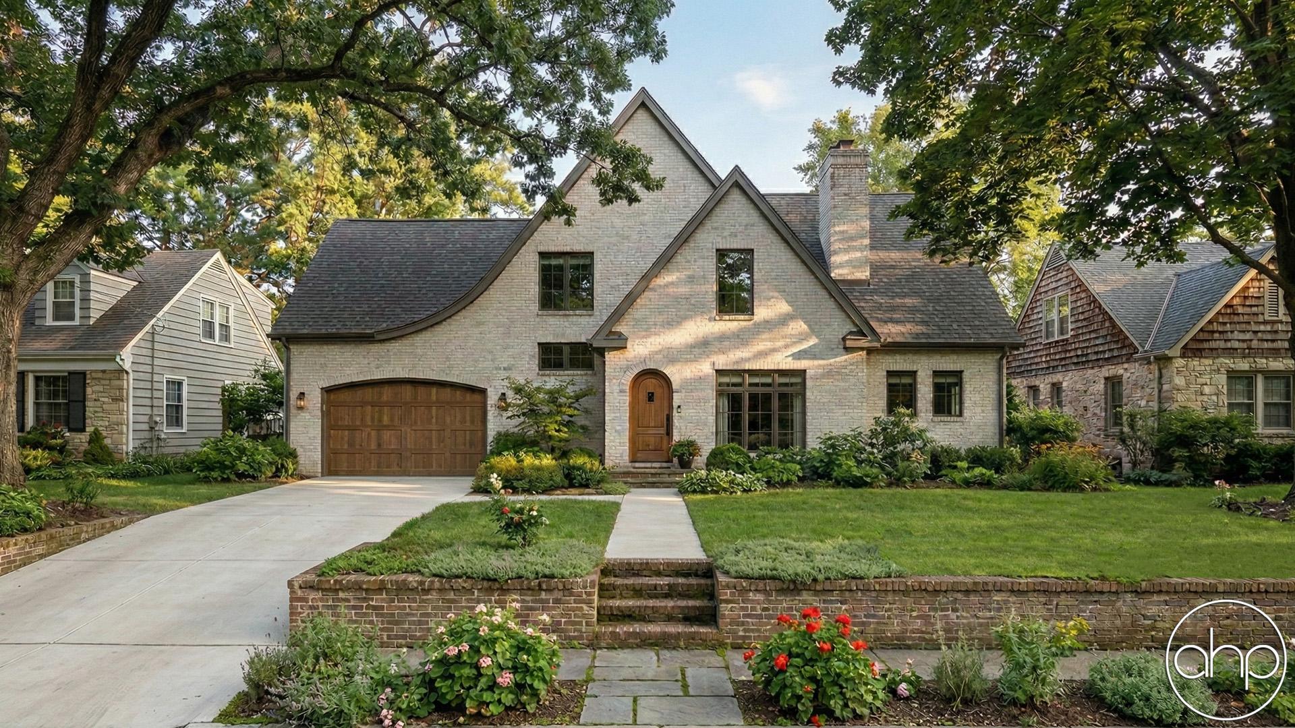
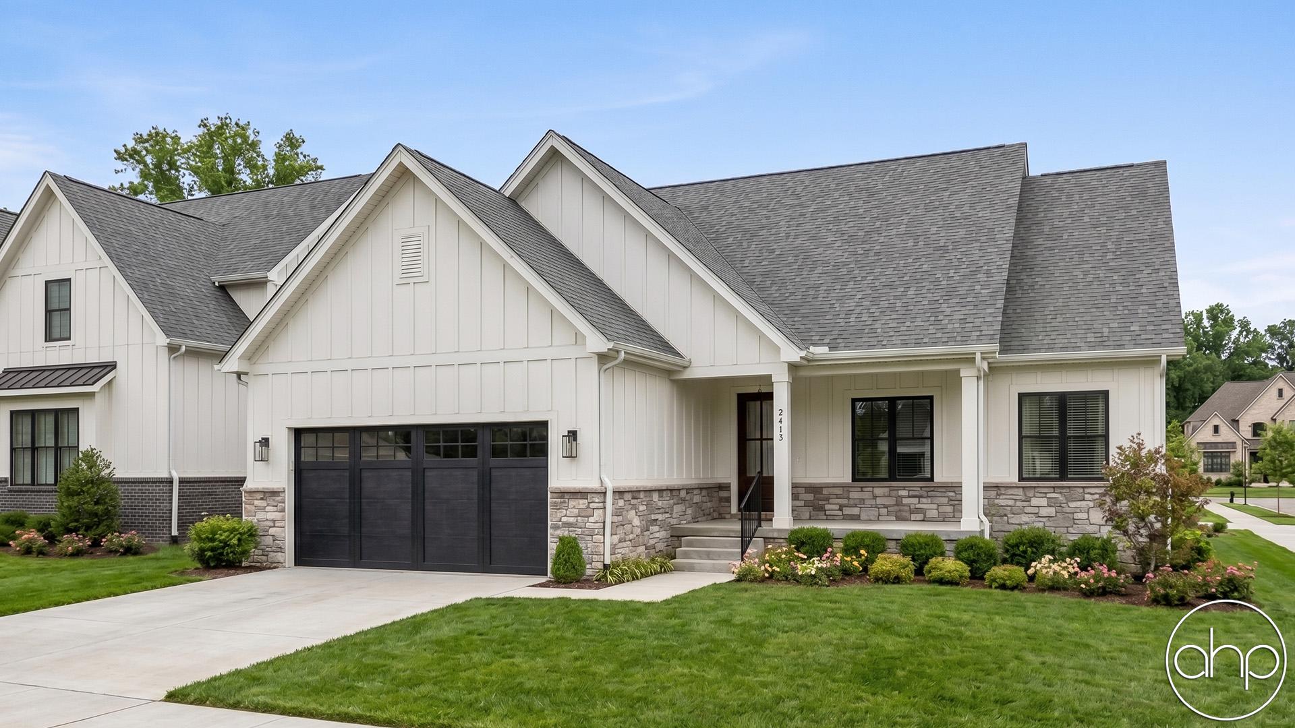
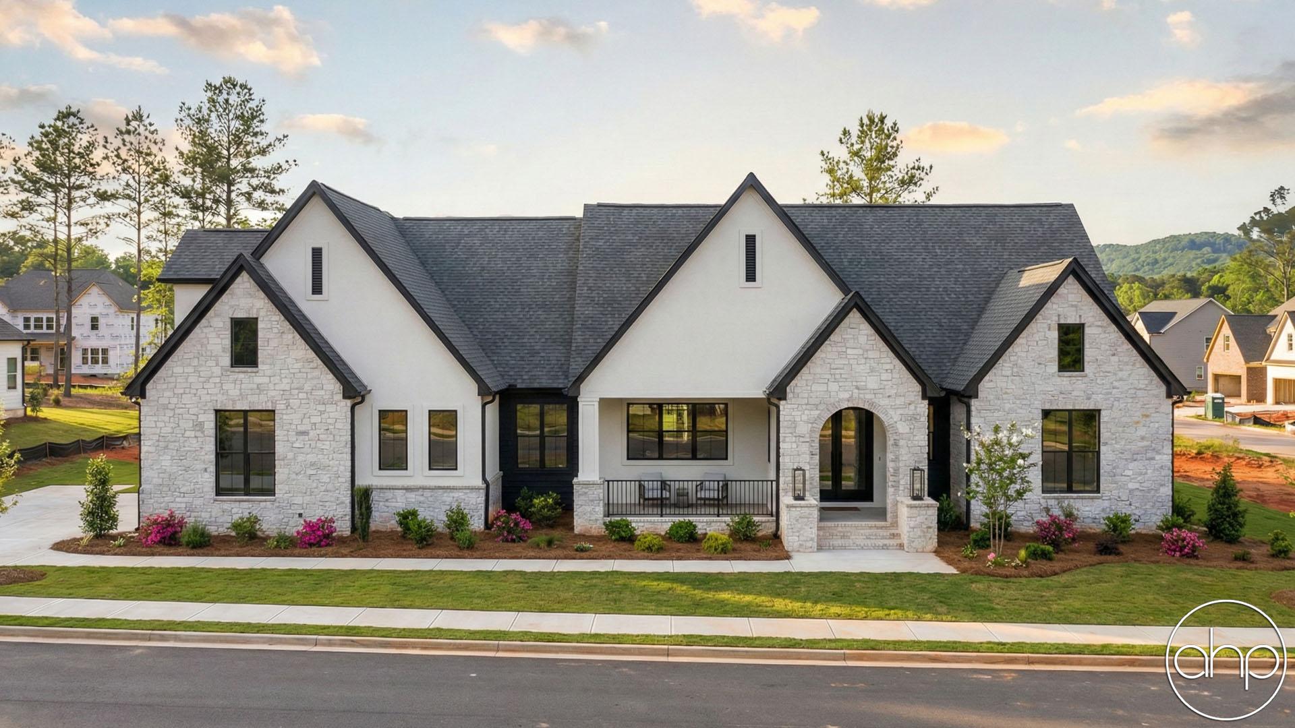
Blending timeless Tudor charm with modern comfort, this one-story home showcases an eye-catching exterior featuring a harmonious mix of stone, board and batten, and stucco accents beneath steeply pitched rooflines. A welcoming covered front porch creates an inviting entrance, while the side-load two-car garage enhances the home's curb appeal.
Inside, the thoughtfully designed floor plan centers around a spacious great room at the front of the home, highlighted by a dramatic cathedral ceiling that creates an open, airy atmosphere. Flowing seamlessly from the great room, the kitchen and dining area are situated at the rear of the home, making them ideal for both everyday living and entertaining. A walk-in pantry provides abundant storage and keeps the kitchen organized.
The split-bedroom layout offers privacy for everyone. One wing of the home includes two comfortable secondary bedrooms that share a full bathroom, making it perfect for family members or guests. On the opposite side, the private owner's suite serves as a relaxing retreat with a luxurious ensuite bath featuring a double vanity, walk-in shower, and spacious walk-in closet. Convenient access from the owner's suite to the nearby laundry room adds an extra layer of everyday functionality.
Outdoor living is just as inviting, with a covered rear patio extending from the dining area to provide the perfect space for relaxing or entertaining. Combining classic Tudor-inspired architecture with an efficient, family-friendly layout, this home offers style, comfort, and convenience in every detail.