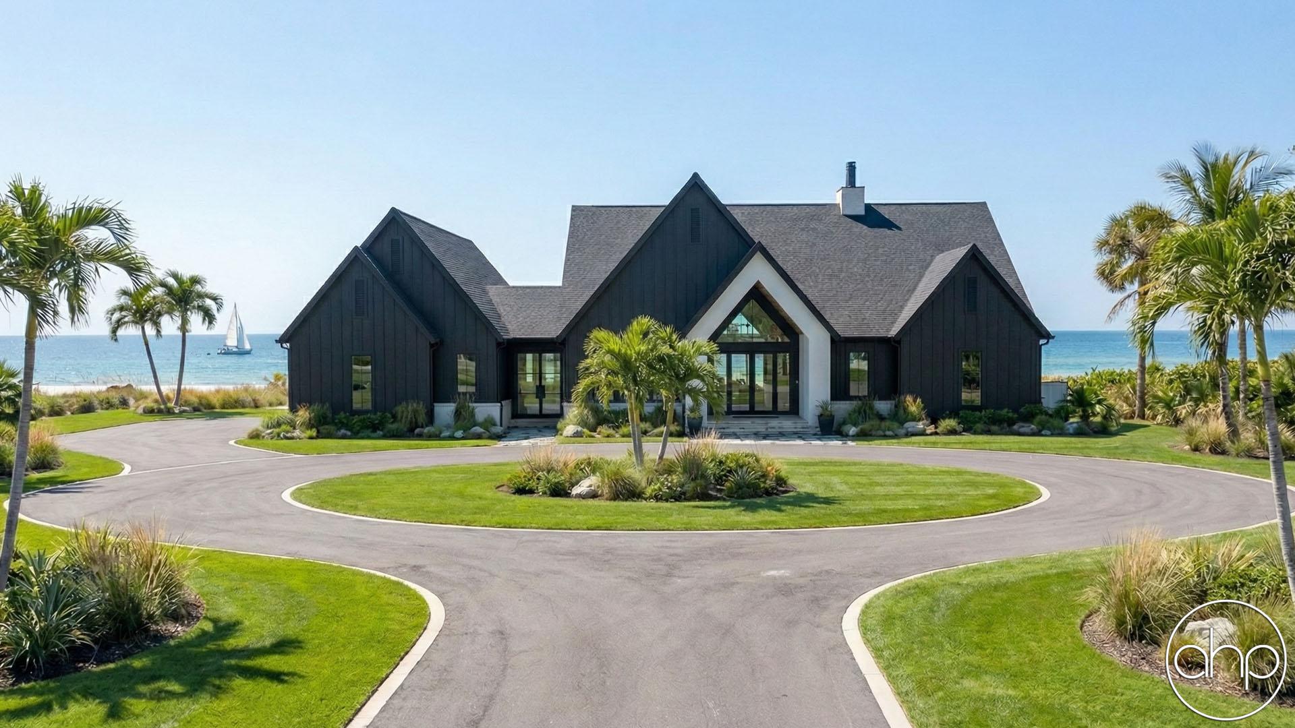
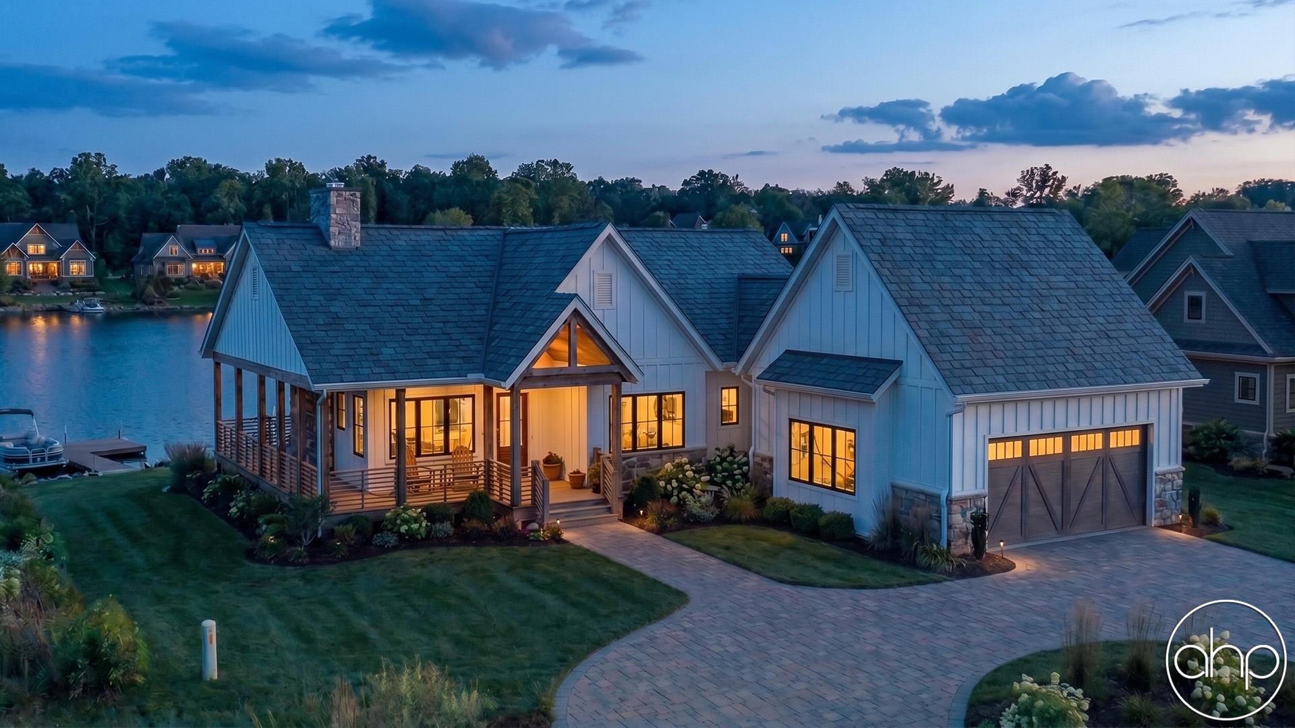
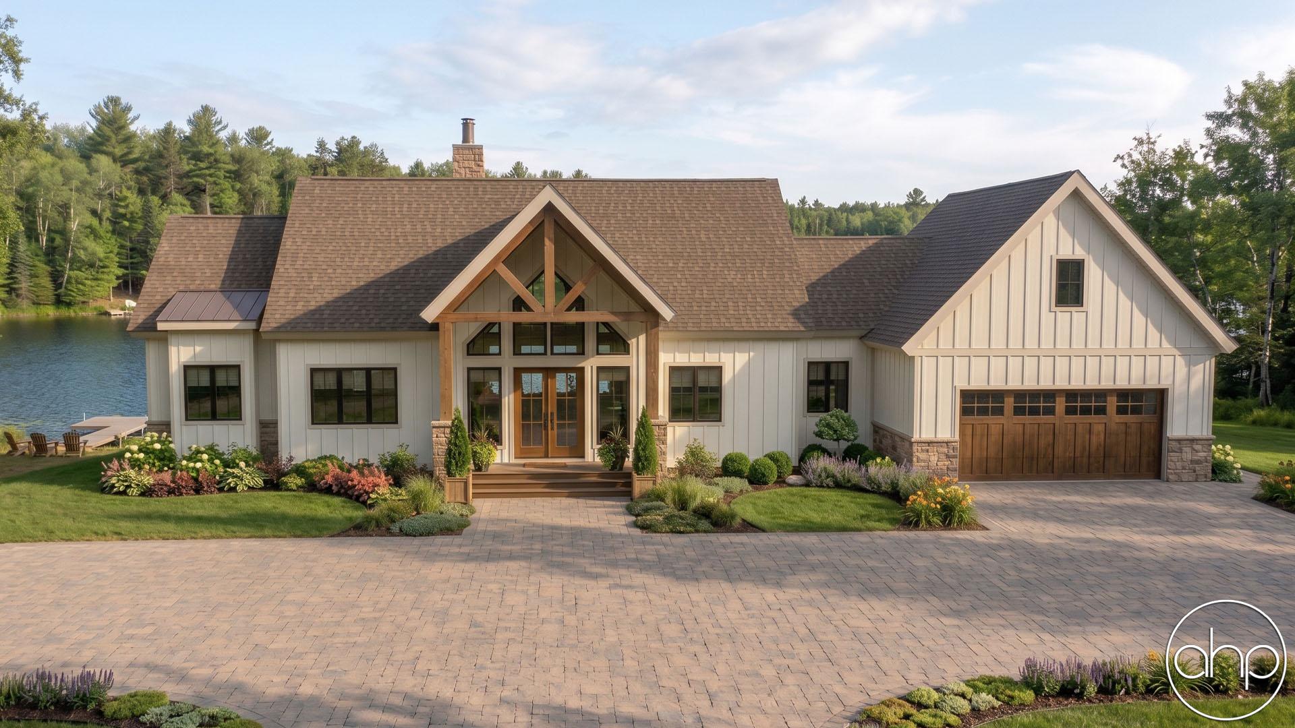
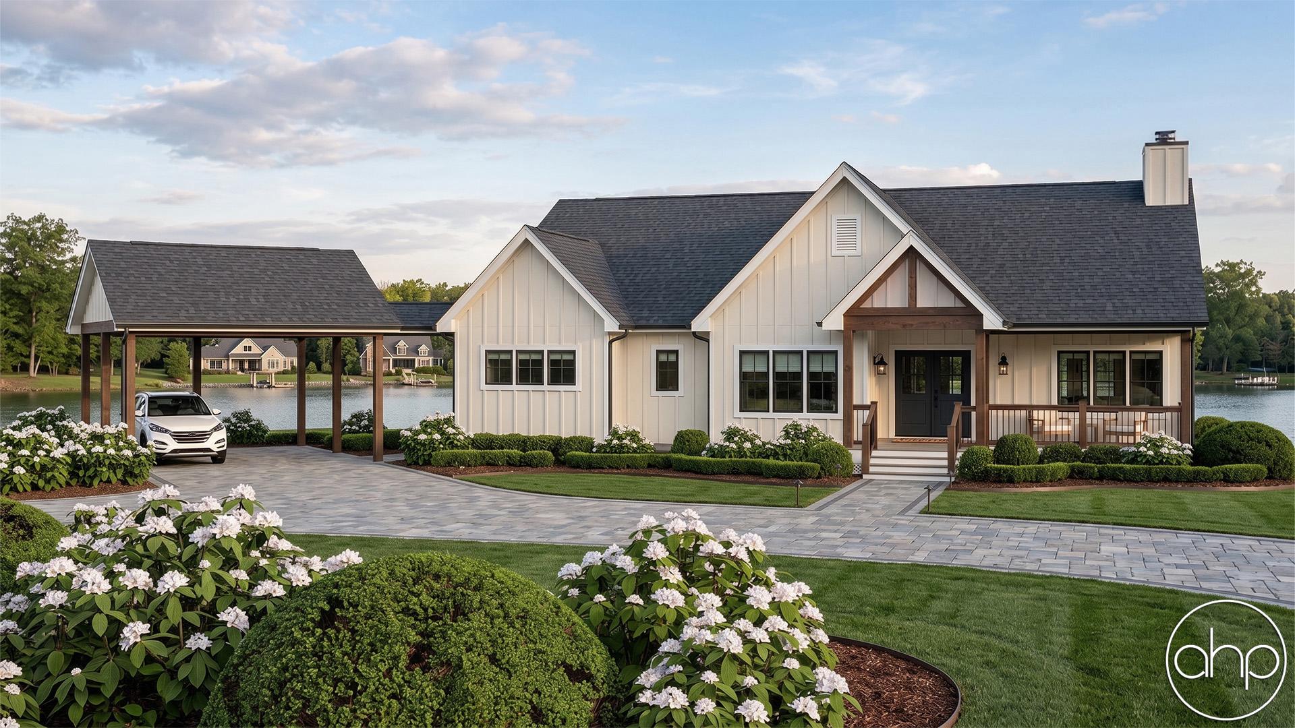
This charming 1.5-story traditional lake house is designed to make the most of its scenic waterfront setting while offering comfortable living and guest accommodations. The exterior features classic white lap siding accented with warm wood details, creating a timeless and inviting appearance. A welcoming covered front porch leads into the main home, while a side-load two-car garage blends seamlessly into the design.
Inside, an open-concept layout connects the kitchen, dining room, and great room, creating an ideal space for everyday living and entertaining. The great room serves as the heart of the home with its soaring cathedral ceiling and expansive windows that capture beautiful lake views. The kitchen includes a spacious walk-in pantry for added storage and convenience. Located at the rear of the home, the private master suite is positioned to take full advantage of the lakefront setting. The luxurious master bathroom features dual vanities, a whirlpool bathtub, a walk-in shower, and a large walk-in closet. A conveniently located laundry room sits near the mudroom on the main level.
Stretching across the entire rear of the home is a covered deck, accessible from the dining room, providing the perfect place to relax, dine outdoors, and enjoy the surrounding views. Upstairs, a loft offers additional flexible living space. The second level also includes a private bedroom complete with its own bathroom and walk-in closet.
Complementing the main residence is a detached guest house with a two-car garage, mudroom, and bathroom on the main level. Above, guests can enjoy a fully functional living space that includes a kitchen, living room, and bedroom, making it ideal for extended family, visitors, or a private retreat. Together, the main home and guest house create a thoughtfully designed lakefront property that combines traditional character with modern comfort and flexibility.