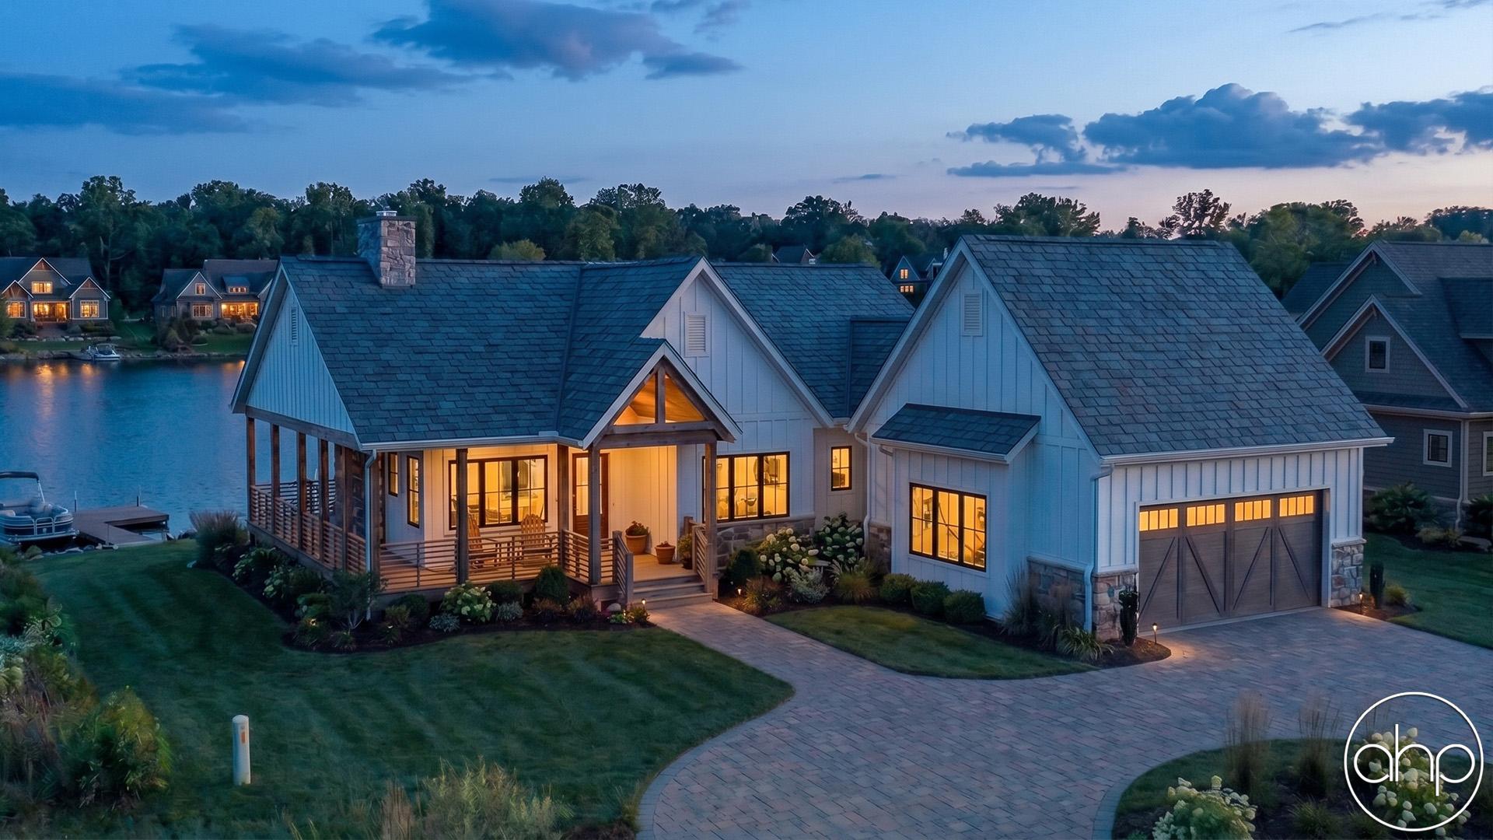
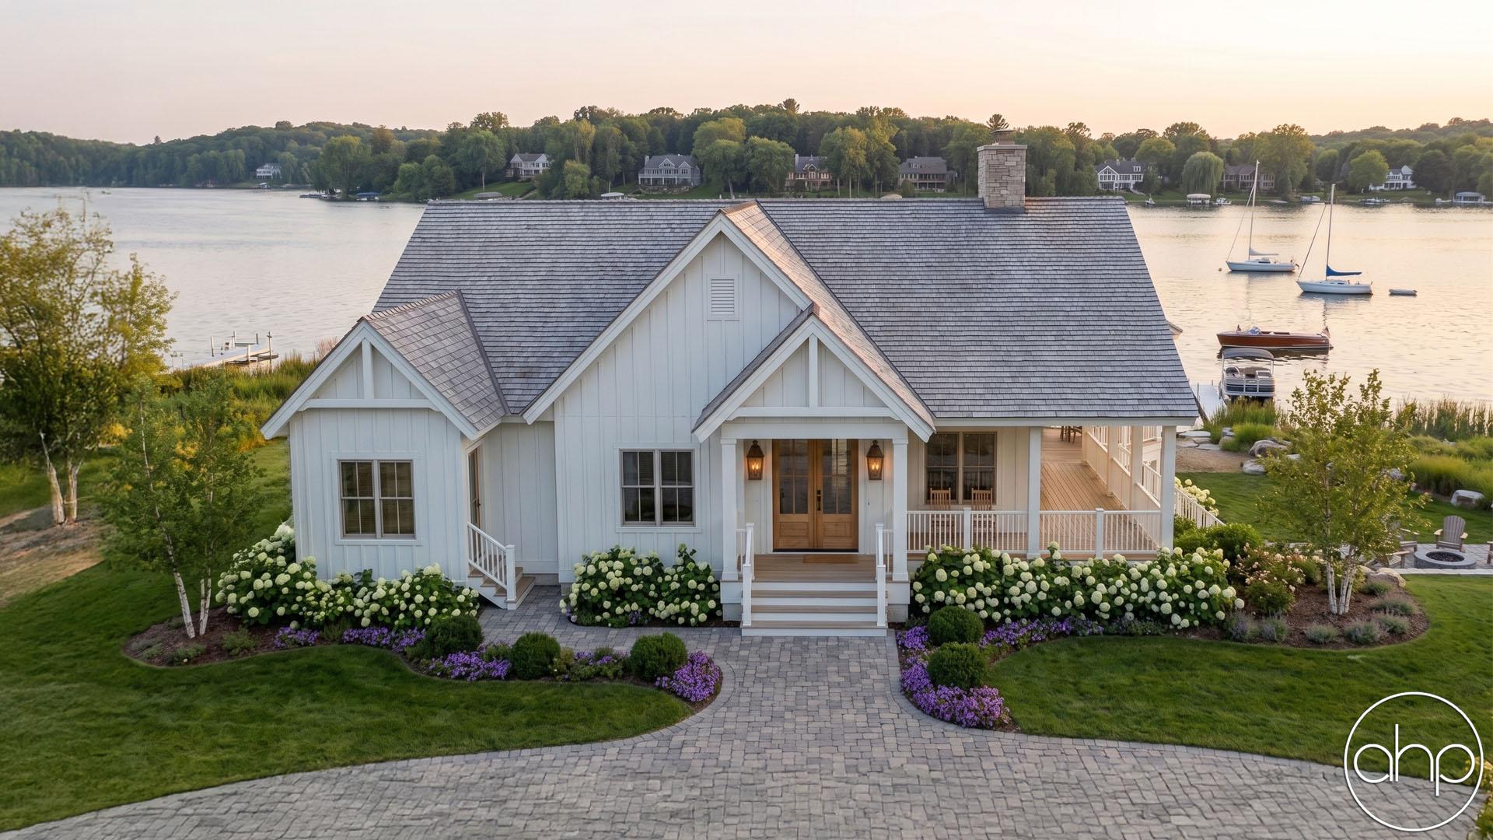
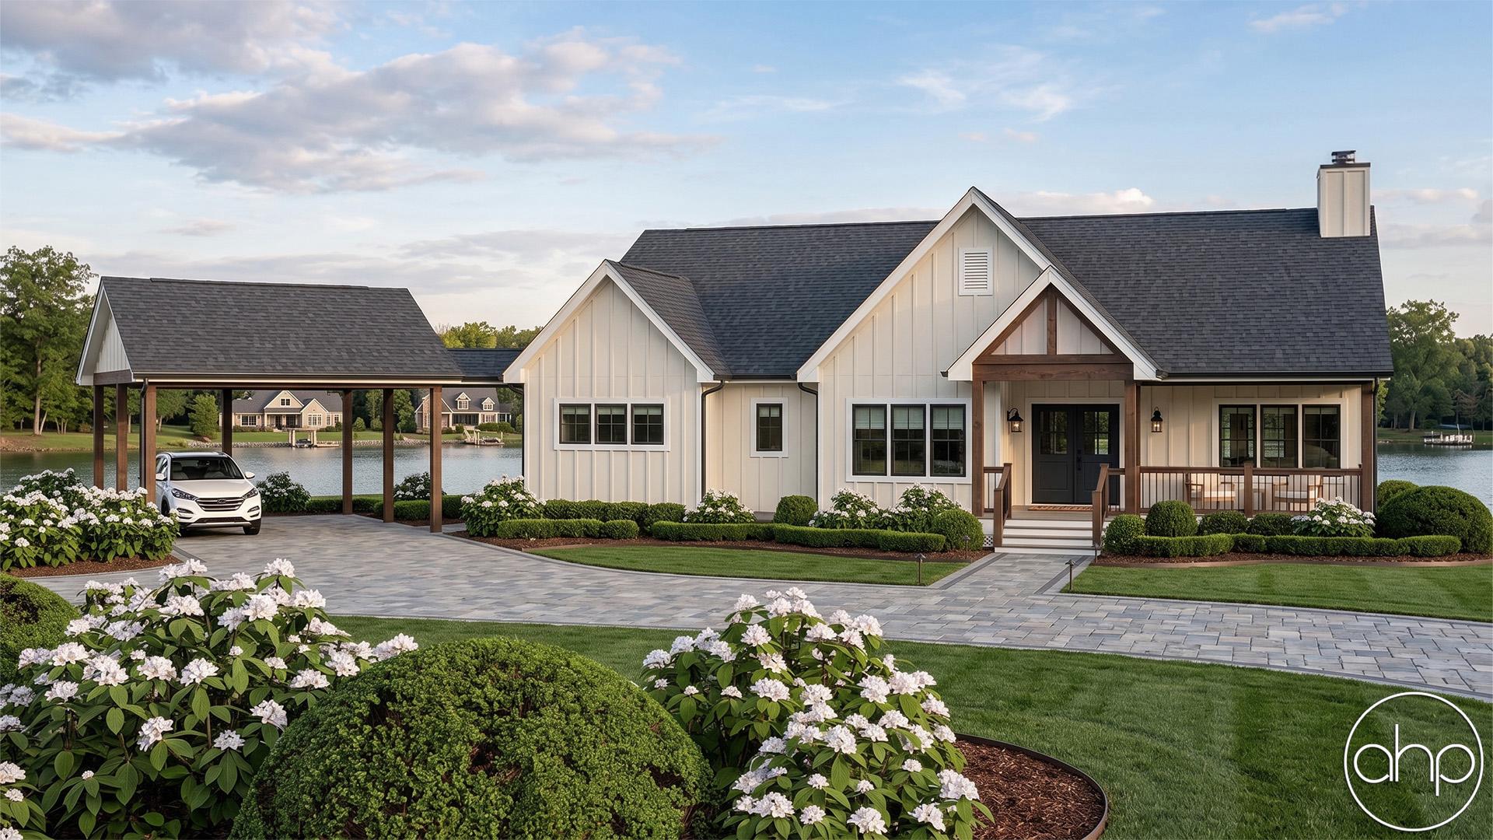
The Prairie View is a stunning 2 bed, 3 bath beach-lake home designed to bring the beauty of the outdoors into everyday living. A dramatic cathedral ceiling stretches from the front deck through the main living area and out to the rear covered deck, creating an incredible sense of openness, while oversized windows and a stone fireplace make the great room the perfect place to relax. The kitchen features a large island and walk-in pantry, while the private master suite offers a spacious bath and generous closet. With a finished walkout foundation adding two bedrooms and additional living and storage space, plus a private bedroom and bath above the garage, the Prairie View is made for unforgettable lake getaways and hosting family and friends.
Prairie View.
plan # 30587
Starting at$1,799
Plan features
2
Bedrooms
3
Bathrooms
2,609
Square Feet
2
Garage Bays
Floor plans
Walk through every level.
Preview only — lettering reads backwards. Choose Reverse Plan when you add to cart.
Main Floor2,256 sqft
Second Floor353 sqft
Basement1,738 sqft
Alterations Studio
Want to change something?
Mark up the floor plan, drop pins where you'd move walls, add rooms, change windows — and we'll come back with a free quote in one business day.
Mark up this plan Free quote · No commitment
✏︎ Sketch◉ Pin changes▦ Multiple floors


Furniture Planner
Will your furniture fit?
Drop true-to-scale sofas, beds, and tables onto every floor of the Prairie View and see how the rooms really live. Nothing to sign up for.
Furnish this plan Free · Saves as you go
▭ True to scale↻ Rotate & drag⤓ Export a PNG
N° 003 — The Plan Set
What's in the set.
Every set is a complete, construction-ready package — detailed, and designed to hand straight to your contractor.






N° 01 — Sheet
Cover Sheet
Front elevation rendering with typical notes and project specifications.
N° 01 / 07
Pricing$1,799
Starting price · add-ons optional
Need builder bids before you commit? , credited toward the full set.