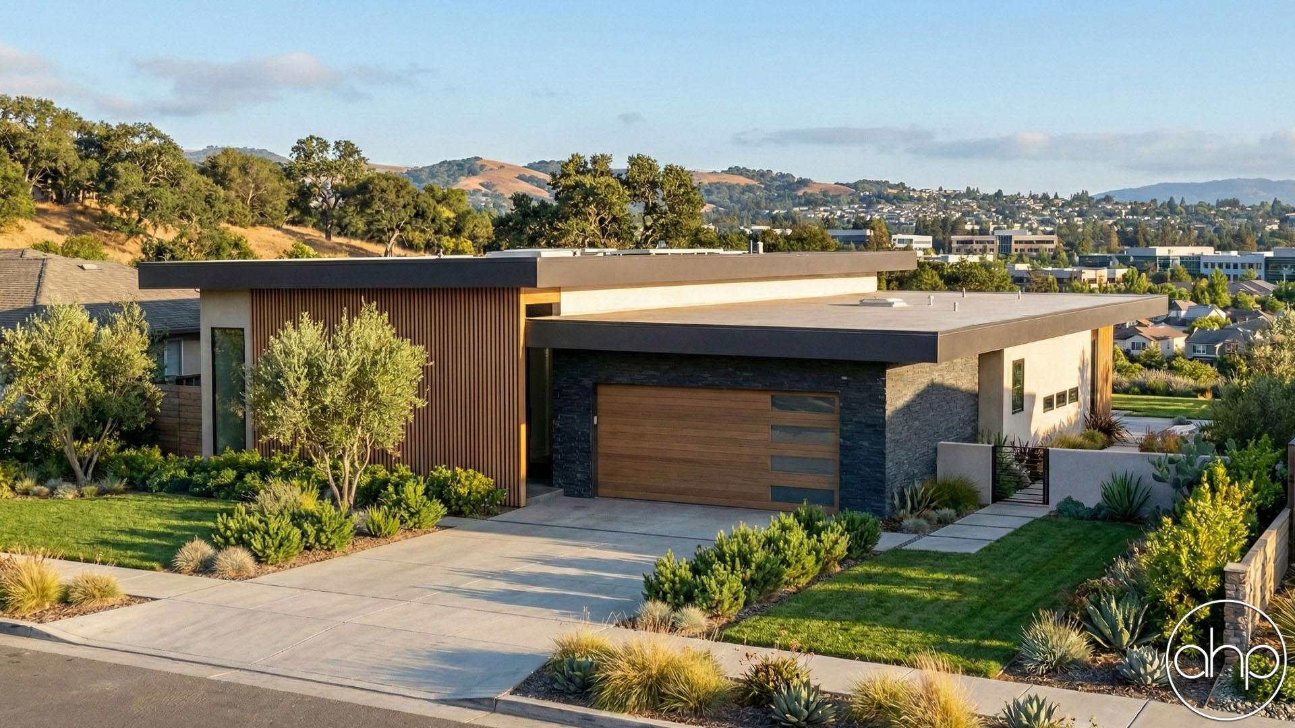
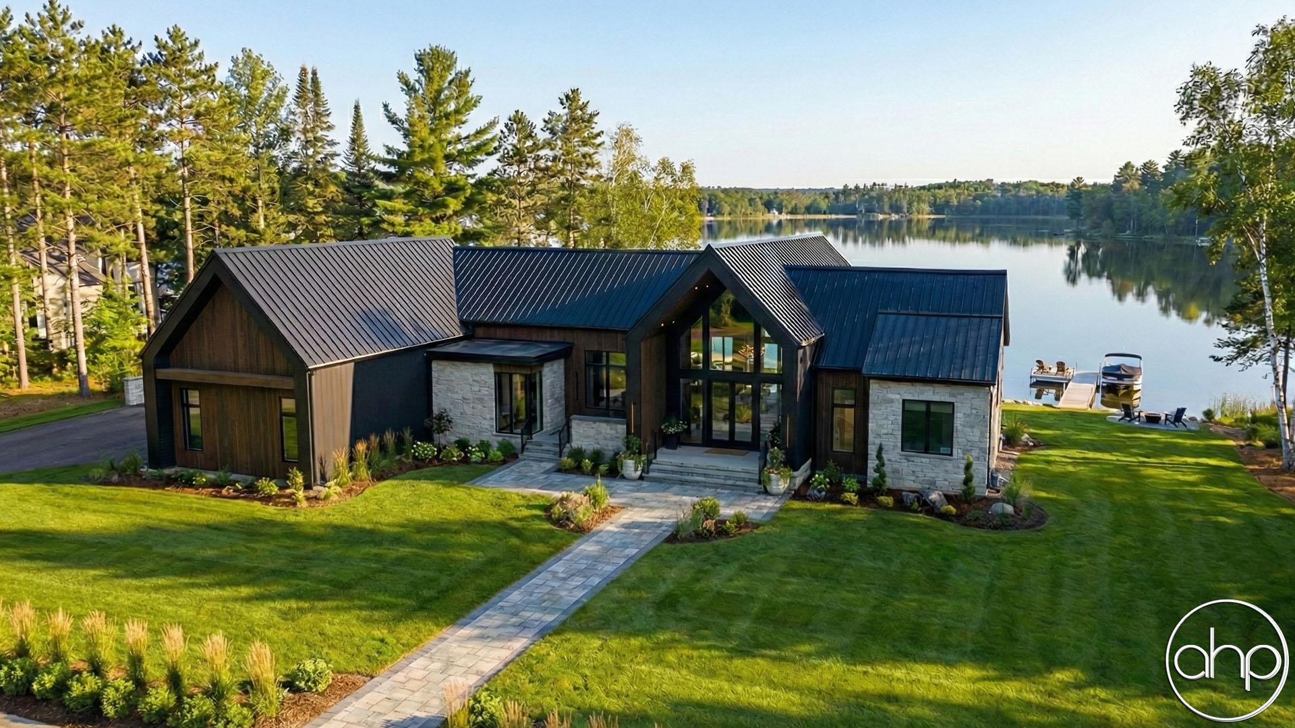
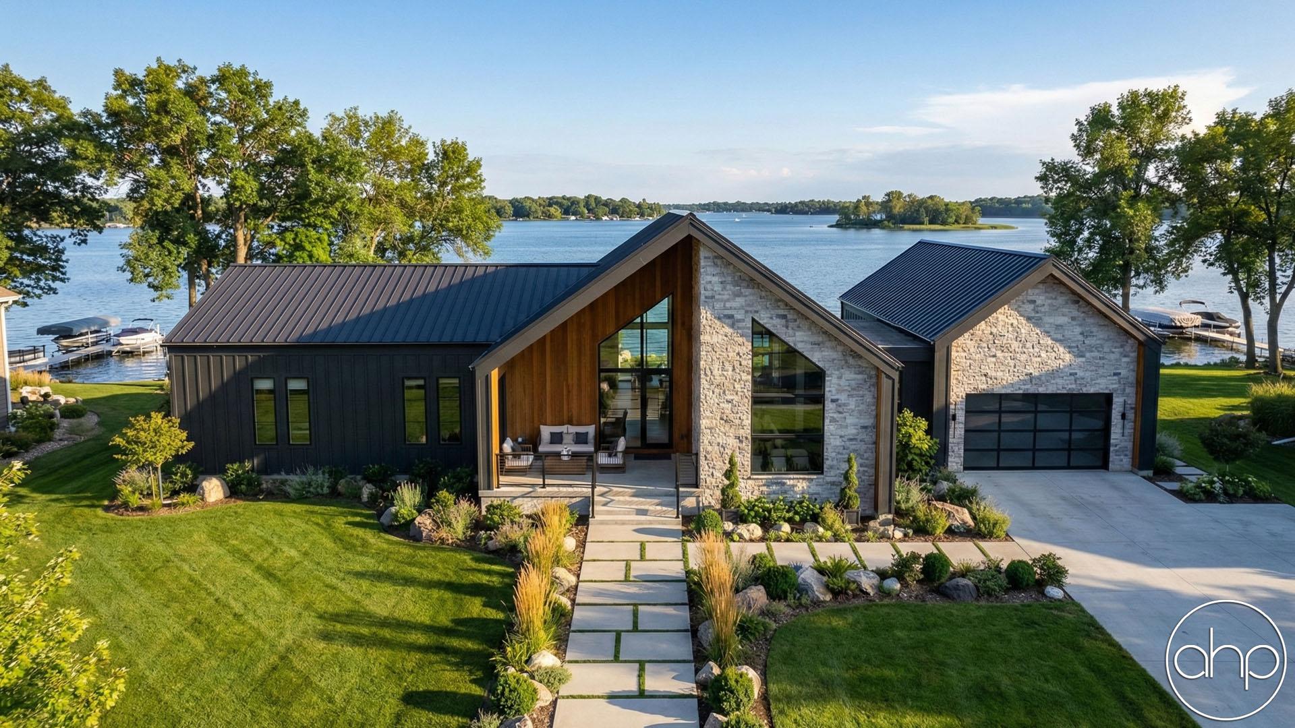
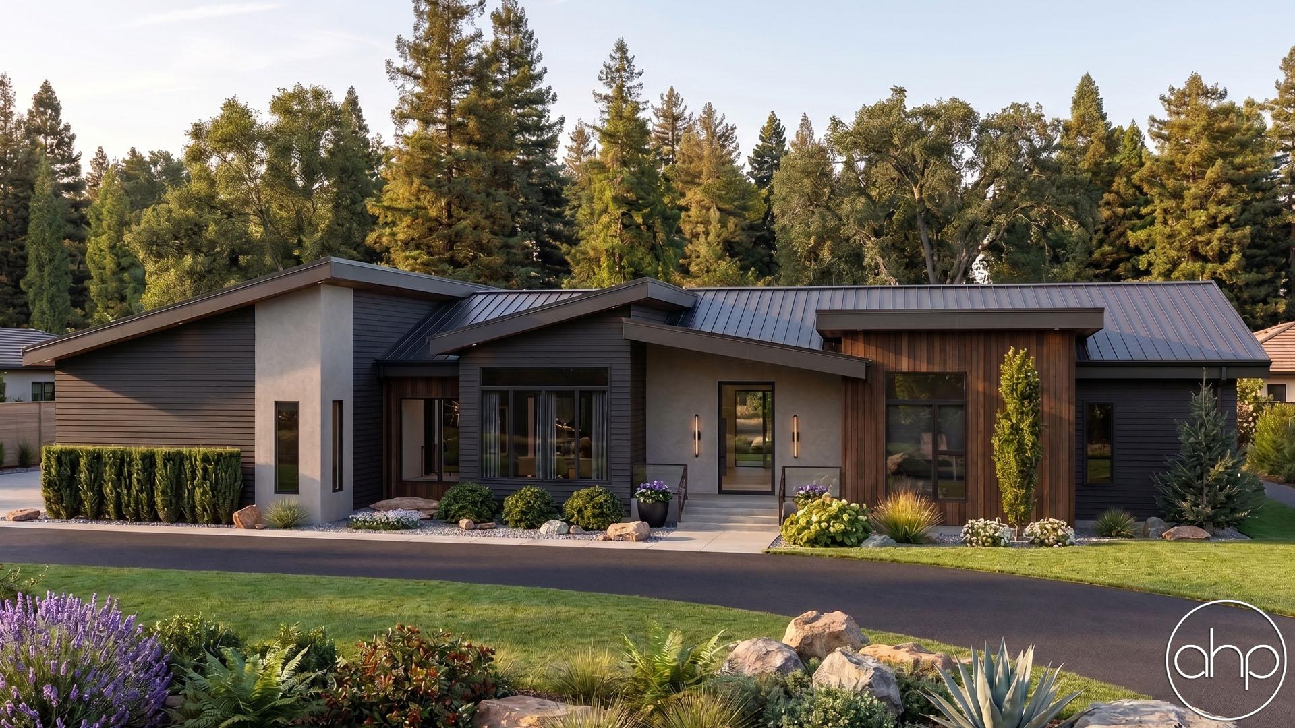
This stunning single-story Japandi modern home combines sleek architectural design with warm natural accents for a truly balanced aesthetic. The exterior features bold black siding complemented by natural stone and warm wood elements, while the dramatic single-sloped rooflines create a dynamic silhouette. A welcoming front porch sets the tone for a home that is both stylish and functional.
Inside, sloped ceilings run throughout, adding volume and architectural interest to every space. The heart of the home is the open-concept great room, kitchen, and dining area, where exposed decorative beams and expansive windows fill the space with natural light. A contemporary fireplace anchors the great room, creating a cozy focal point.
Adjacent to the dining area, the modern kitchen boasts sleek cabinetry, an oversized island, and a spacious walk-in pantry, perfect for storage and entertaining. Just off the entryway, a glass-walled office provides a private yet connected workspace with a modern, airy feel.
This Japandi home includes three bedrooms: one of a which is a private master suite complete with a walk-in closet and a luxurious en-suite bathroom. Conveniently located next to the master, the laundry room adds everyday functionality.
Out back, a covered rear porch with a sloped ceiling offers a shaded retreat ideal for outdoor lounging or dining. A side-facing 2-car garage preserves curb appeal while providing ample storage.
Whether you're enjoying the view from the great room or working in the sunlit office, this home blends contemporary style with comfort and livability.