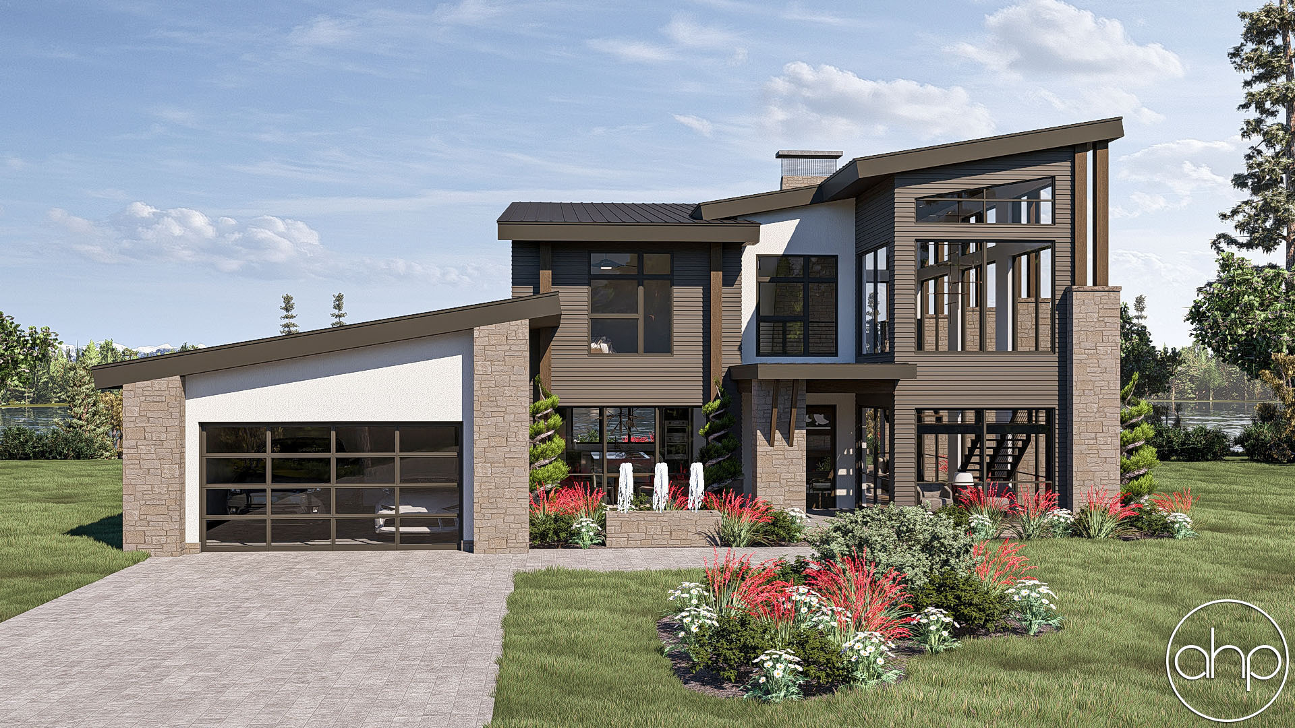
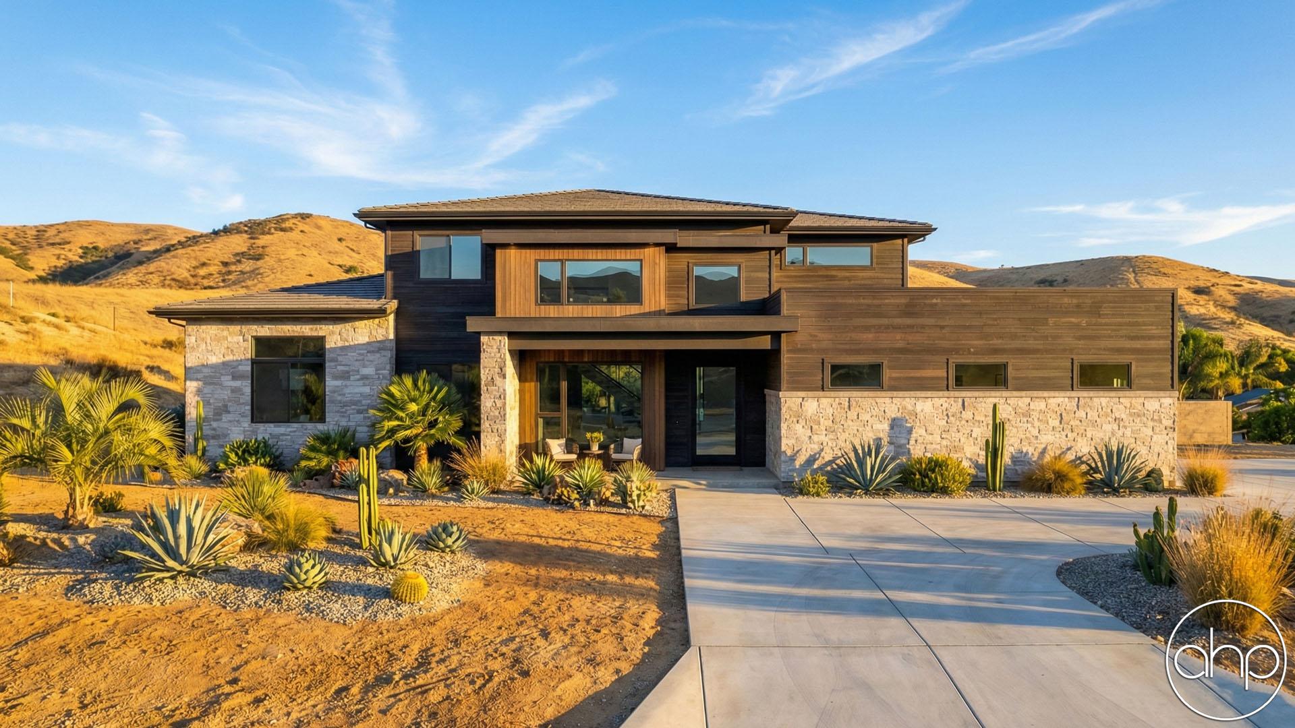
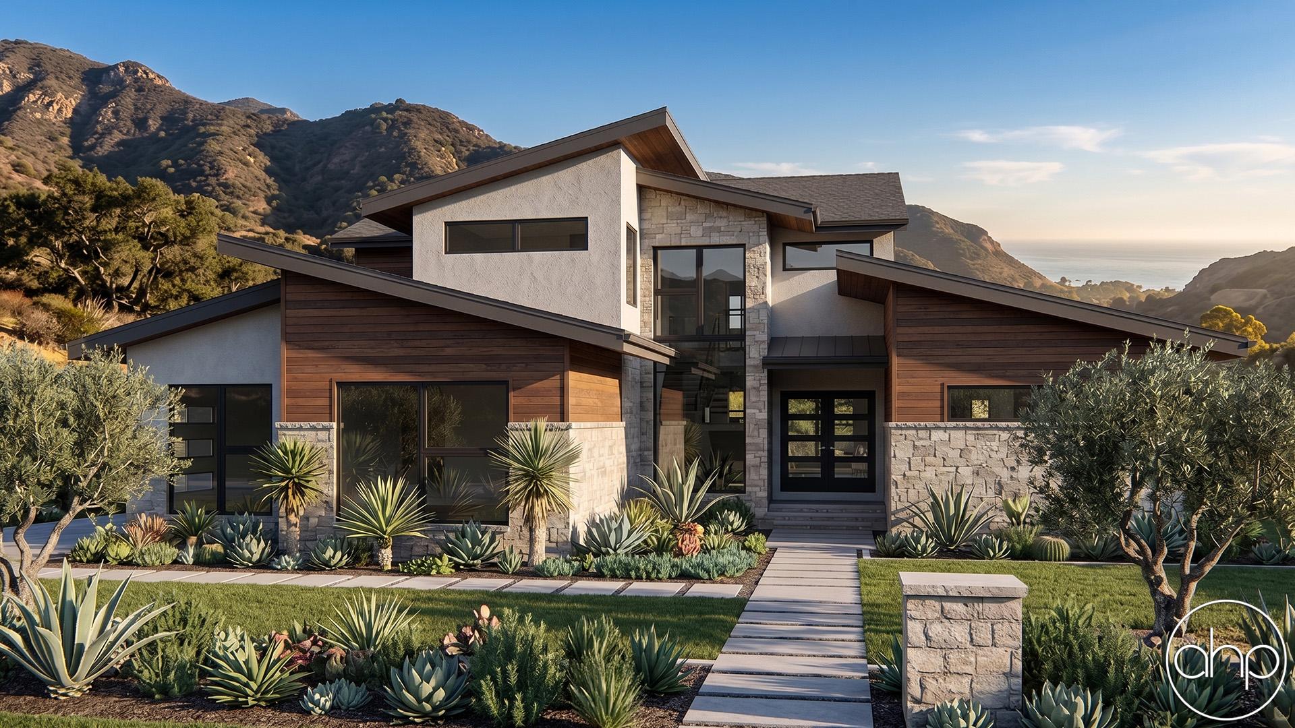
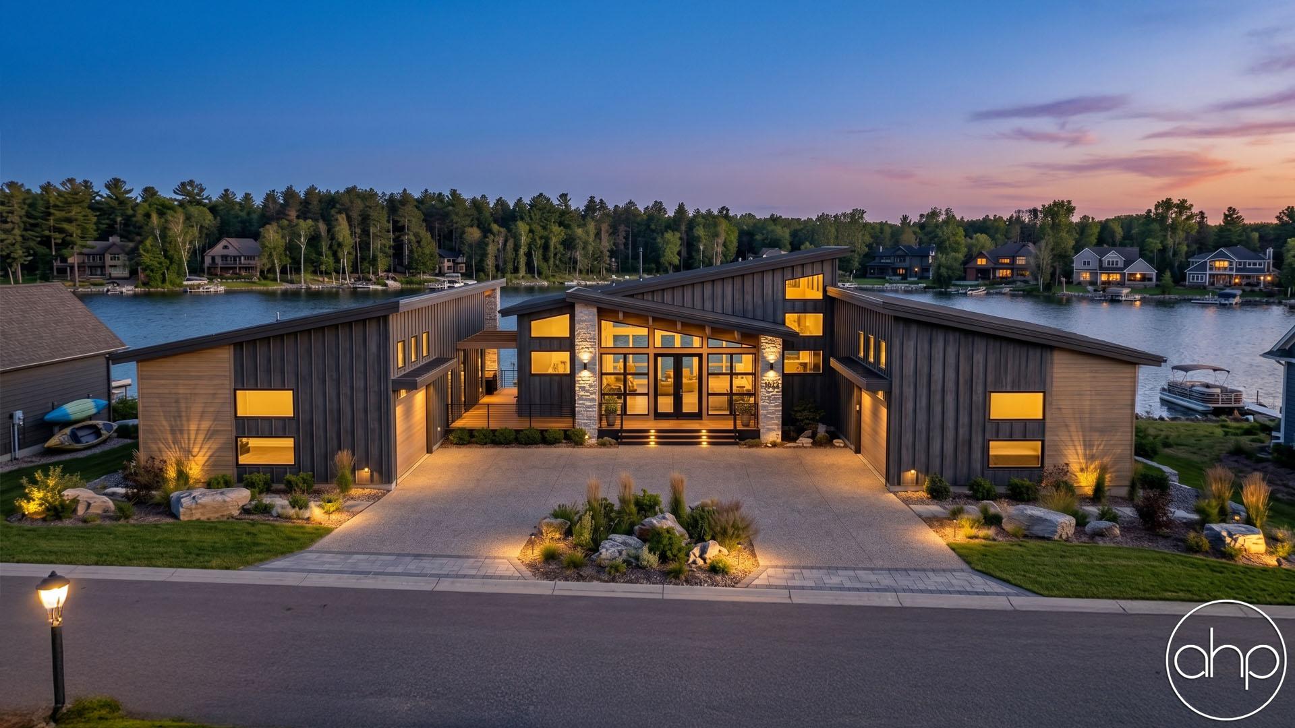
Welcome to our Sumpter Heights plan: a stunning 1.5 story modern home that features a striking dark exterior complemented by wood accents, exuding both sophistication and warmth. The architectural design showcases single sloped roof pitches that add a contemporary flair while harmonizing with the natural surroundings. Large windows punctuate the facade, allowing an abundance of natural light to flood the interior and offering breathtaking views from every angle.
Upon entering, you are greeted by an expansive open floor plan with soaring sloped ceilings that enhance the sense of space and openness. The heart of the home is the luxury kitchen, which boasts two sizable kitchen islands—perfect for both culinary endeavors and casual gatherings. High-end appliances and sleek finishes complete this gourmet haven.
The main floor hosts a generous master bedroom, providing a serene retreat with its spacious layout and large windows. The master bathroom is equally impressive, featuring modern fixtures, a soaking tub, and a walk-in shower for a spa-like experience.
Ascending to the second floor, you will find three additional well-appointed bedrooms, each designed with comfort and style in mind. The loft area, overlooking the kitchen below, offers a versatile space that can serve as a reading nook, play area, or additional lounge space.
For those seeking extra functionality, an optional 687 sq ft. studio space is available, perfect for a home office, art studio, or guest suite.
This modern mountain home seamlessly blends luxury and practicality, creating an inviting sanctuary amidst the rugged beauty of the mountains.