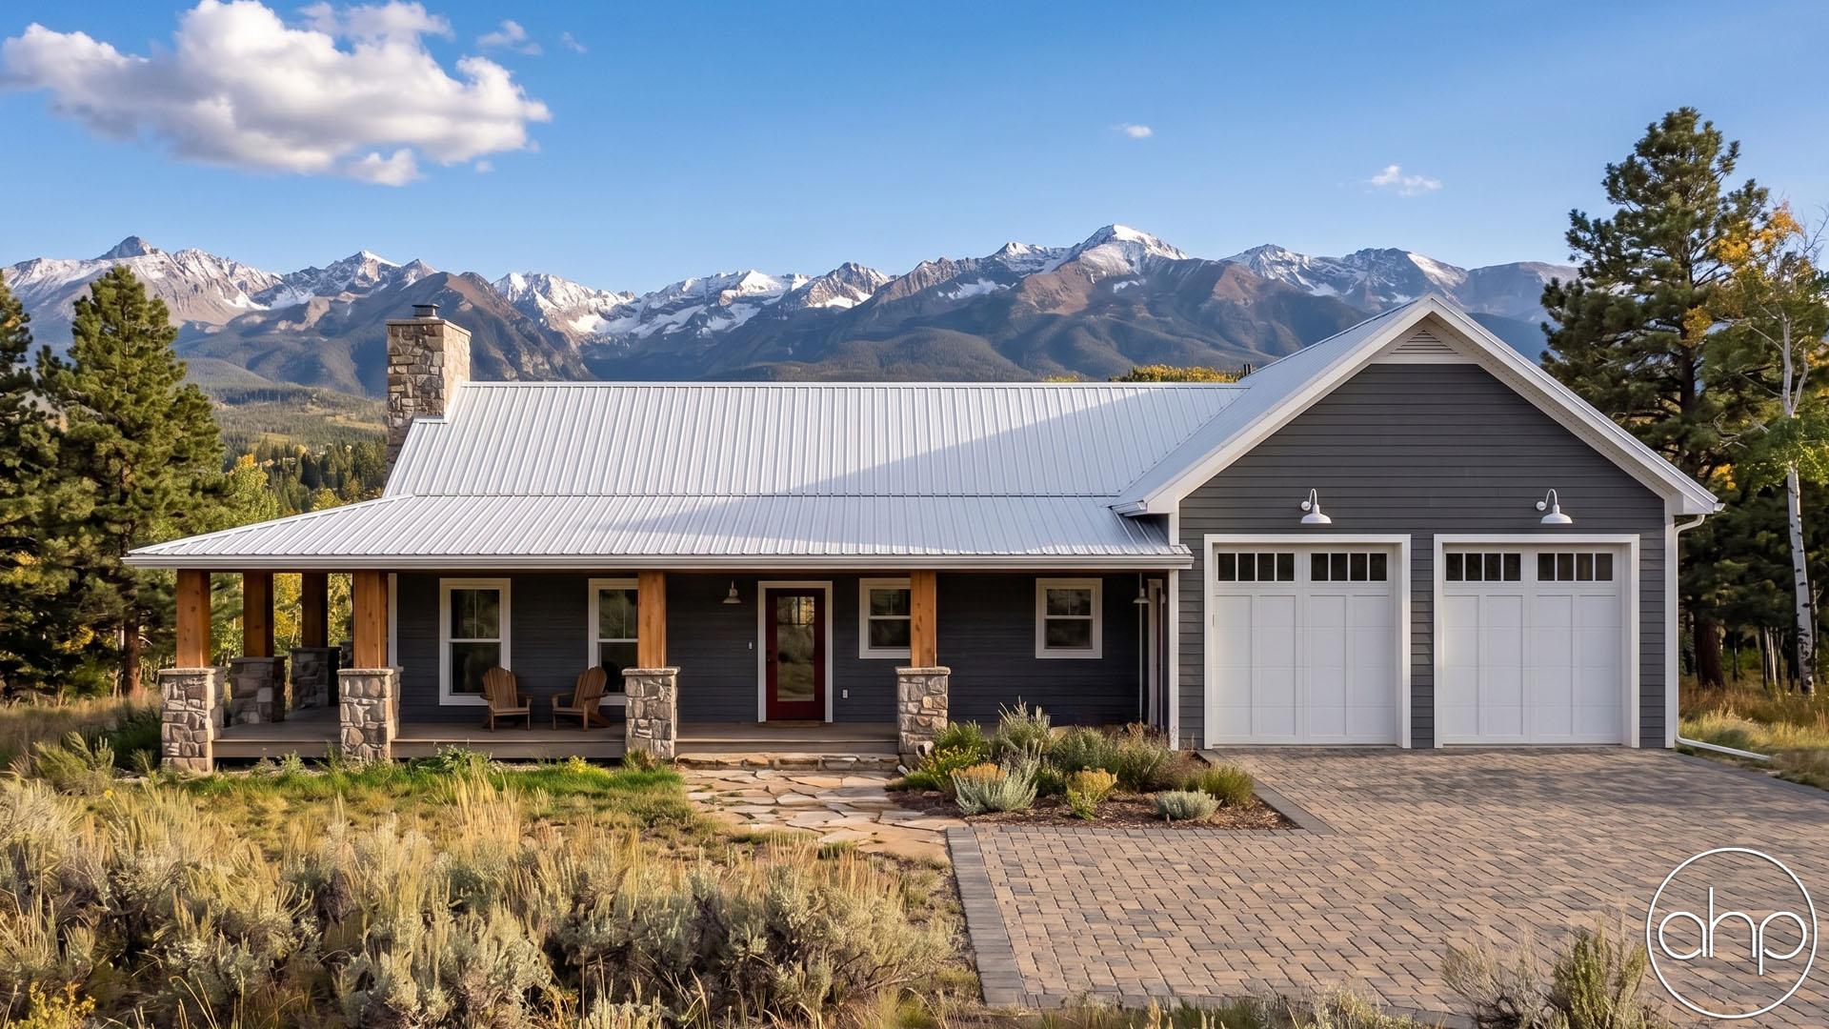
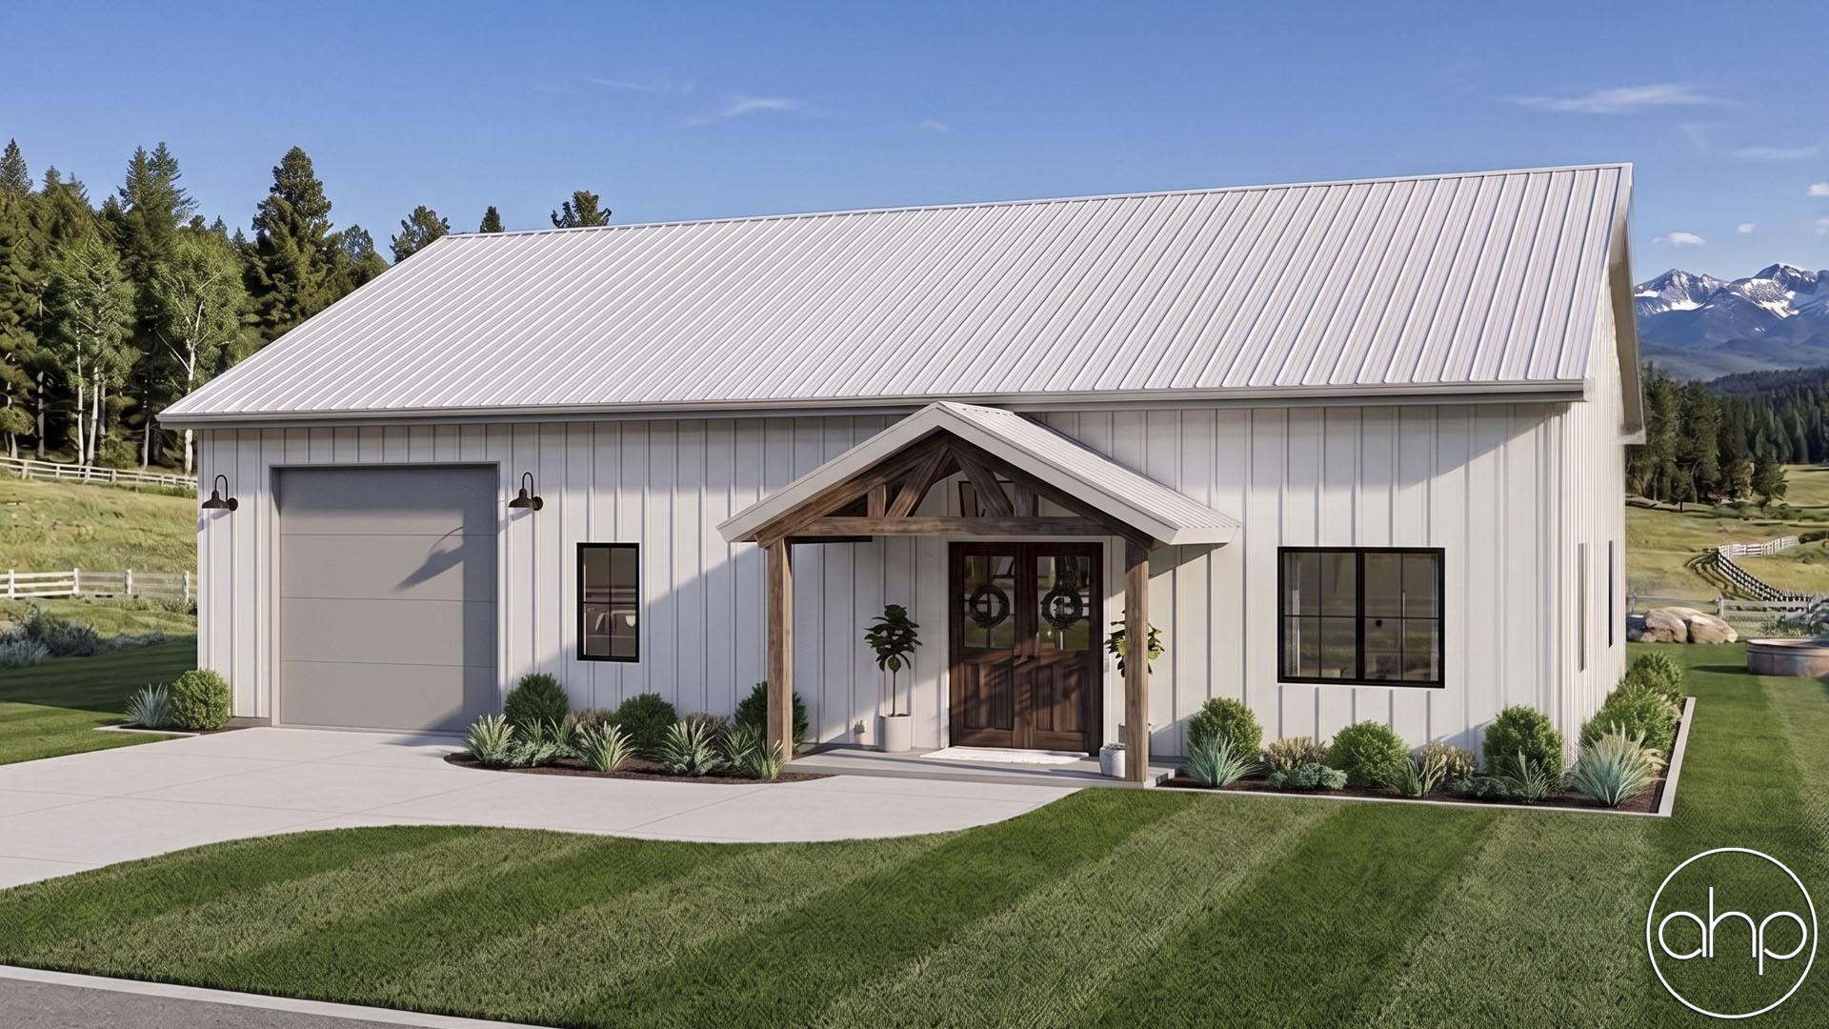


Nestled in the heart of rustic charm and modern convenience, this small barndominium house plan is a testament to efficient living with a touch of elegance. As you approach this unique home, you'll be greeted by the welcoming sight of a covered porch spanning the front and rear of the house, creating a perfect setting for quiet moments or gatherings with friends and family.
Oversized One-Car Garage: The house boasts an oversized one-car garage with ample storage space. Whether you have a vehicle to park or need storage for your outdoor equipment, this garage offers practicality and convenience.
Open-Concept Living: Stepping inside, you'll discover a thoughtfully designed open-concept living space. The kitchen, complete with a snack bar and a generous pantry, is a chef's delight, making meal preparation a breeze. The snack bar is perfect for casual dining or for entertaining guests while you cook.
Dining Space: The dining area seamlessly flows from the kitchen, providing a lovely space for family dinners and social gatherings. High ceilings create an inviting and spacious atmosphere.
Great Room: The heart of this house is the great room, featuring a cozy corner fireplace that adds warmth and character to the living space. The fireplace is the ideal focal point for gatherings on chilly evenings. A large slider door opens up to the rear covered patio, seamlessly connecting indoor and outdoor living spaces.
Bedrooms: This house plan offers two bedrooms, designed with comfort and relaxation in mind. The bedrooms share a well-appointed hall bathroom, providing convenience for both residents and guests. In this efficient layout, you'll find a convenient hall laundry area, ensuring that your household chores are completed with ease and efficiency.
With its compact yet functional design, this small barndominium house plan maximizes every square foot, making it the perfect choice for those who appreciate the beauty of simplicity and efficient living. The covered porches, inviting kitchen, and open living spaces create a warm and welcoming atmosphere that's sure to make you feel right at home. Whether you're starting a new chapter or seeking a cozy retreat, this house plan is a testament to the perfect blend of style, functionality, and comfort.