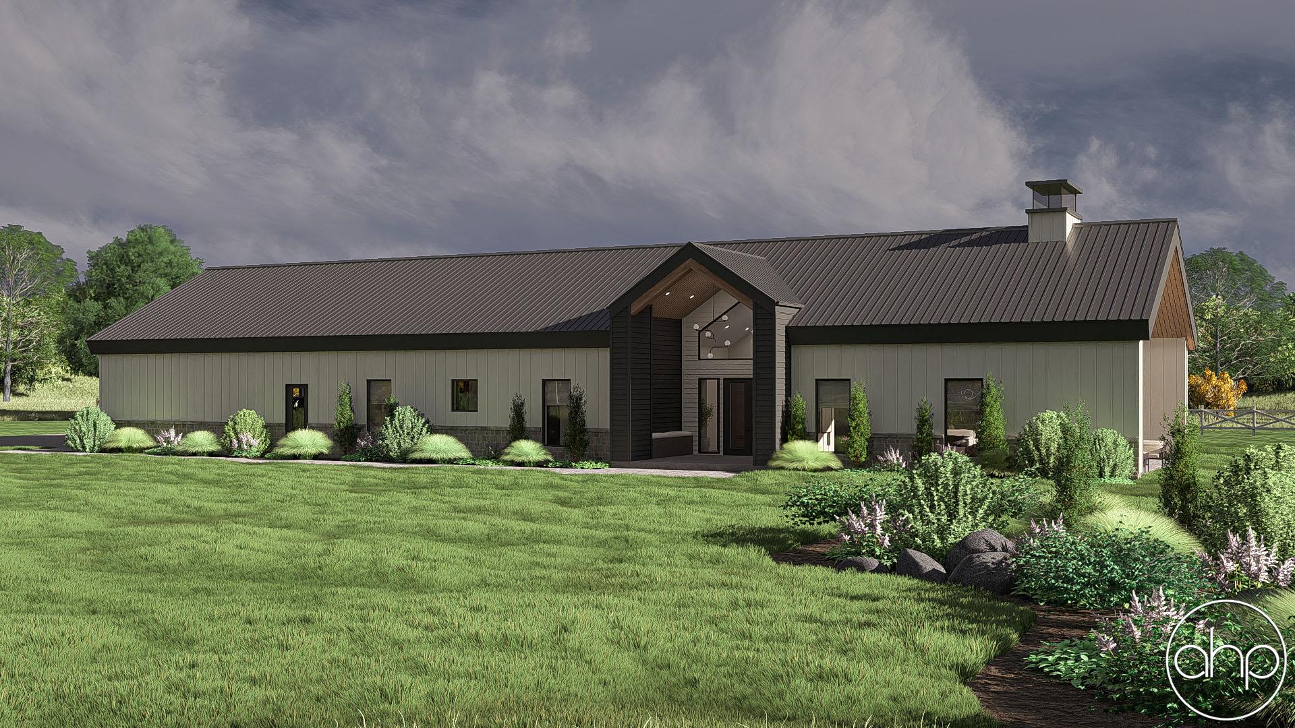
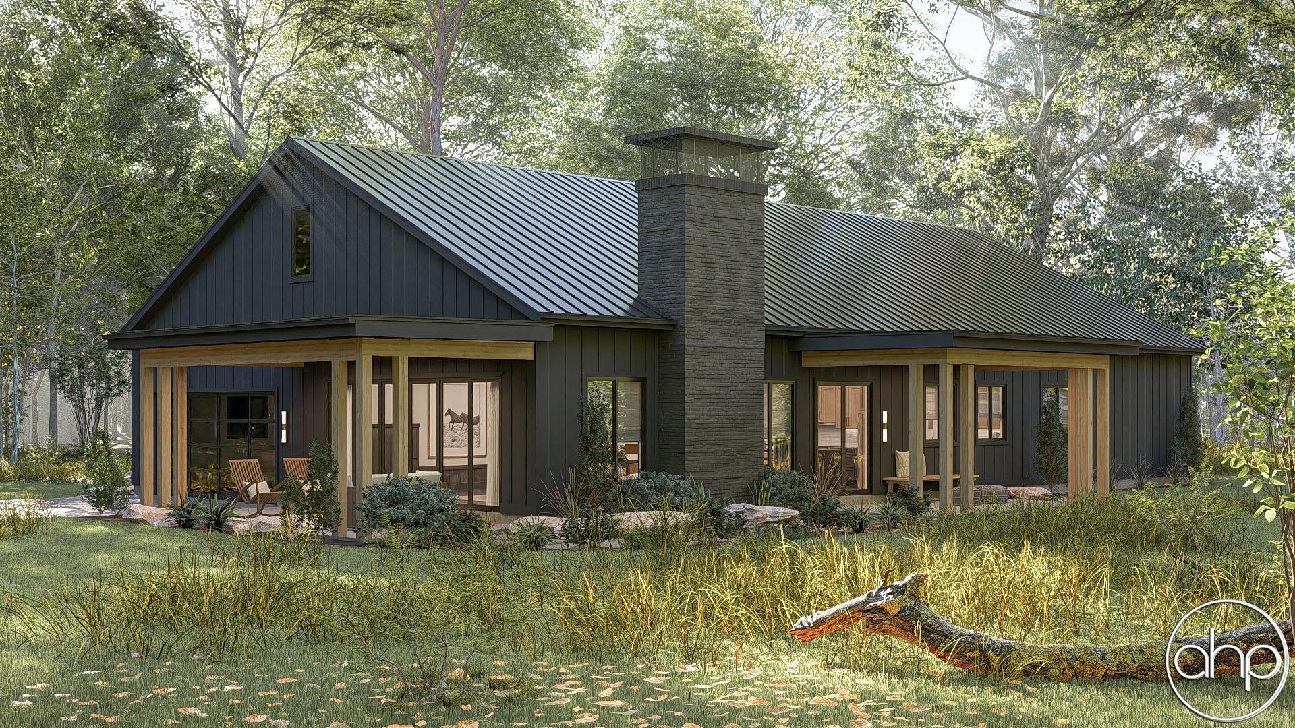
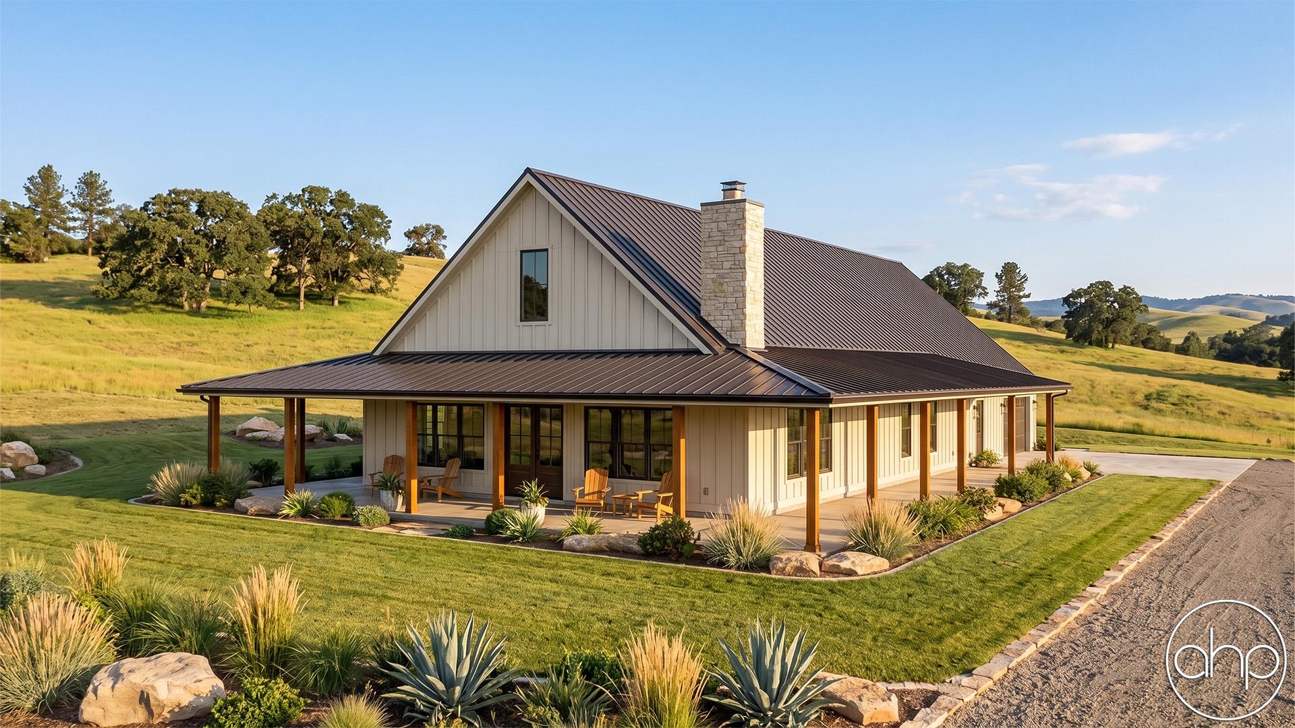
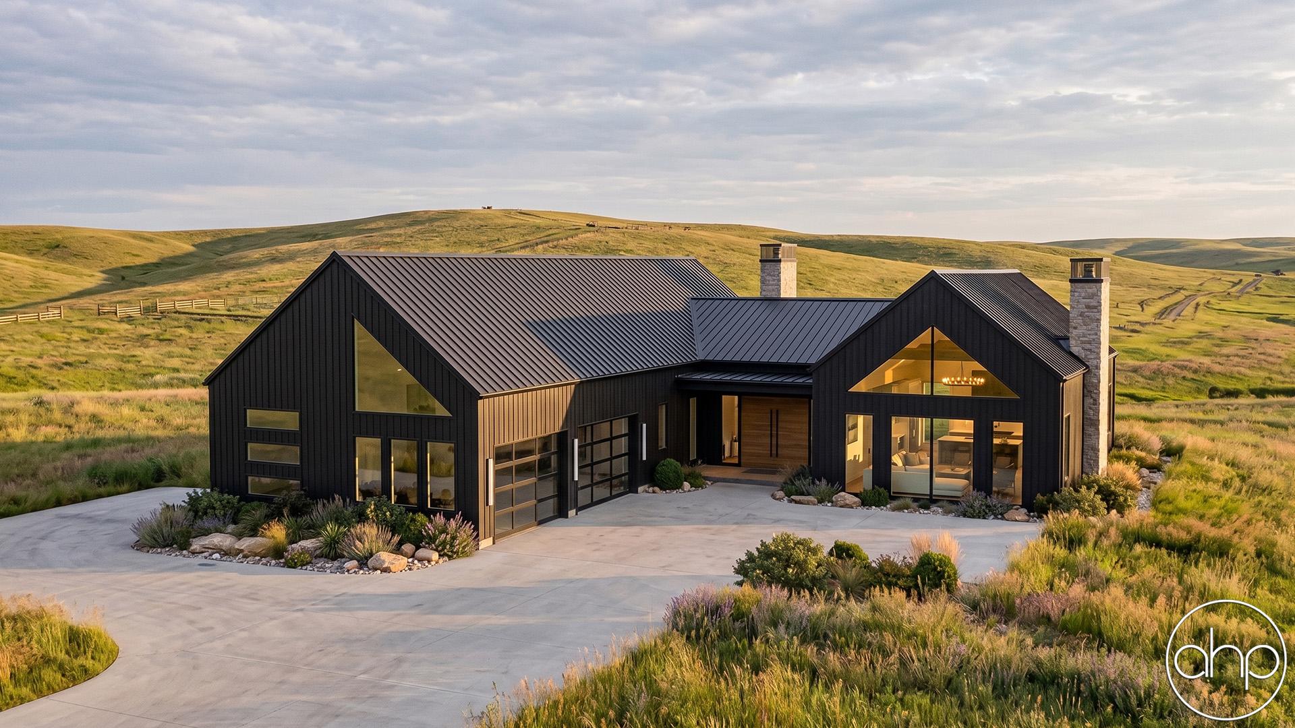
This thoughtfully designed one-story barndominium blends rustic charm with modern comfort, offering an open and airy layout perfect for everyday living and entertaining.
A welcoming covered front patio sets the tone, providing a cozy spot to enjoy morning coffee or greet guests. Inside, the front entry opens directly into a stunning great room and kitchen, all unified beneath soaring cathedral ceilings. Expansive windows flood the space with natural light, creating a bright and inviting atmosphere while highlighting the home’s open-concept design.
The kitchen is both functional and stylish, featuring a spacious layout with a walk-in pantry for ample storage. Just beyond, the dining room is surrounded by glass walls, offering panoramic views and an abundance of sunlight—an ideal setting for gatherings large or small.
A small home office provides a quiet and practical workspace, perfect for remote work or managing household tasks.
The private living quarters include three bedrooms and two and a half bathrooms. The luxurious primary suite offers a peaceful retreat, complete with a generous walk-in closet and a spa-inspired bathroom. The en-suite bath features a dual vanity and a spacious walk-in wet room with a freestanding tub, blending elegance with everyday comfort.
The laundry room is centrally located for convenience, with easy access to both the mudroom and the bedroom wing. The mudroom itself connects to a covered walkway leading to a detached four-car garage, ensuring protected access in any weather while maintaining the home’s clean, organized interior.
Combining practical features with striking architectural elements, this barndominium-style home offers a perfect balance of warmth, efficiency, and refined country living.