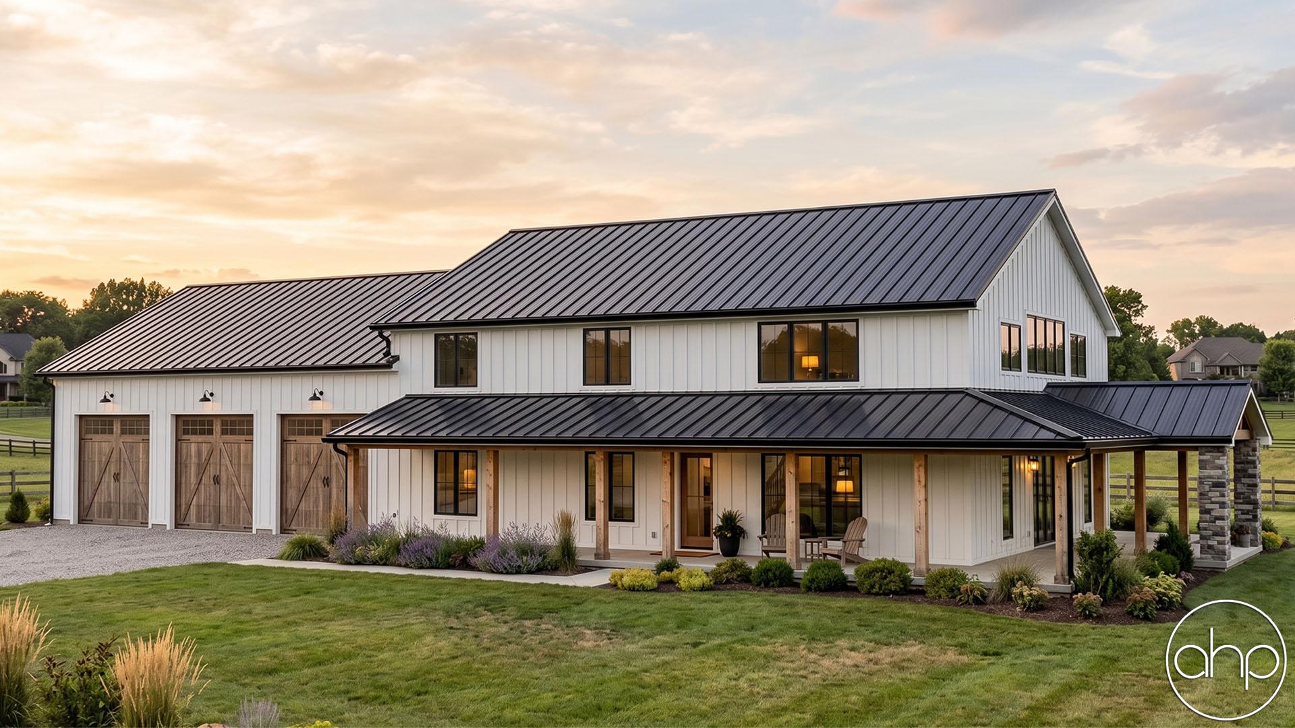
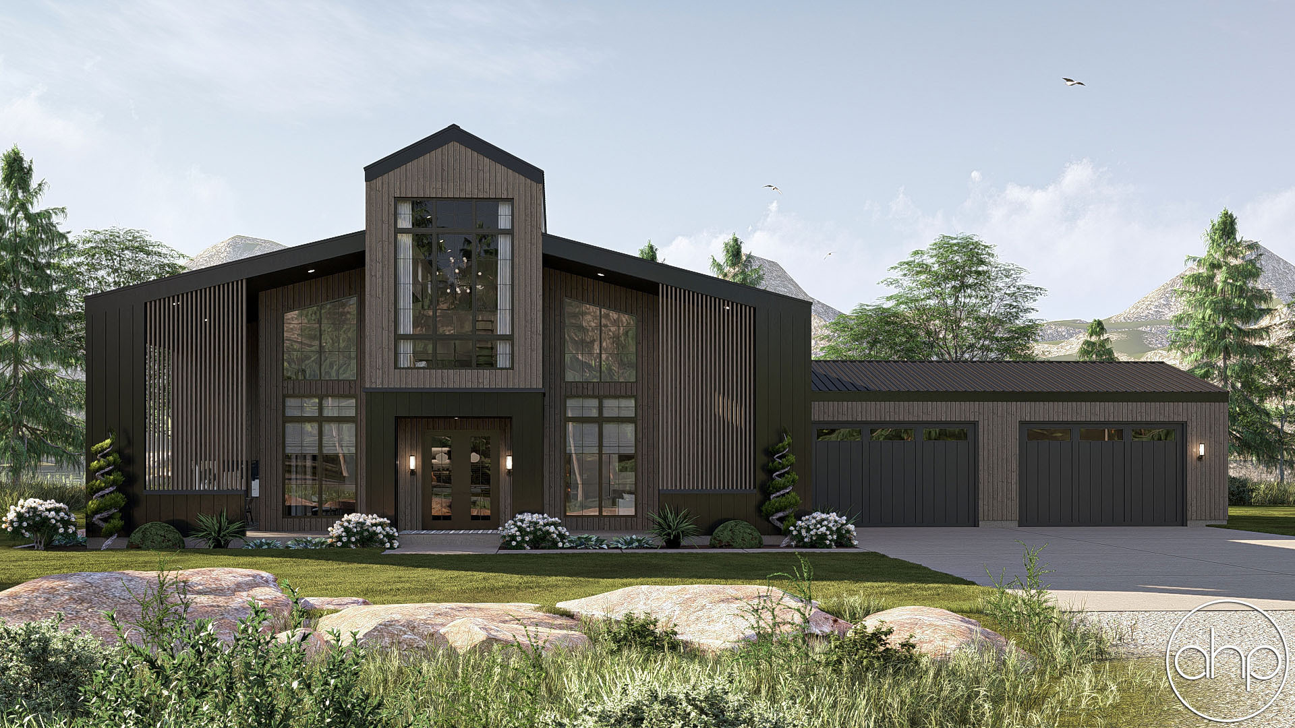
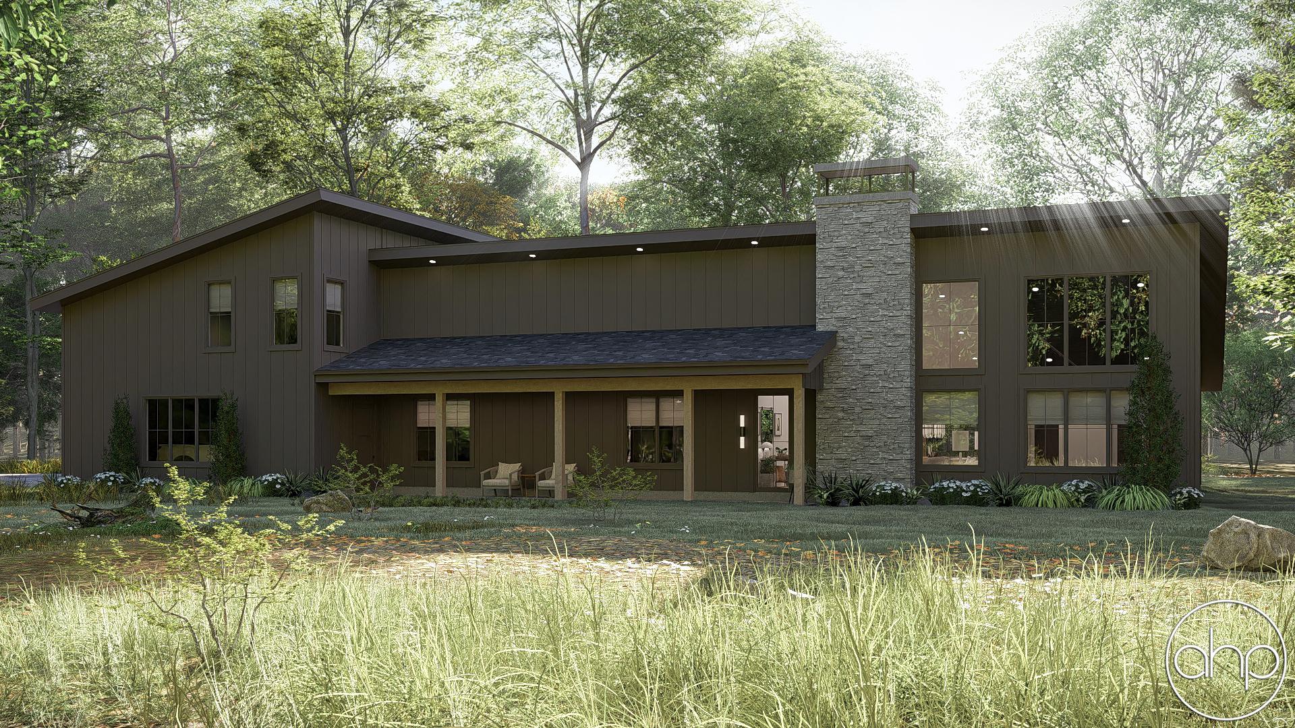
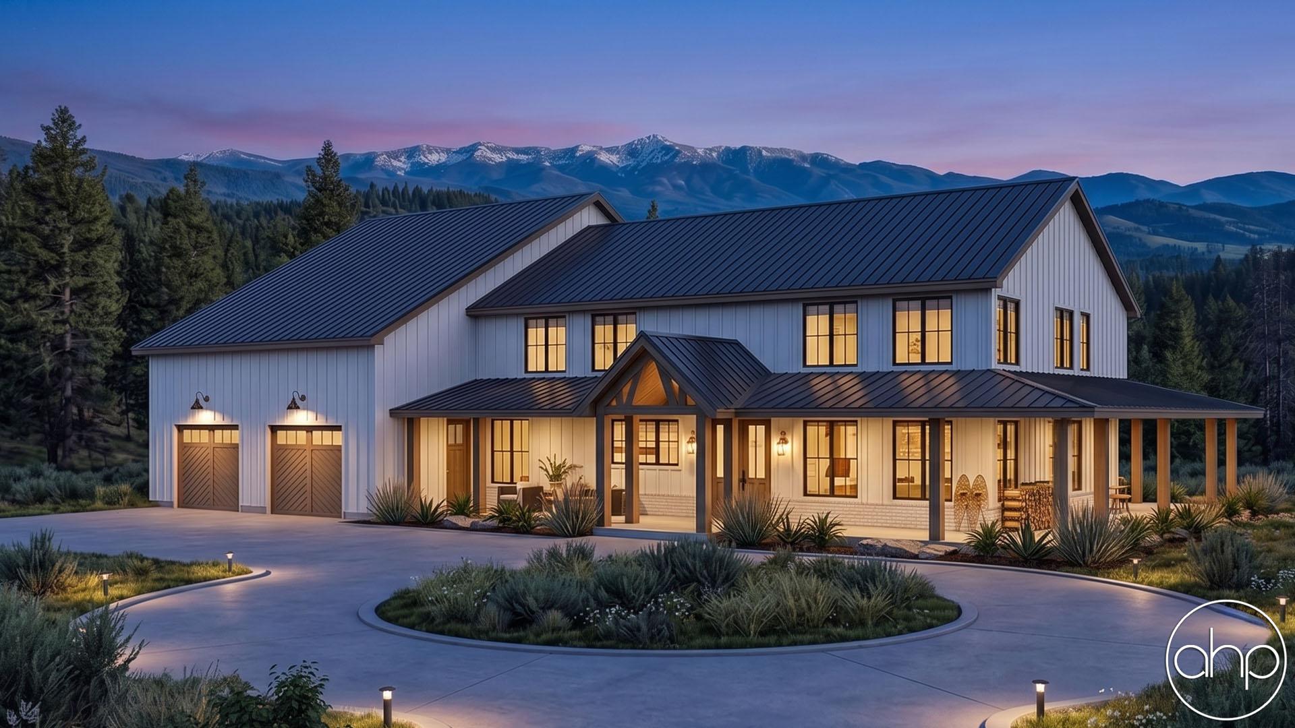
This thoughtfully designed 1.5-story barndominium blends rustic charm with modern comfort, creating a warm and welcoming home both inside and out. The exterior features classic board-and-batten siding, a durable metal roof, and rich dark wood accents that highlight the home’s architectural character. A generous wraparound porch invites outdoor living from every angle, while the expansive four-car garage provides ample space for vehicles, storage, and hobbies.
Upon entering the home, you’re greeted by an impressive open-concept living area where the kitchen, dining room, and great room flow seamlessly together beneath a dramatic two-story cathedral ceiling. This bright and airy space is designed for both everyday living and entertaining, offering clear sightlines and a strong connection to the heart of the home.
The main floor’s private wing is thoughtfully laid out for convenience and comfort. It includes a dedicated office, a half bath for guests, and a functional mudroom that connects directly to the rear-facing garage. A laundry room is conveniently located near the master suite, which serves as a true retreat. The master bedroom features a spacious walk-in closet with direct access to the laundry room, as well as a spa-like en suite bathroom with dual vanities and a luxurious wet room housing both the tub and shower.
Upstairs, the second floor overlooks the main living space through a cozy loft, adding to the home’s open and connected feel. This level also includes an additional sitting room, a full laundry room for added convenience, three well-sized bedrooms, and two full bathrooms—providing plenty of space for family and guests alike.
Combining rustic barndominium style with a highly functional and family-friendly layout, this home offers the perfect balance of charm, comfort, and modern living.