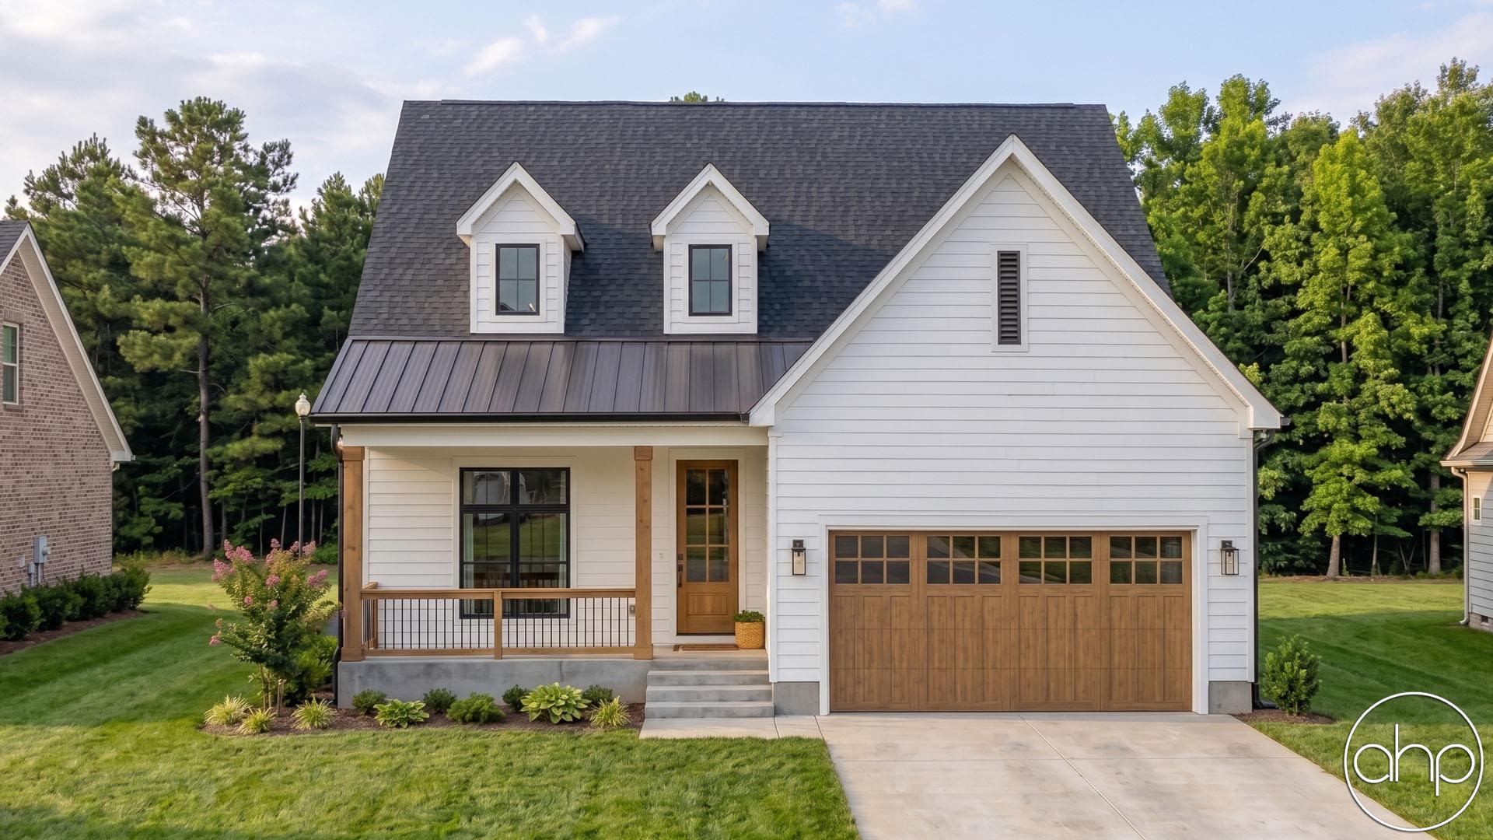
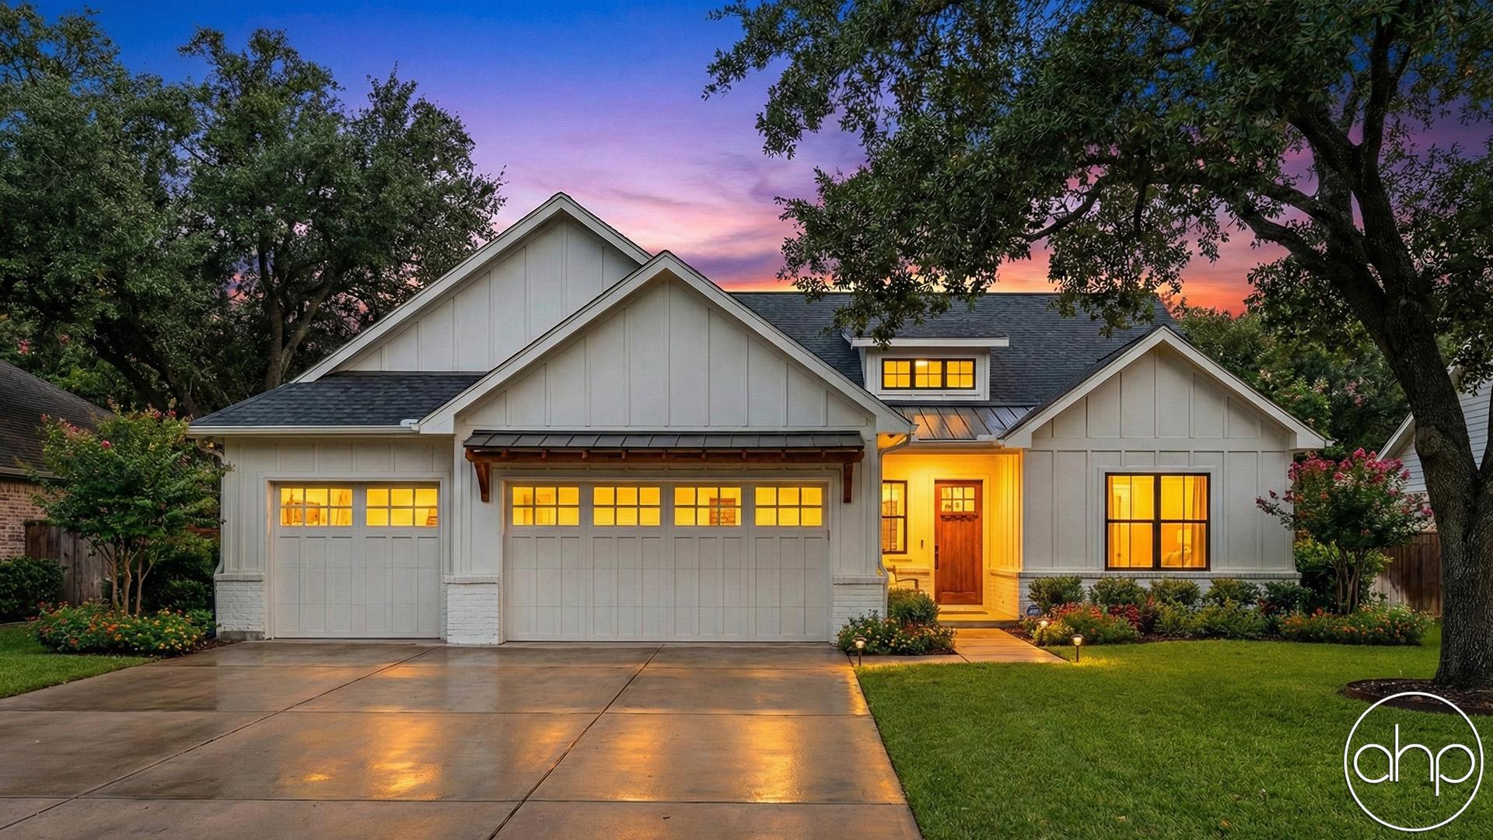

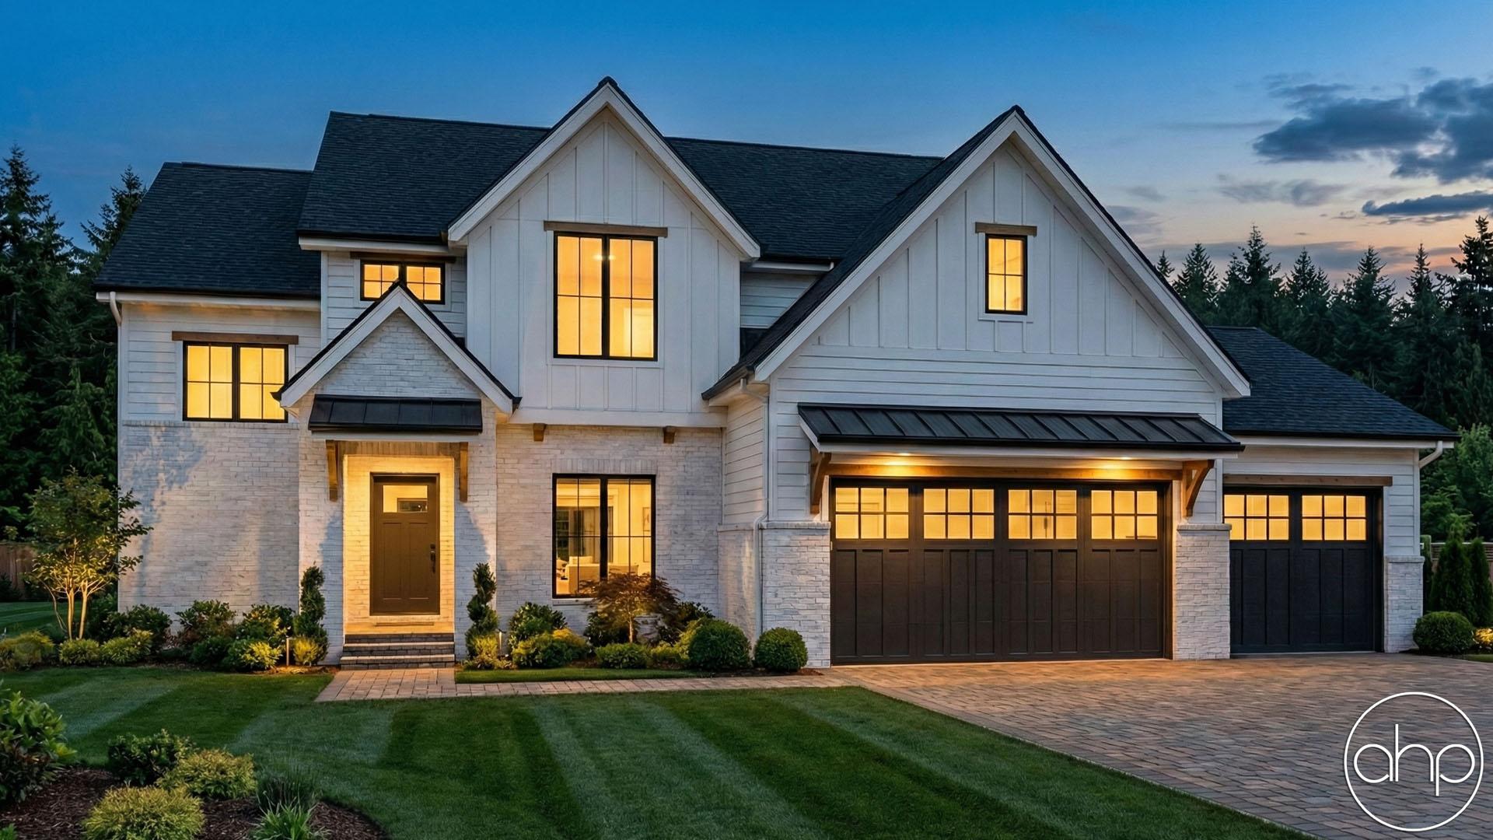
Imagine coming home to your own slice of modern farmhouse paradise, where every detail has been carefully crafted to blend luxury with functionality. Step through the welcoming front door into a dedicated entryway, setting the tone for the impeccable design that lies beyond.
To your right, discover a spacious study bathed in natural light, providing the perfect retreat for work or relaxation. As you continue into the heart of the home, the open concept Great Room and Kitchen beckon, offering an inviting space for gathering with family and friends. The kitchen boasts top-of-the-line appliances, ample counter space, and a large island for both culinary creations and casual dining.
Adjacent to the kitchen, a dedicated dining room awaits, providing an elegant setting for formal meals and special occasions. With its seamless flow and abundant natural light, this space is sure to inspire unforgettable moments shared with loved ones.
Retreat to the tranquility of the master suite, where a spacious layout and luxurious finishes create a serene oasis. The ensuite bathroom features a spa-like atmosphere, complete with a soaking tub, walk-in shower, and dual vanities, offering a daily escape from the hustle and bustle of life.
Three additional bedrooms provide comfortable accommodations for family members or guests, each thoughtfully designed with ample closet space and easy access to well-appointed bathrooms.
The loft upstairs provides a versatile space that can be tailored to your needs, whether you crave a cozy reading nook or a vibrant play area for the kids.
Step outside to the covered patio, where lush greenery and gentle breezes create the perfect backdrop for outdoor entertaining or quiet moments of reflection. With plenty of room for seating and al fresco dining, this space invites you to savor the beauty of nature from the comfort of home.
And of course, don't forget the three-car garage, providing ample storage space for vehicles, outdoor gear, and more. Whether you're a car enthusiast or simply appreciate the convenience of extra storage, this feature adds both practicality and prestige to your modern farmhouse retreat.
With its thoughtful design, luxurious amenities, and seamless blend of indoor-outdoor living, this modern farmhouse is more than just a home – it's a sanctuary where every moment is infused with comfort, beauty, and joy. Welcome home.