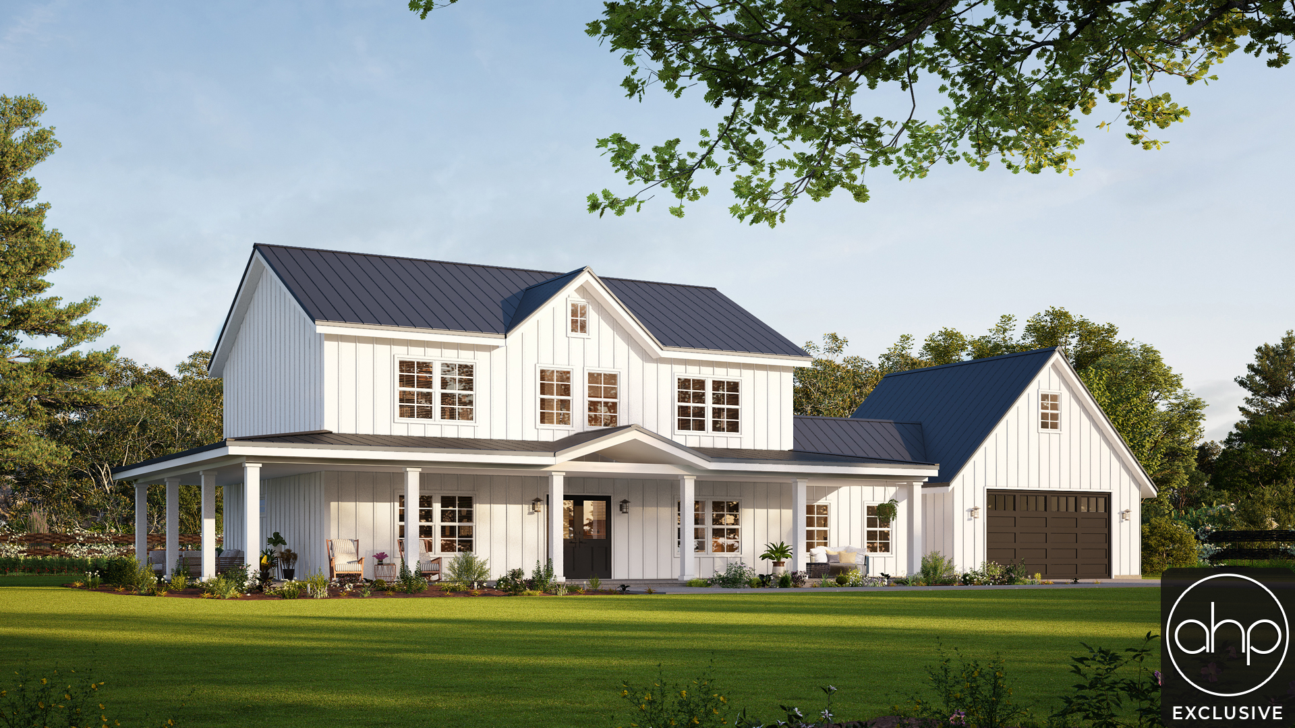
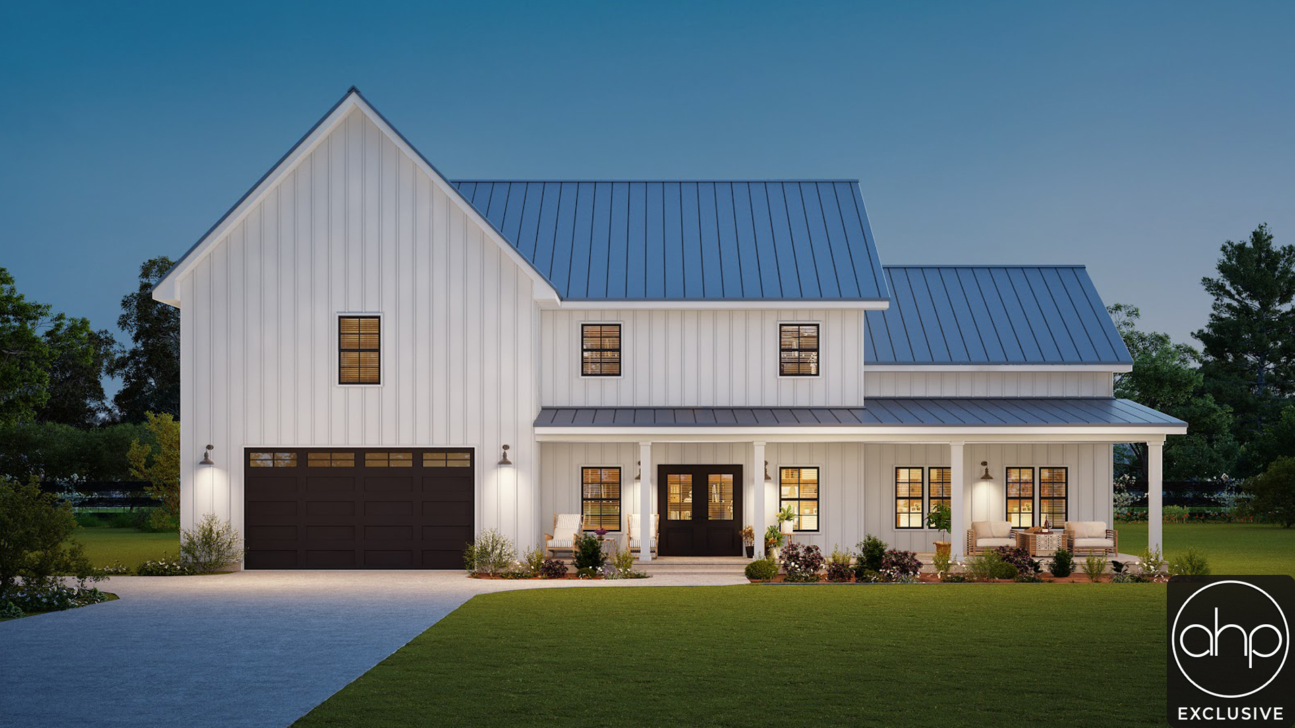
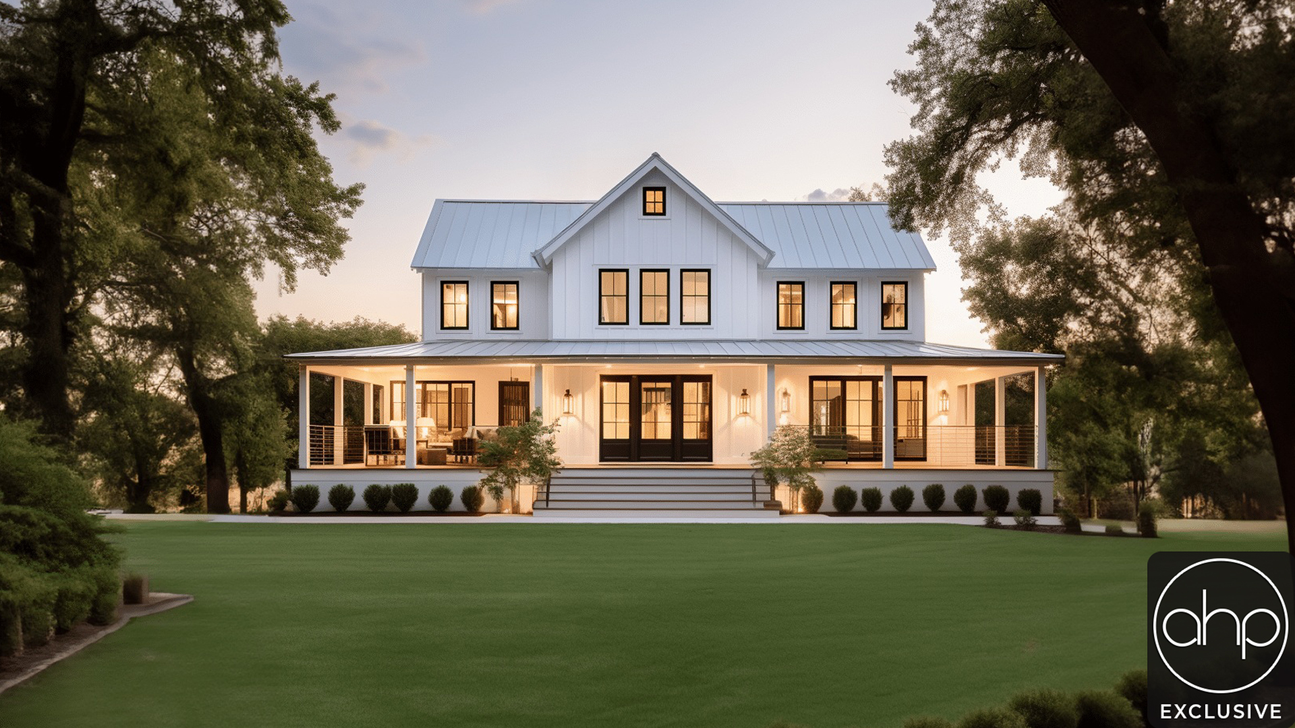
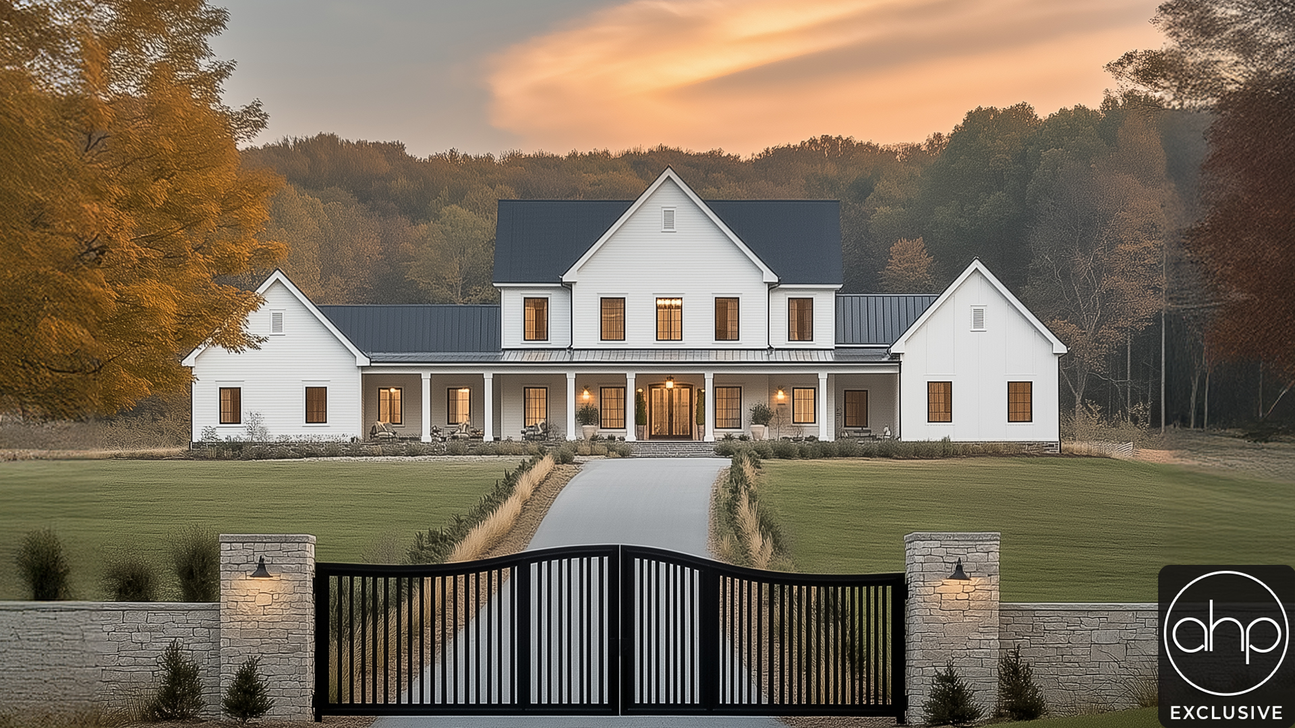
This beautifully designed farmhouse makes a lasting first impression with its expansive wrap-around porch, offering timeless charm and endless opportunities for outdoor living. From rocking-chair mornings to evening conversations under the stars, this porch wraps the home in warmth and character while enhancing curb appeal from every angle. A two-car detached garage adds both flexibility and visual balance, completing the classic farmhouse aesthetic.
Step inside to an open-concept main area that feels bright, welcoming, and perfectly suited for modern living. The seamless flow between the kitchen and living spaces creates an ideal setting for entertaining or relaxed everyday life, while large windows bring in natural light and connect the indoors to the surrounding landscape.
The main-level master suite provides a private retreat, thoughtfully designed for comfort and tranquility. With ample space, a well-appointed bathroom, and separation from the secondary bedrooms, it offers the peace and privacy homeowners desire at the end of the day.
Upstairs, two additional bedrooms share the second level, creating a cozy and functional space for family members or guests. A large pantry on the main floor adds exceptional storage and organization, making daily routines easier and more efficient. With its smart layout, inviting outdoor spaces, and classic farmhouse appeal, this home delivers both style and livability in a truly timeless design.