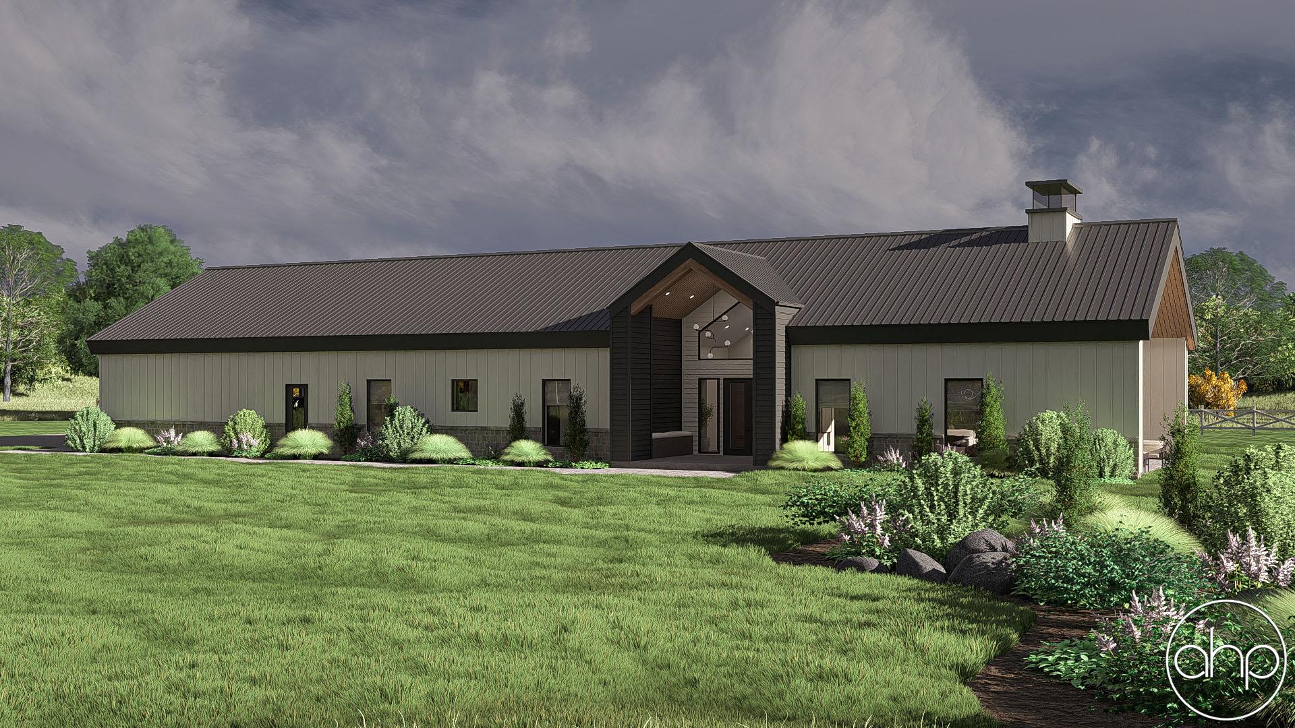
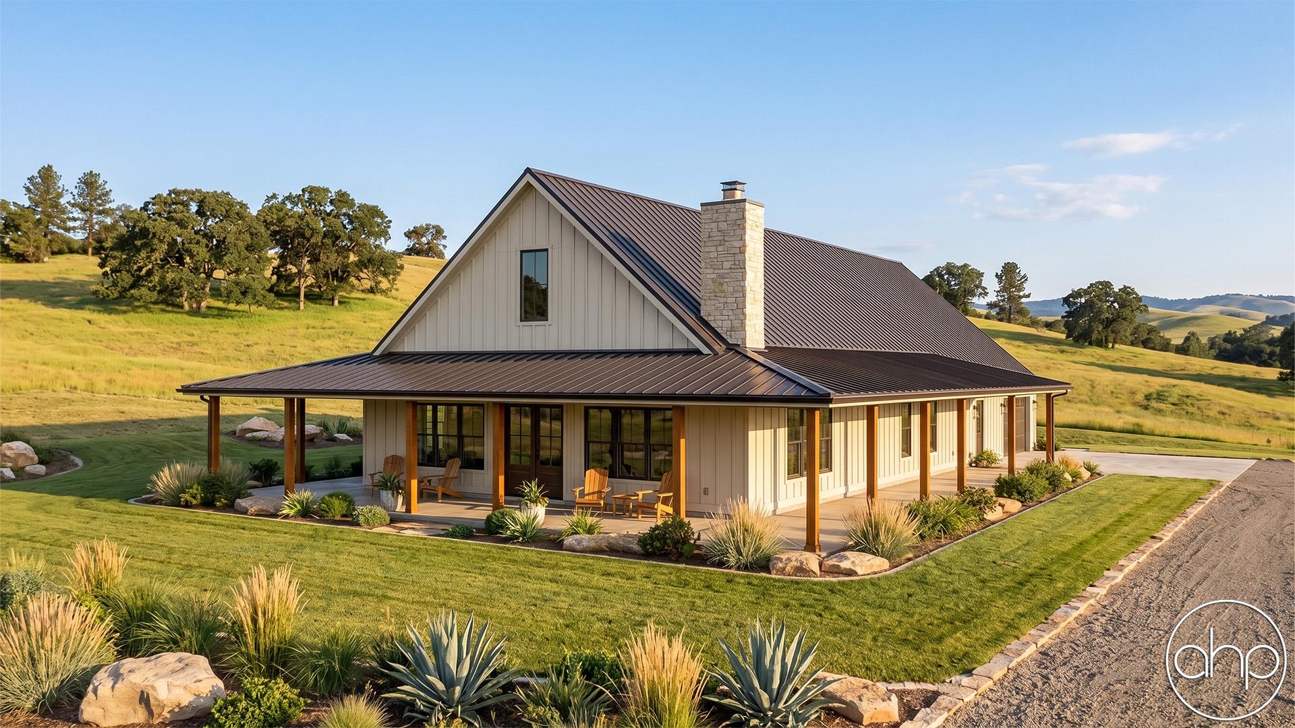
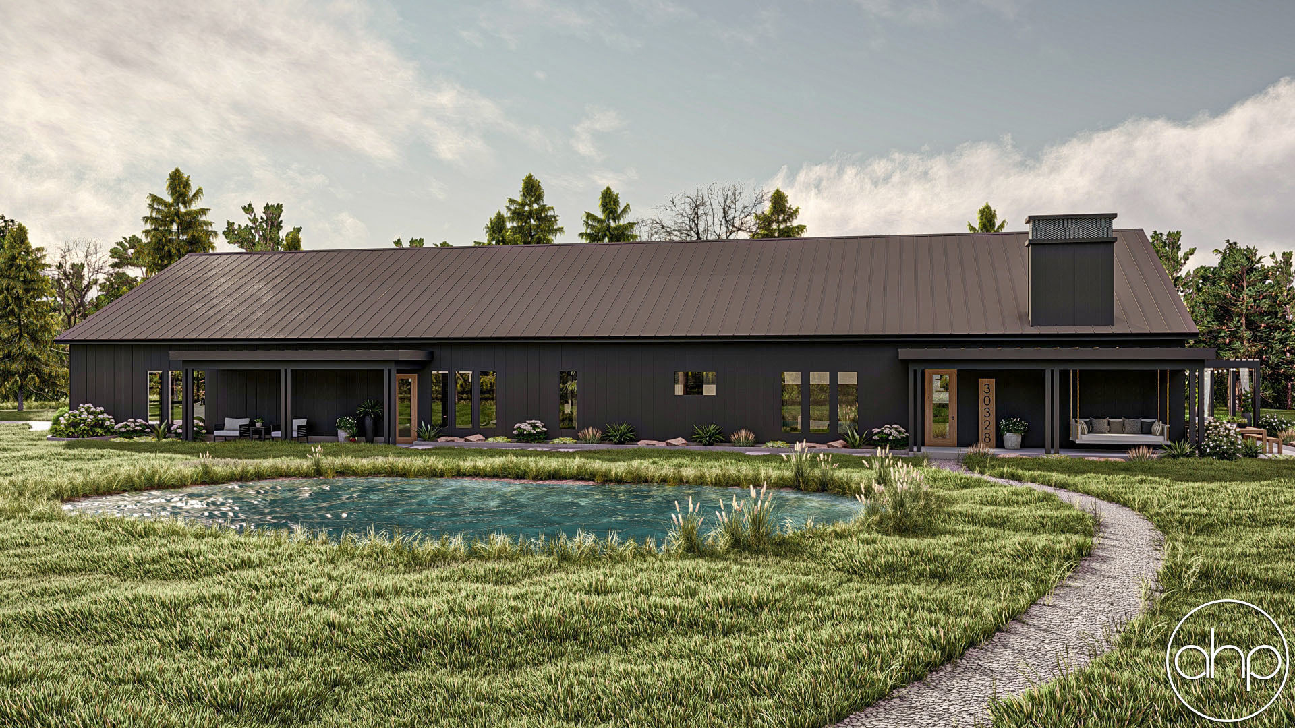
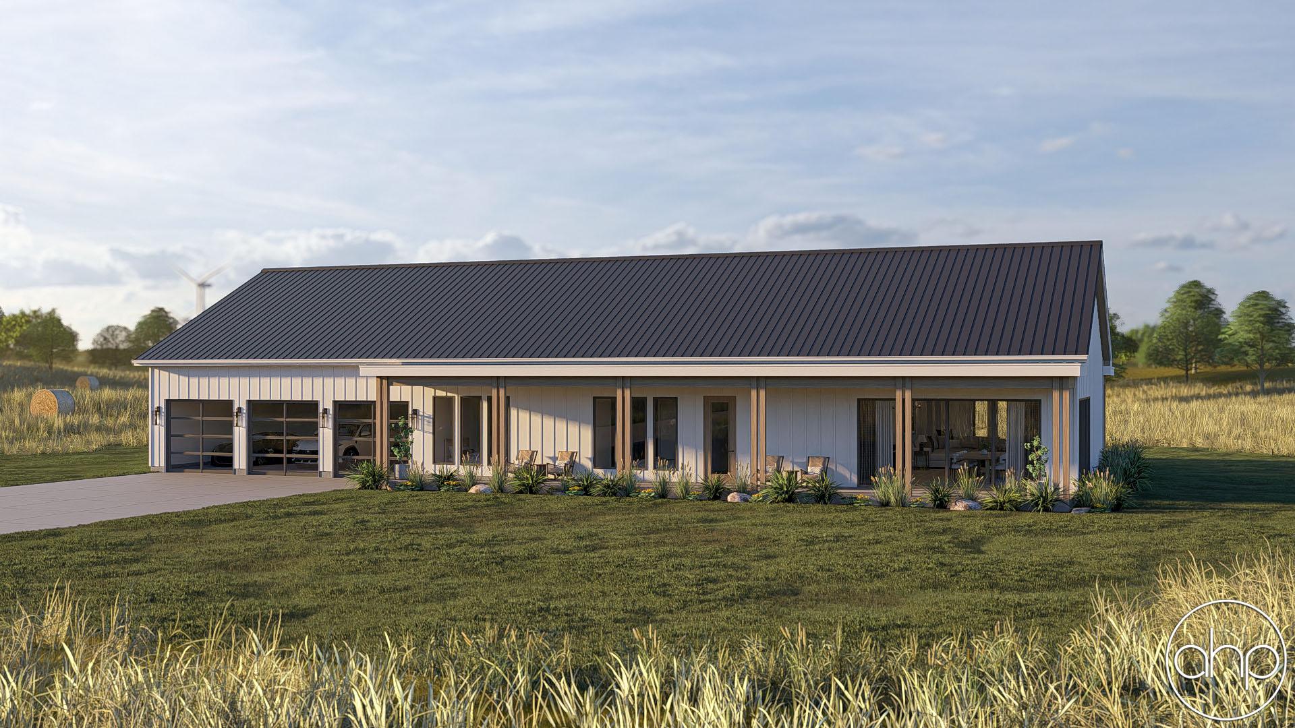
Introducing the stunning 3-bed, 3-bath, barndominium house plan, designed to seamlessly blend rustic charm with modern amenities. This spacious home offers a unique combination of comfort, functionality, and style. As you approach the property, you'll be captivated by its classic barn-inspired exterior, exuding a modern appeal.
The centerpiece of this barnominium is the expansive three-car garage, complete with an oversized door tailored to accommodate your RV or boat. This feature ensures that your prized vehicles are well-protected and easily accessible whenever you're ready for your next adventure.
Upon entering the house, you'll be greeted by a thoughtfully designed mudroom, equipped with a convenient bench and hooks to keep your outdoor gear organized. Adjacent to the mudroom is the master suite, situated at the rear of the home for added privacy. This luxurious retreat boasts a full bath with a soothing soaking tub, allowing you to unwind and relax after a long day. The master suite also features a spacious walk-in closet, seamlessly connecting to the laundry room for added convenience and efficiency.
One unique aspect of this barndominium is the private access to a rear covered patio through a dedicated mudroom, which also includes a practical dog wash station. This feature allows you to easily clean your furry friend after outdoor adventures, ensuring a neat and tidy living space.
At the front of the home, you'll find two comfortable bedrooms that share a well-appointed jack and jill bathroom. This setup provides an ideal arrangement for children or guests, offering both privacy and convenience. As you venture further into the home, you'll discover an open-concept design encompassing the kitchen, dining area, and great room. The seamless flow of these spaces promotes a warm and inviting atmosphere, perfect for entertaining guests or spending quality time with family.
The kitchen is a true chef's delight, boasting modern appliances, ample counter space, and a functional layout that encourages culinary creativity. The adjoining dining area provides plenty of room for gathering around a large table, fostering memorable meals and conversations. Large doors flood the space with natural light, creating an airy and bright ambiance while offering stunning views of the surrounding landscape. The great room showcases the barndominium's architectural grandeur with its soaring cathedral ceilings, adorned with impressive exposed trusses that add character and visual appeal.
For those who require a dedicated workspace, an office space is conveniently situated off the entry, providing a quiet and productive area attached to the main living spaces.
This 3-bed, 3-bath, barndominium house plan offers a harmonious blend of functionality, comfort, and aesthetic appeal. Whether you're seeking a cozy retreat or a place to host gatherings, this home effortlessly combines the rustic charm of a barn with modern amenities, ensuring an exceptional living experience for you and your loved ones.