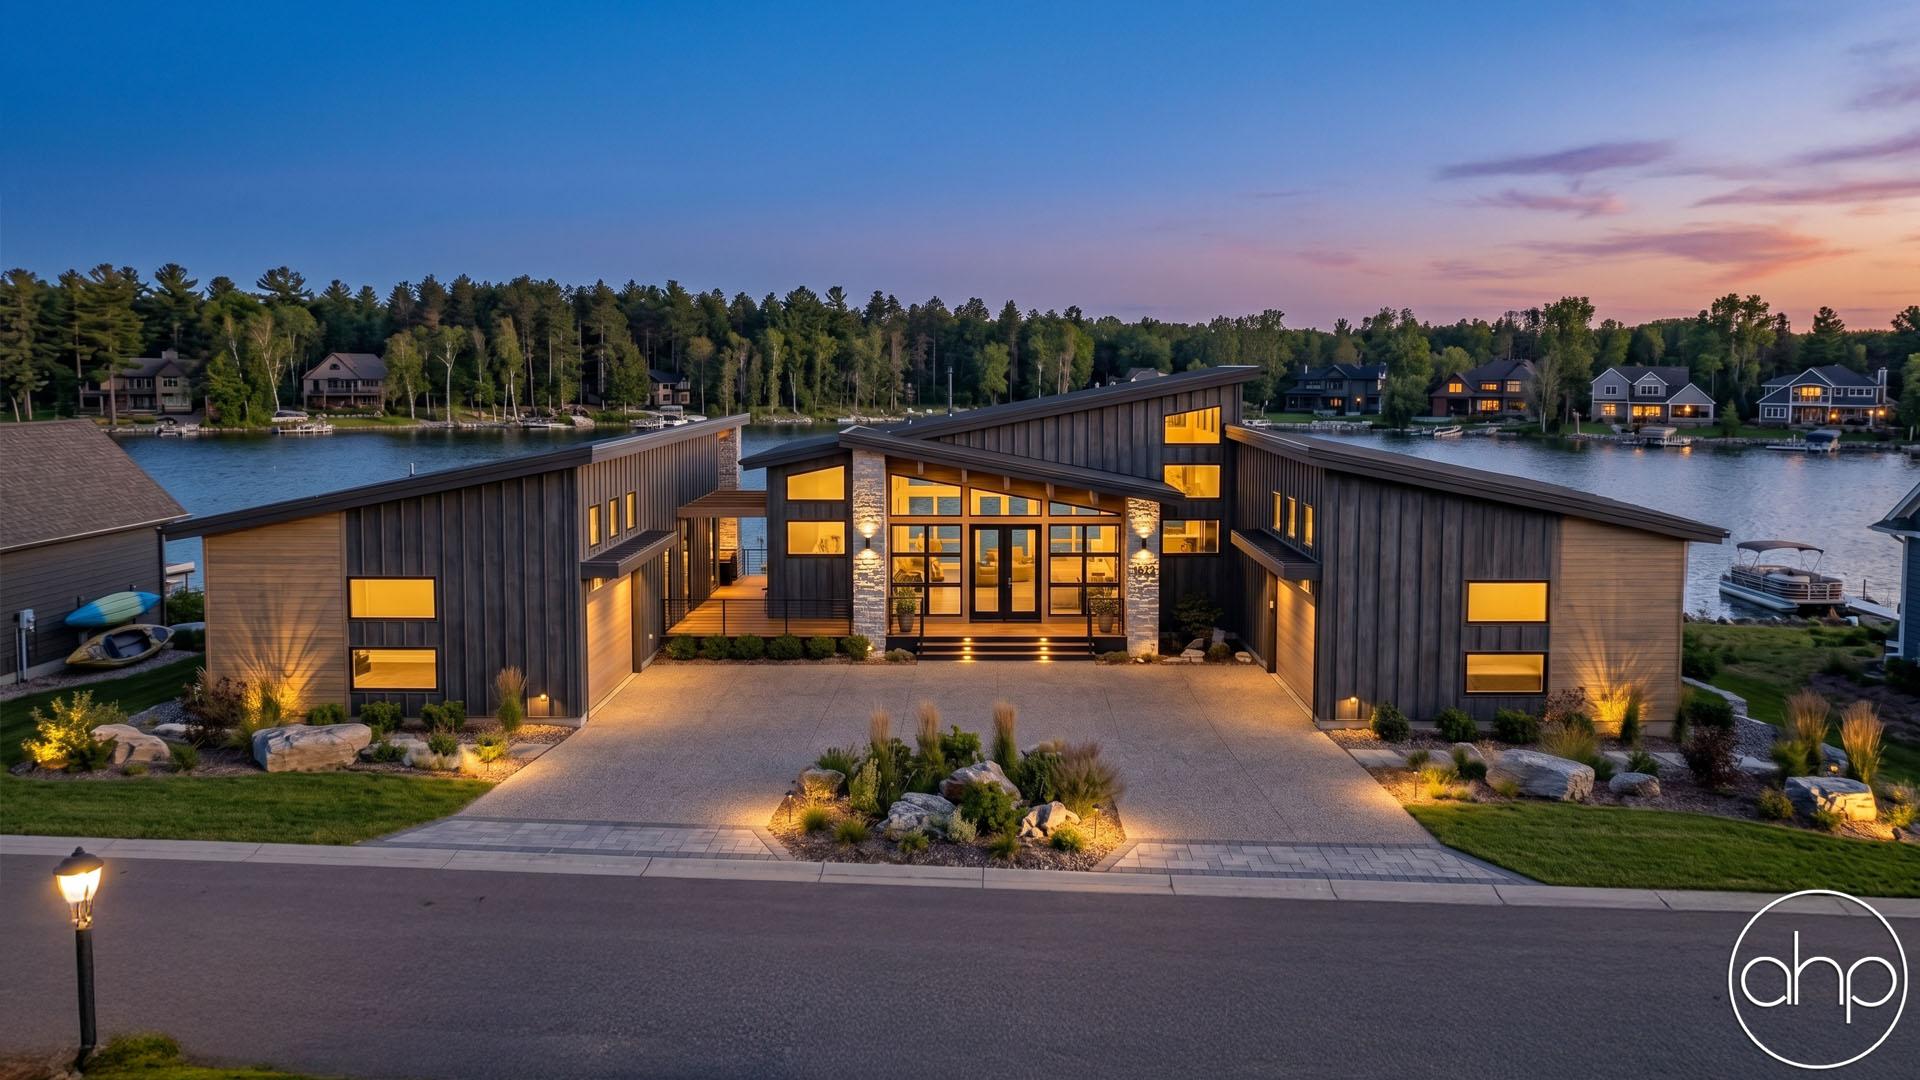
This single-story, modern lake house is a stunning blend of contemporary design and natural materials. The exterior is characterized by its sleek, dark facade, complemented by warm wood accents that harmonize with the surrounding landscape. The home's roofline is defined by single sloped roof pitches, giving it a dynamic and modern silhouette.
A covered deck wraps around the house, offering ample space for outdoor relaxation and dining, with panoramic views of the lake from almost every angle. The deck is seamlessly integrated into the design, creating a strong indoor-outdoor connection.
The entrance leads into an open floor plan that merges the great room and sitting room. This expansive space is unified by sloped ceilings that enhance the sense of openness and airiness. Adjacent to the great room sits a large, modern kitchen accompanied by a sizable dining room. Large windows flood the area with natural light, further connecting the interior to the outdoors.
Towards the back of the house is a cozy sitting room, surrounded by windows that frame breathtaking views of the lake. This room serves as a tranquil retreat, perfect for unwinding and enjoying the natural beauty that surrounds the home.
The house features two well-appointed bedrooms, each designed with comfort and privacy in mind. The master bedroom, in particular, offers a serene atmosphere with views of the lake.
Downstairs, a finished basement plan offers an additional 2371 sq ft. that includes a family room, wet bar, golf simulator, exercise room, lake bar, and an additional 2 bedrooms and 3 bathrooms.
Adjacent to the main house, a detached two-car garage provides additional storage and convenience, designed to match the modern aesthetic of the home. The overall design emphasizes simplicity, functionality, and a strong connection to the natural environment.