Introducing your dream 1 1/2 story barndominium, where rustic charm meets modern comfort in a perfect blend of style and functionality. Here's why you'll fall in love with this unique property:
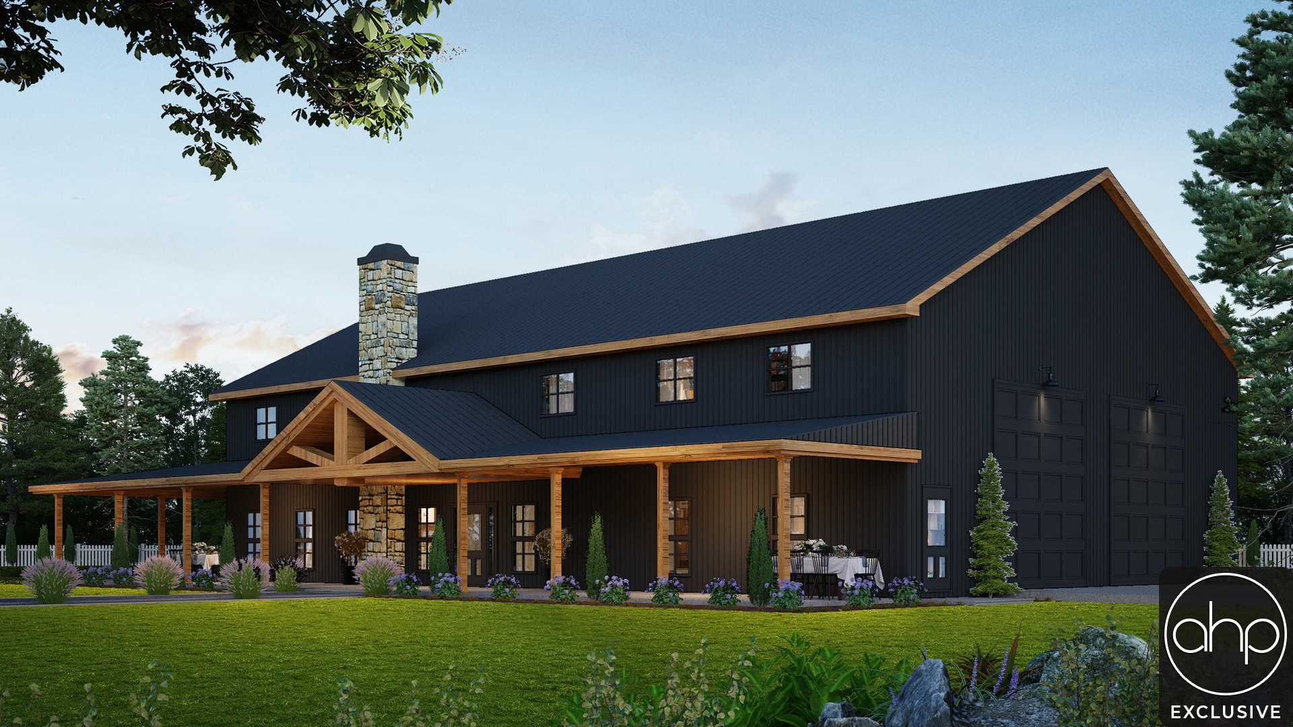
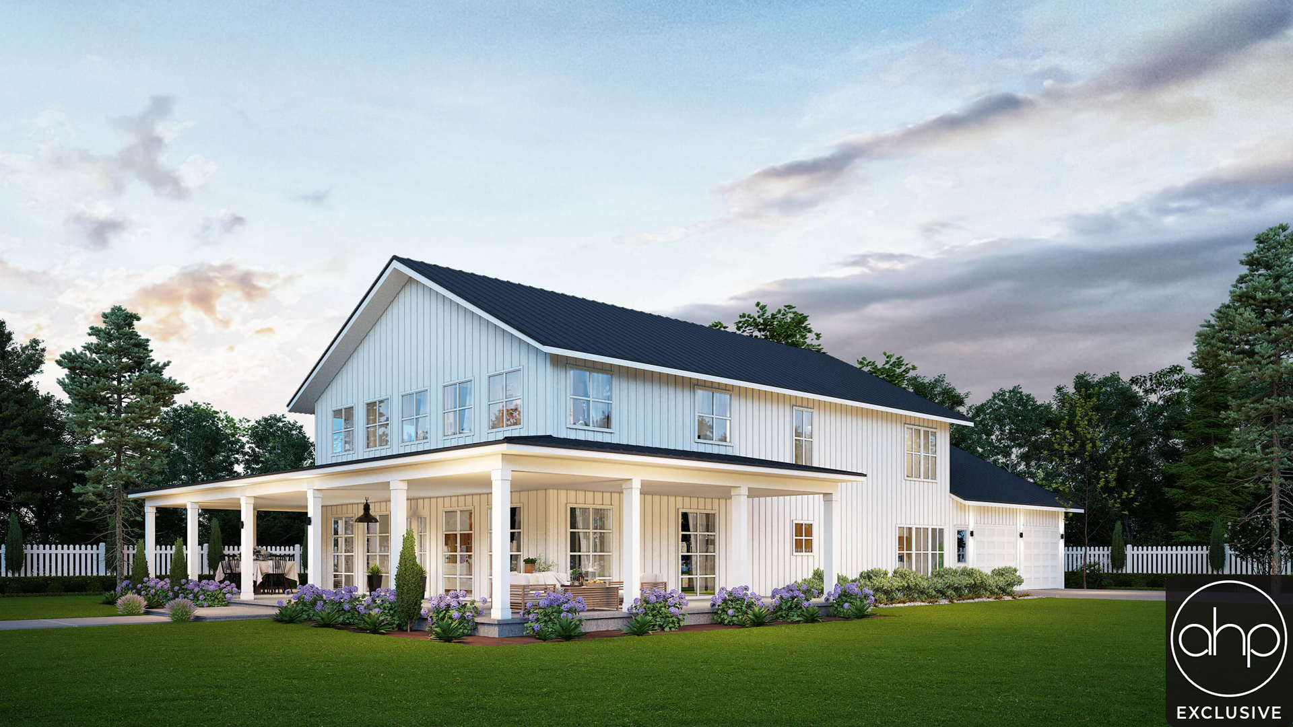
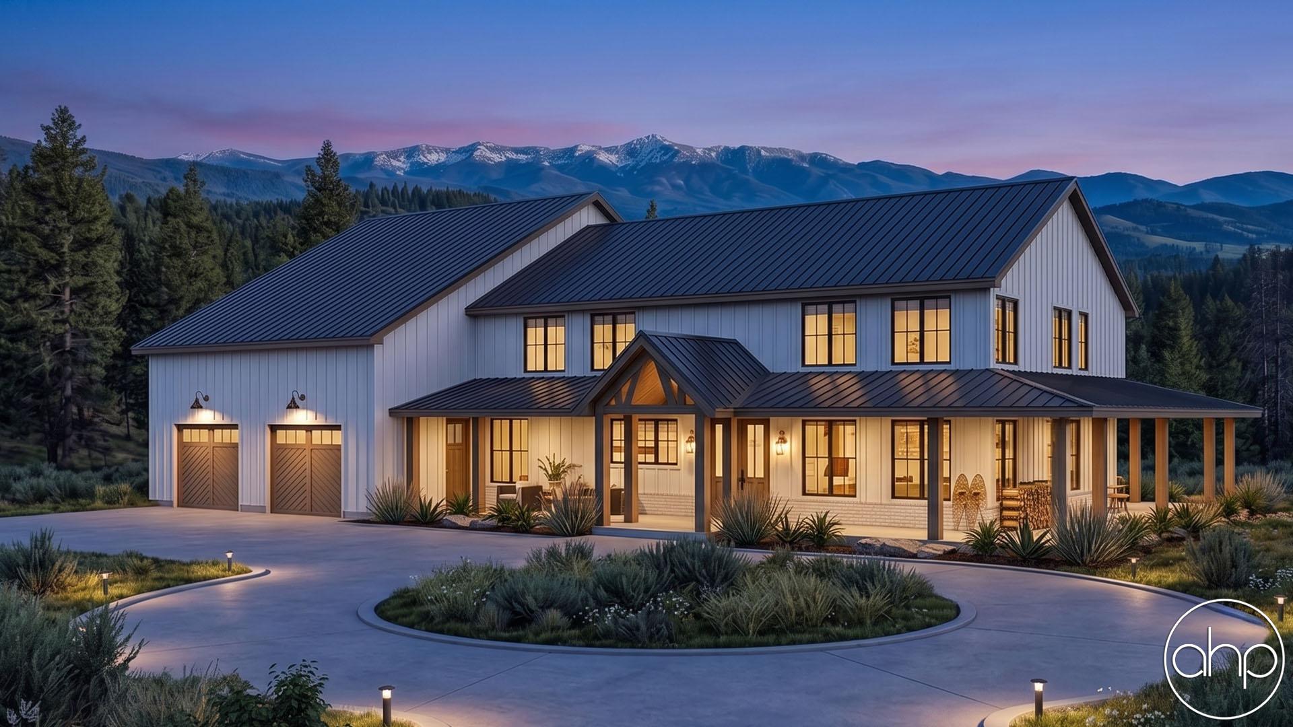
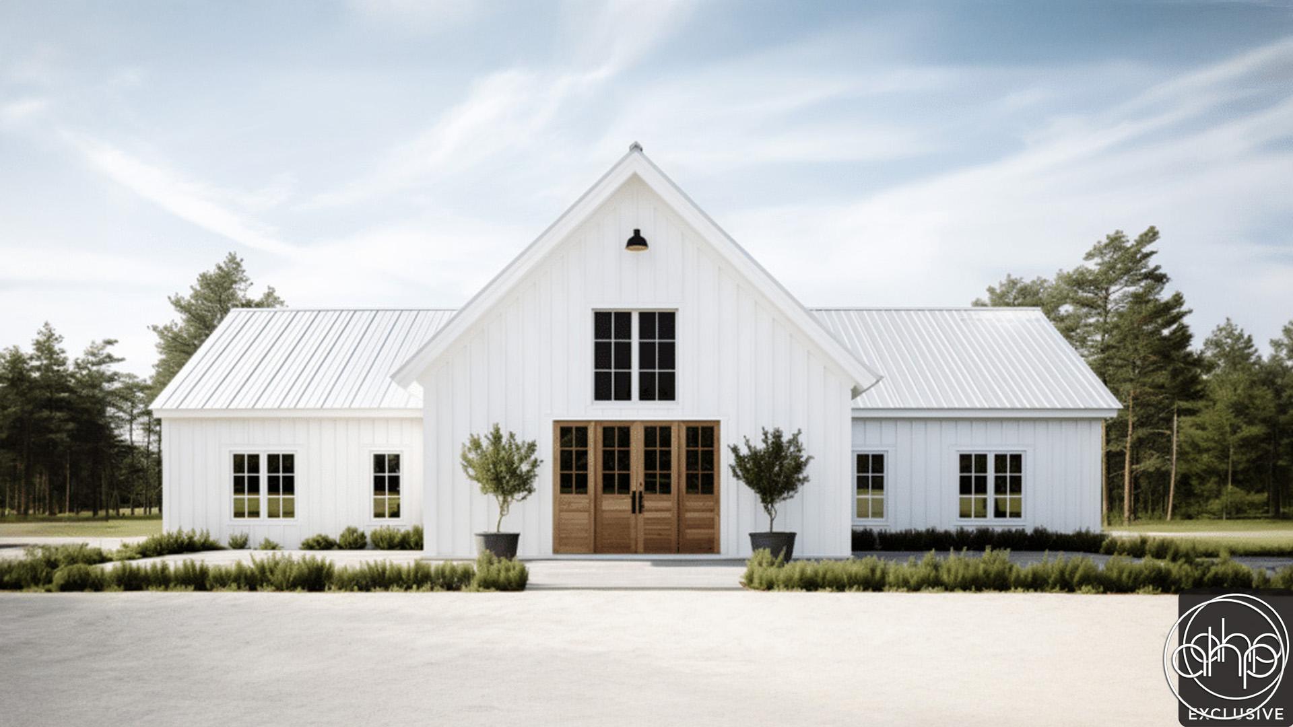
Aesthetic Appeal: Picture a striking exterior with the classic barn-style design, accented by contemporary touches that give it a fresh, inviting look. With its blend of natural materials and sleek finishes, this barndominium stands out as a masterpiece of architectural design.
Spacious Living: Step inside to discover an open concept main area that seamlessly integrates the living, dining, and kitchen spaces. The high ceilings and abundant natural light create an airy atmosphere, perfect for entertaining guests or enjoying cozy family gatherings.
Gourmet Kitchen: The heart of this home is its gourmet kitchen. Whether you're a culinary enthusiast or simply enjoy cooking for loved ones, this kitchen will inspire your culinary creativity.
Luxurious Master Suite: Retreat to the expansive master suite, where luxury meets comfort. This tranquil haven boasts a spacious bedroom, a spa-like ensuite bathroom with a soaking tub and walk-in shower, and a generous walk-in closet. It's the perfect place to unwind after a long day.
Versatile Loft Space: Upstairs, you'll find a versatile loft space that can be used as a home office, a cozy reading nook, or a play area for children. The possibilities are endless, allowing you to tailor this space to suit your lifestyle and preferences.
Additional Bedrooms: This barndominium features two additional bedrooms, providing plenty of space for family members or guests. Each bedroom is thoughtfully designed with comfort and convenience in mind, ensuring everyone feels right at home.
Covered Outdoor Space: Step outside to enjoy the covered outdoor space, where you can relax and soak in the natural beauty of your surroundings. Whether you're sipping your morning coffee or hosting a barbecue with friends, this outdoor oasis is the perfect spot to unwind and enjoy the fresh air.
Don't miss your chance to make this exceptional 1 1/2 story barndominium your own. With its thoughtful design, luxurious amenities, and unbeatable charm, it's the perfect place to call home.