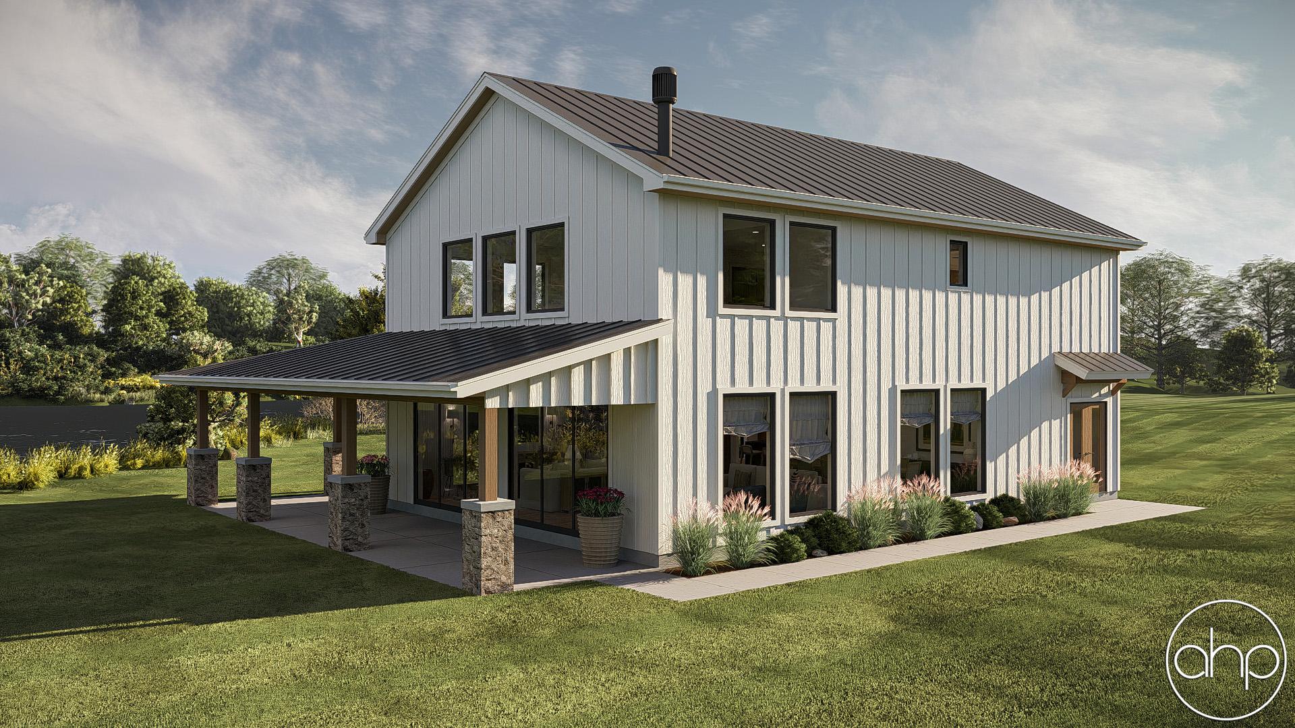
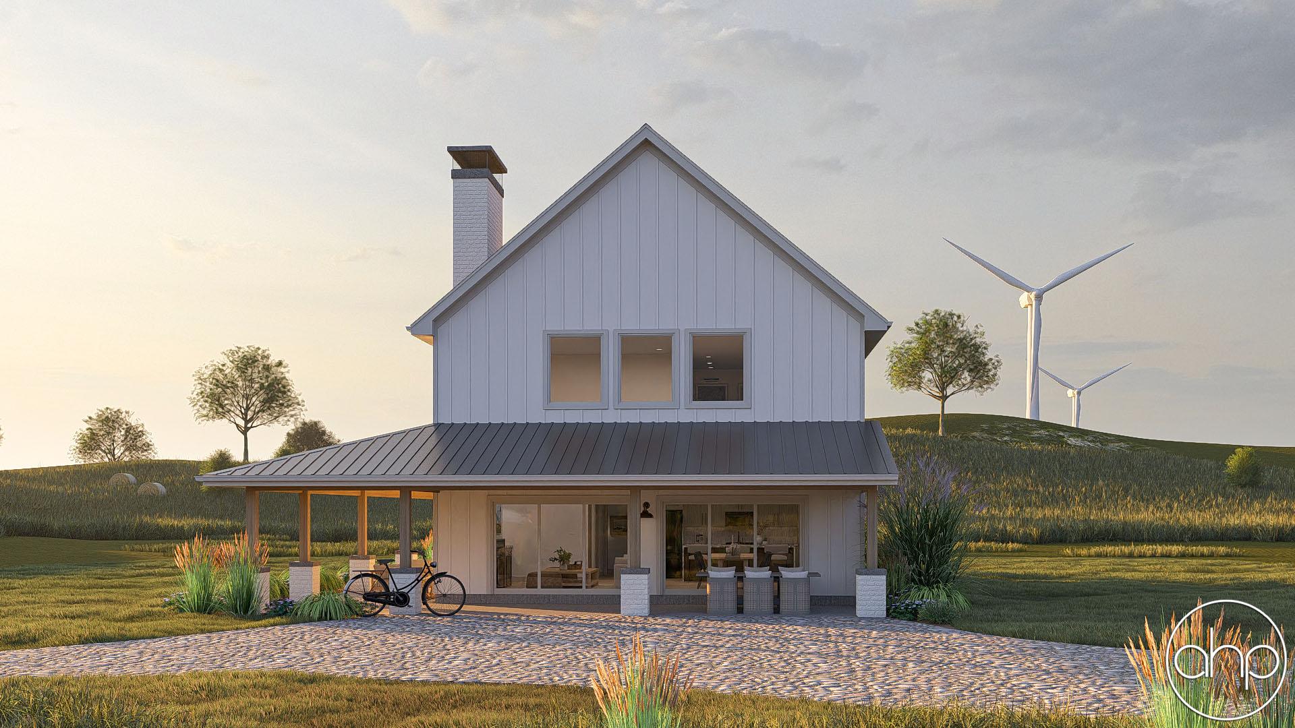
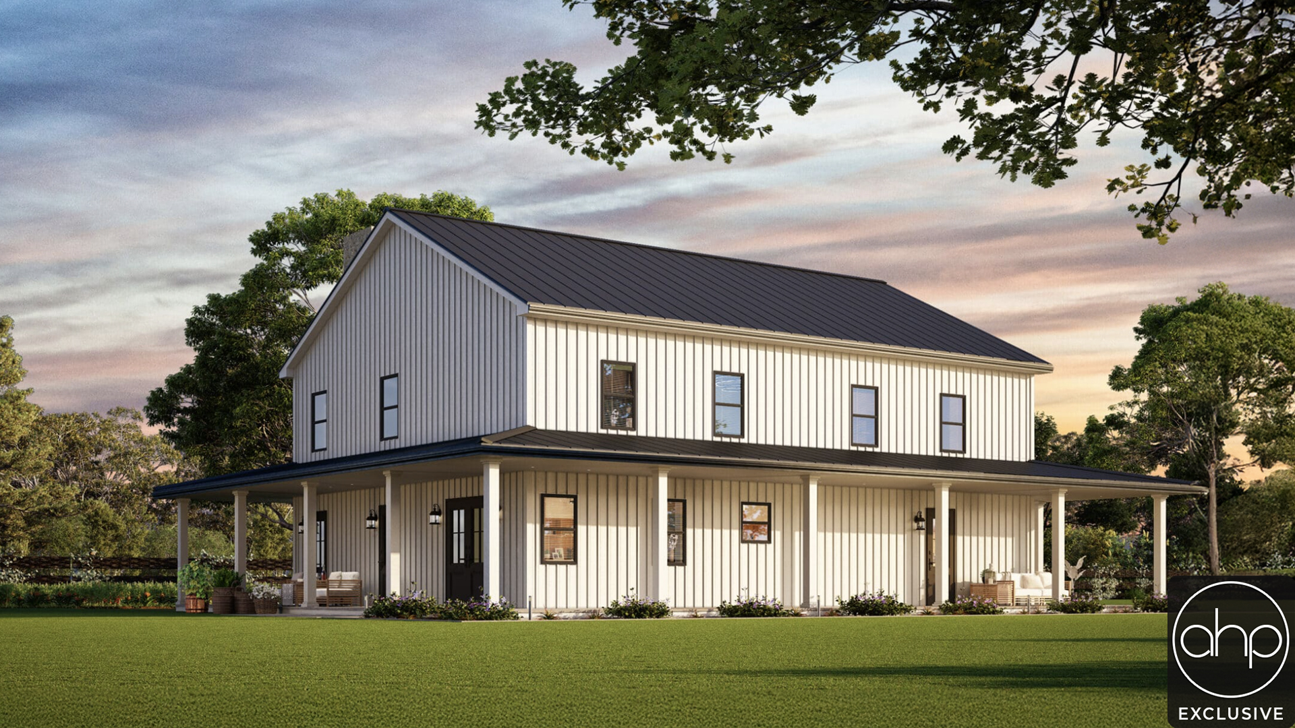
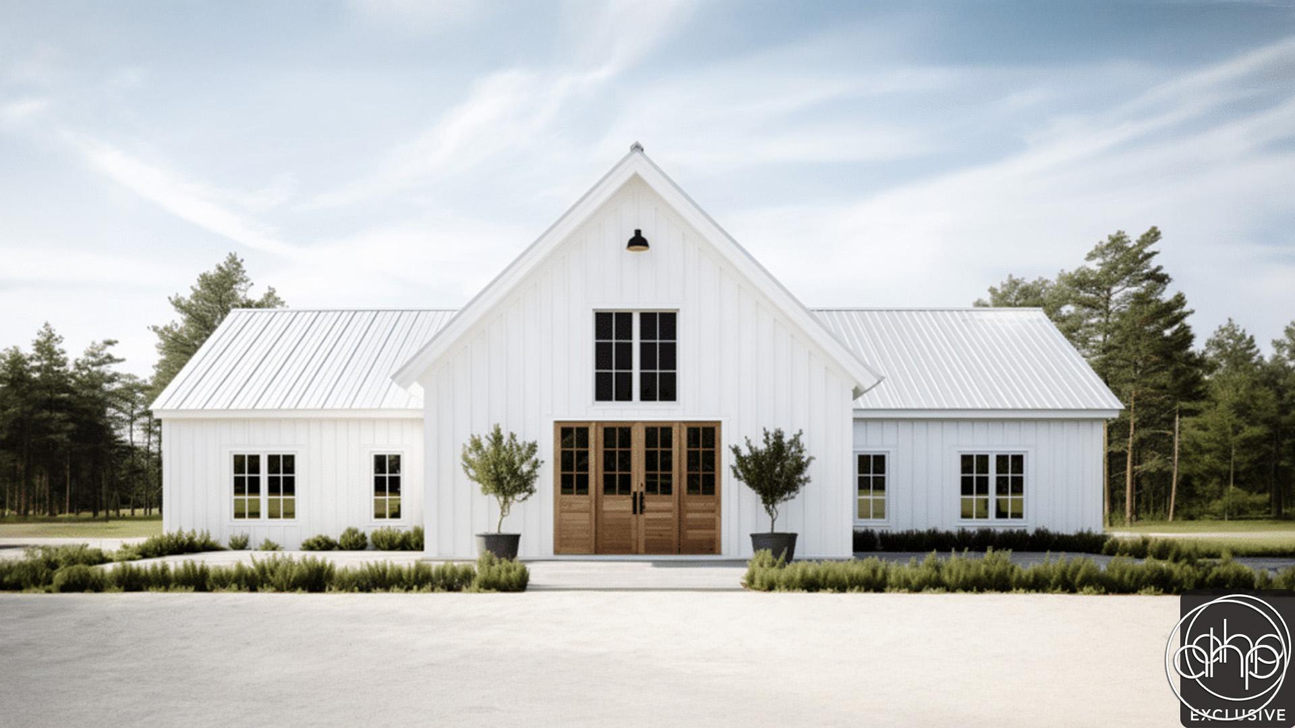
The Dyersburg is a bold, modern barn-style home designed to make a statement from every angle. Its soaring gabled front with massive windows floods the interior with natural light, while the dramatic timber accents add rustic warmth to the contemporary dark exterior. Perfect for scenic lots, this design blends modern living with a cozy lodge-like feel.
Exterior Features
- Showstopping Gable – Floor-to-ceiling windows framed by rich wood beams create stunning curb appeal and capture panoramic views.
- Expansive Porches – With 880 sq. ft. of covered outdoor living space, there’s room for entertaining, dining, or relaxing rain or shine.
- Compact Footprint – At 24' wide and 40' deep, the home fits comfortably on a variety of lot sizes while still feeling spacious inside.
Interior Layout
With 1,485 sq. ft. of living space across two floors, the Dyersburg is designed for both gathering and privacy.
- Open-Concept Main Floor – A vaulted great room flows into the kitchen and dining area, making it perfect for hosting and everyday life.
- Two Main-Level Bedrooms – Conveniently located on the first floor, Bedrooms 2 and 3 share a full bath and easy access to the laundry/mudroom.
- Private Upper-Level Retreat – The second floor is dedicated to the primary suite, complete with a walk-in closet, full bath, and open loft overlooking the great room.
- Functional Storage – Includes a walk-in pantry, multiple closets, and a well-planned laundry/mudroom entry.