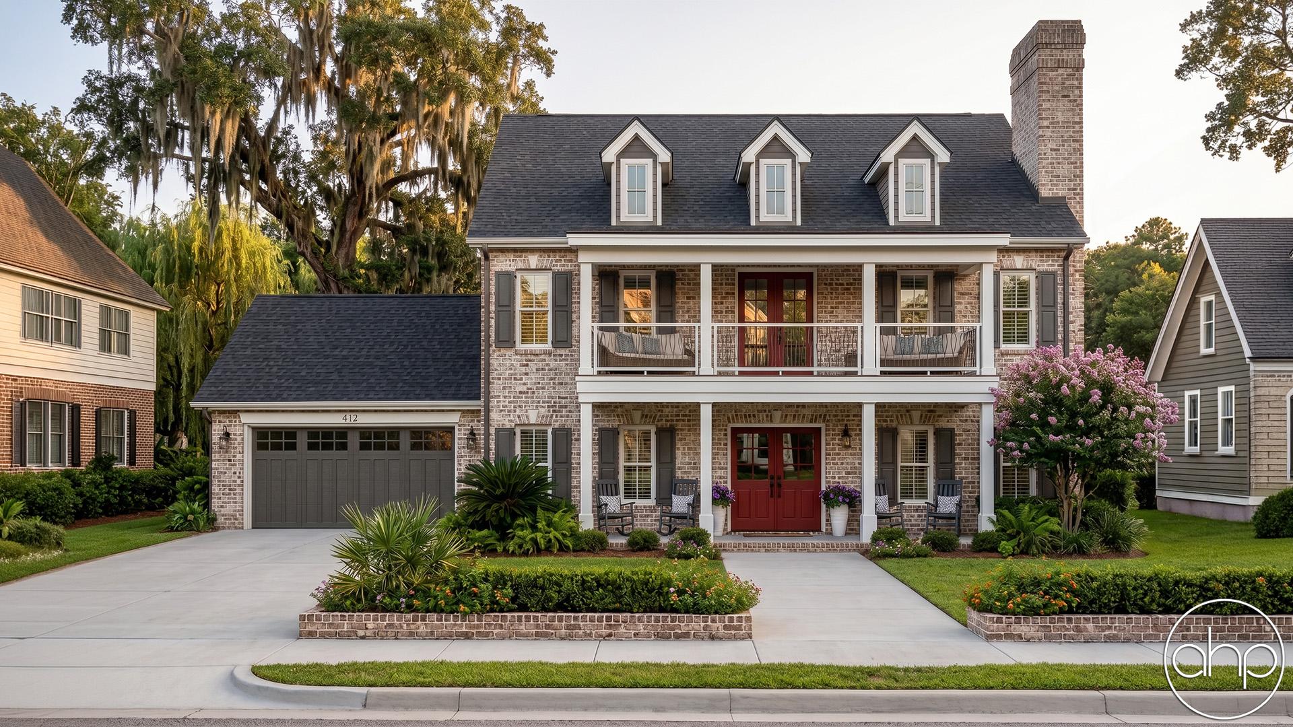
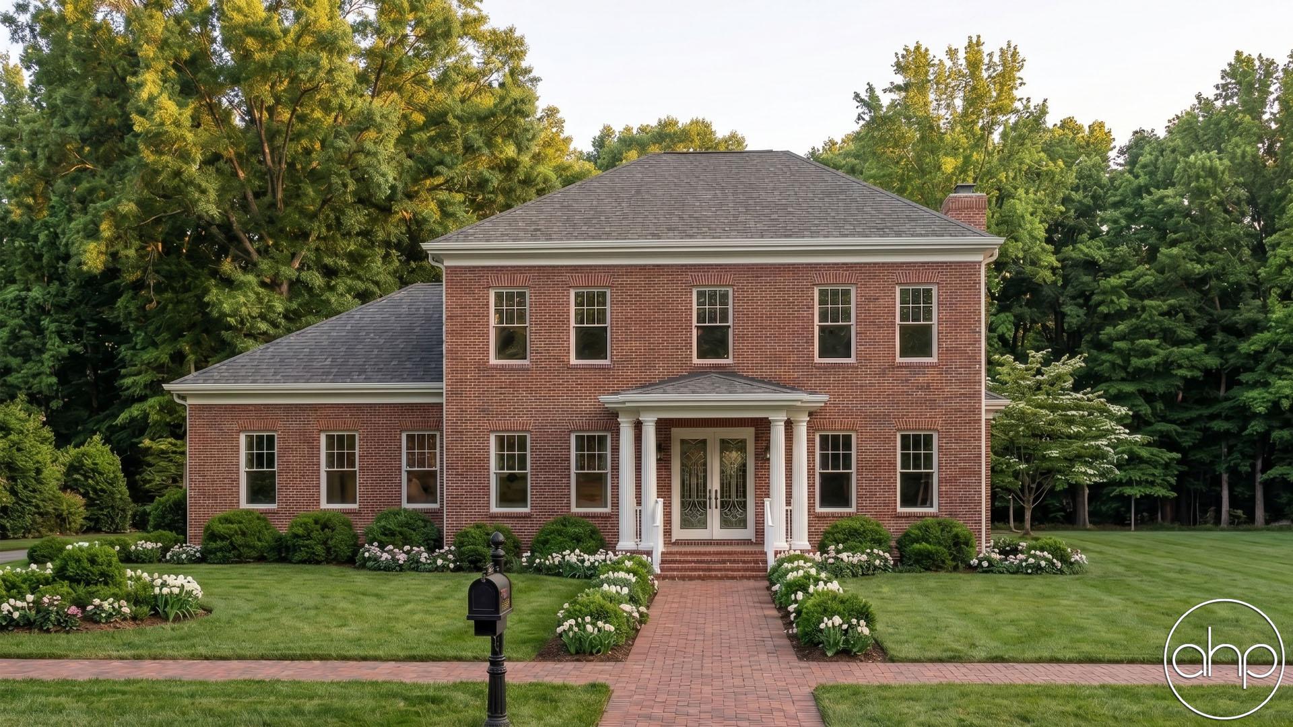
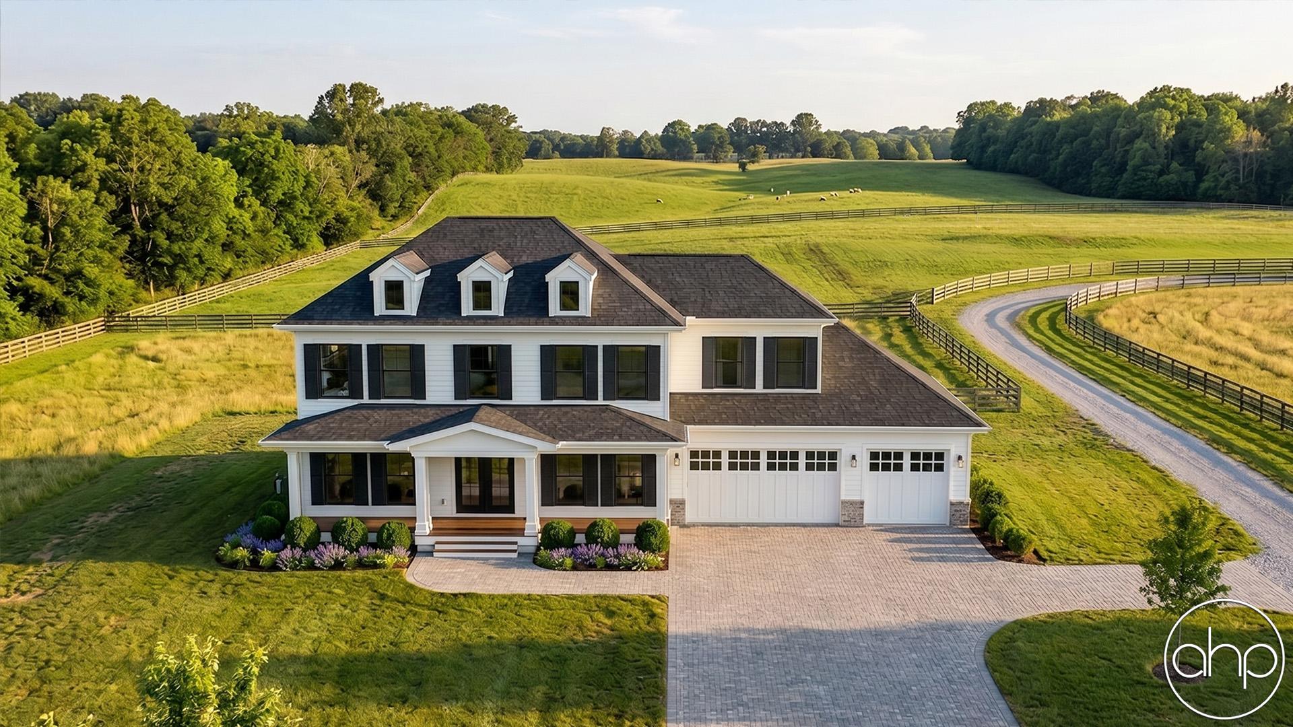
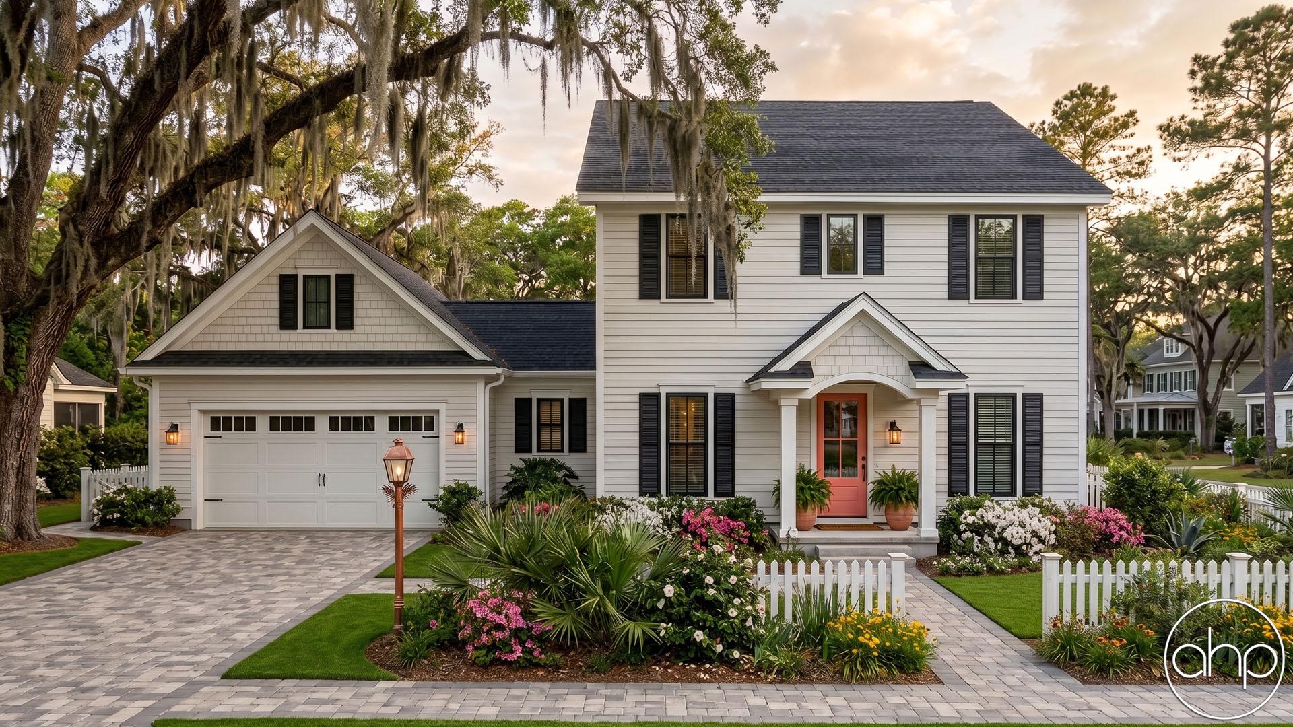
This stunning two-story colonial-style home exudes timeless charm and elegance with its blend of classic architecture and modern comforts. The exterior features a beautiful mix of brick and lap siding, accentuated by wooden shutters that emphasize its colonial heritage. A wrap-around front covered deck adds to the home’s inviting façade, providing a perfect spot to relax and enjoy the outdoors. The house’s symmetrical design enhances its classic colonial appeal, offering a sense of balance and sophistication.
Inside, the main level is thoughtfully designed for both entertaining and everyday living. The entryway welcomes you with a formal living room and dining room on either side, setting a tone of elegance. Moving further in, the home opens up to a spacious great room that seamlessly connects to a large kitchen and dinette area. The kitchen is a chef’s dream, featuring a butler’s kitchen for extra prep and storage, as well as a generously sized walk-in pantry. A charming wine room just off the dinette adds a touch of luxury, making this level perfect for hosting guests or enjoying family gatherings.
The second level is a haven of comfort and privacy, offering four spacious bedrooms, each with its own private bathroom. The master suite stands out with its large walk-in closet and luxurious private bathroom, creating a serene retreat. The other three bedrooms, with their ample storage and en-suite baths, are perfect for family or guests. At the center of this level is a cozy loft, a versatile space that serves as a gathering area or a relaxing retreat. Combining classic colonial design with modern functionality, this home offers a perfect blend of tradition and contemporary living.