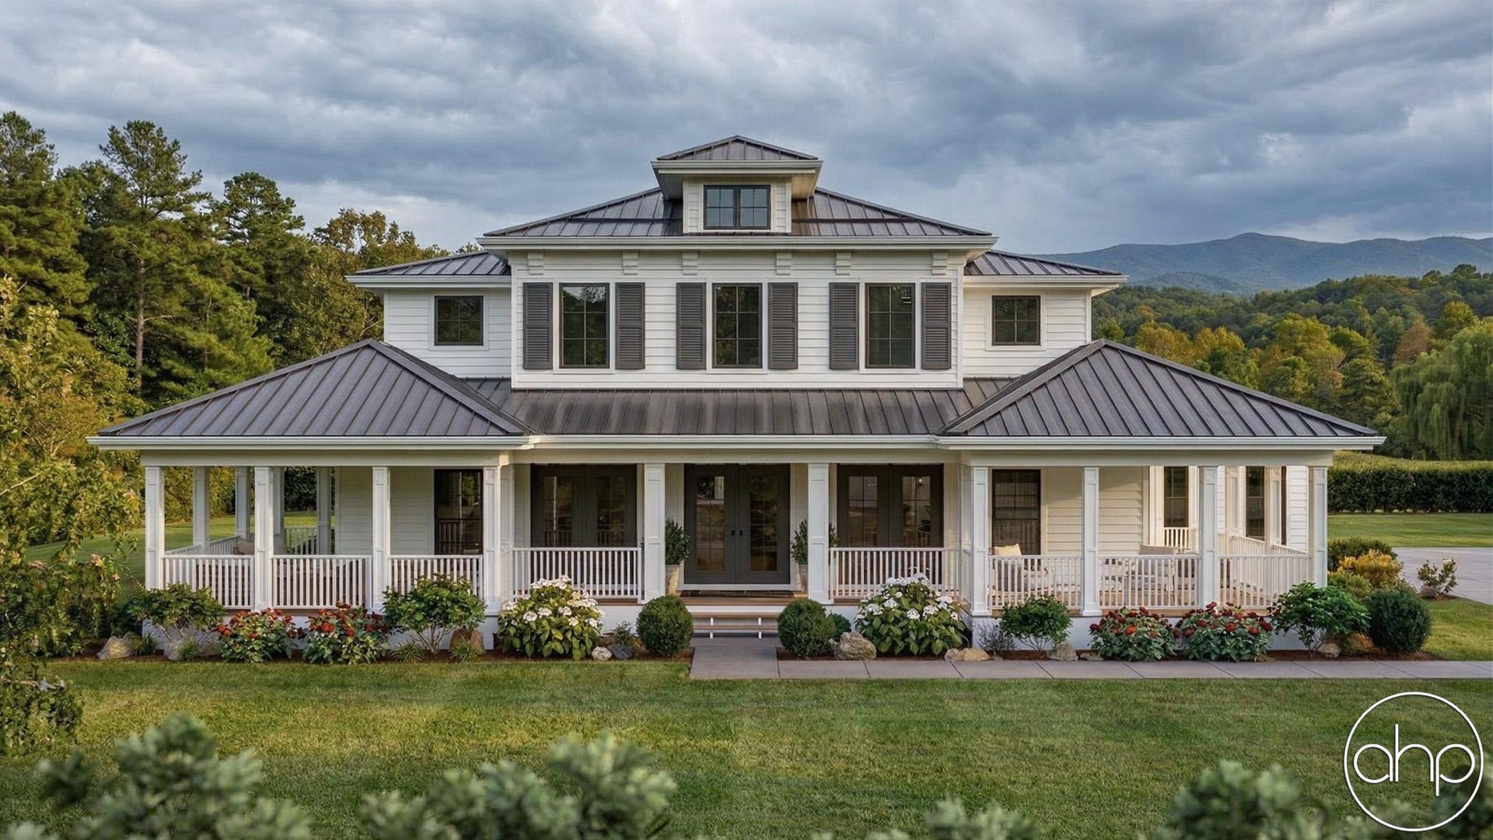

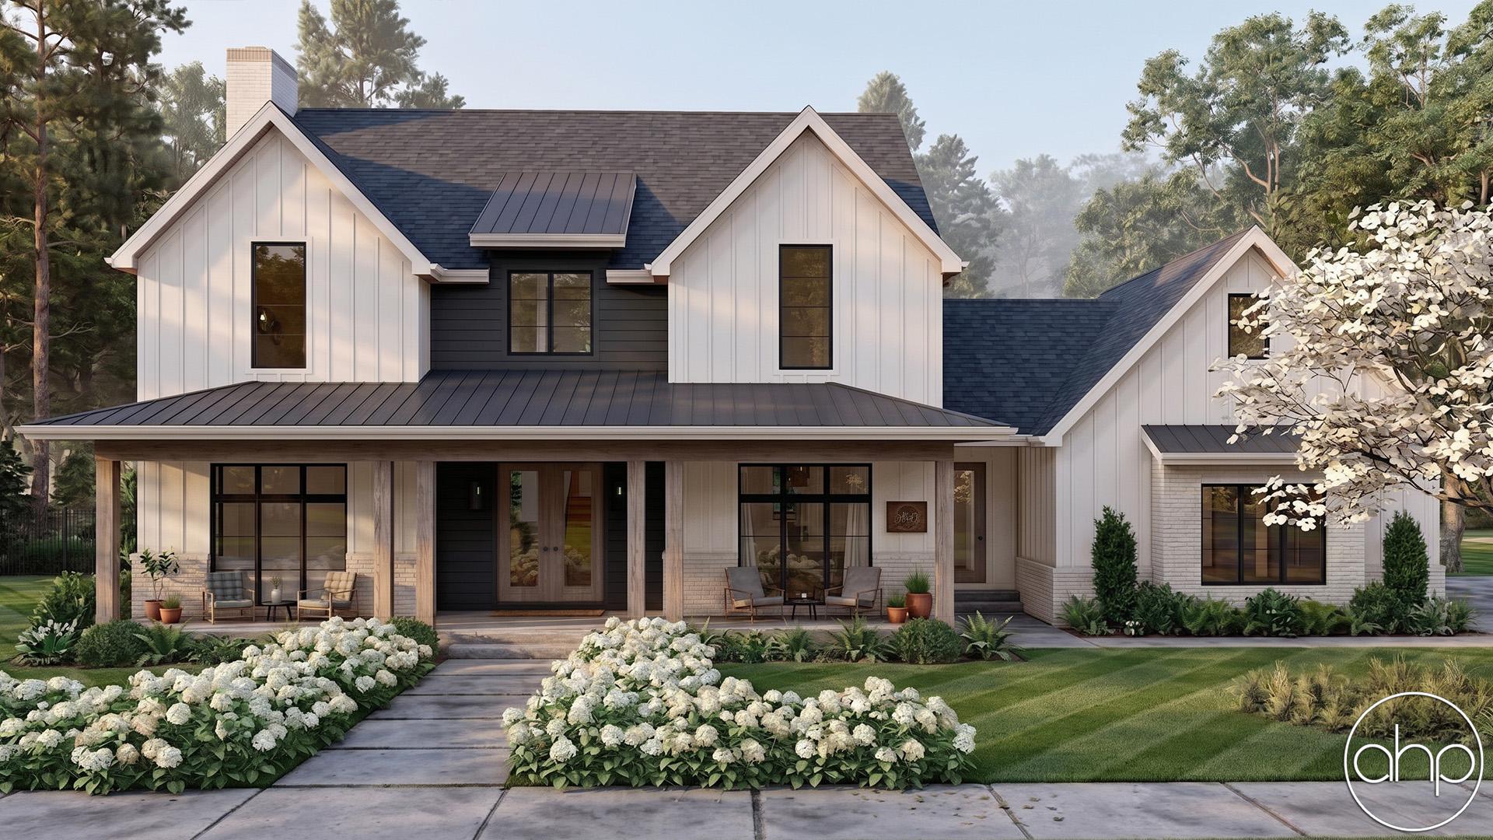
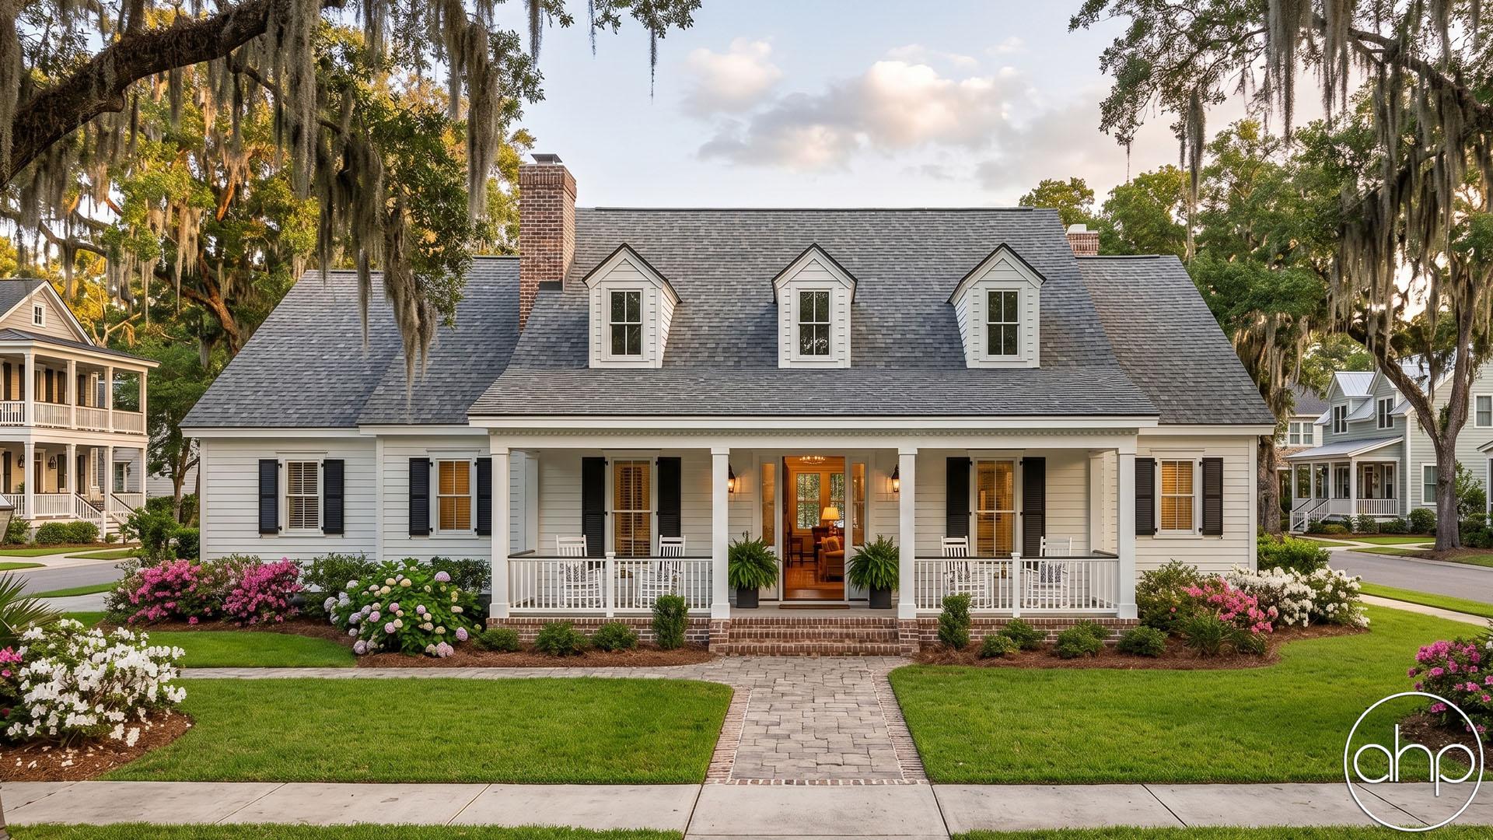
The Chattanooga plan is a Southern-style masterpiece. The exterior of the home features a trio of dormers and a covered front porch. A touch of modern is mixed in with the contrasting siding color on the bump-outs that can be found on either side of the front porch. Once inside the home, you'll be greeted by a large entryway. To the left of the entry, there is a wonderful study that has access to the patio. On the other side of the entry, there is a wonderful formal dining room that has direct access to the kitchen. The kitchen, breakfast area, and great room flow seamlessly together in a well thought out open layout. The kitchen includes a large island and a walk-in pantry. The great room lies under a soaring 2 story ceiling and is warmed by a fireplace that is flanked by built-in bookshelves. The great room allows great natural light and airflow through 3 sets of french doors to the rear covered patio. On the left side of the main floor, there is a magnificent master suite. The bedroom lies under a trayed ceiling and the bathroom includes a wetroom, an enclosed toilet, his/her vanities, a makeup counter, and a large walk-in closet. The master bedroom also has access to the front patio.
On the second floor, you'll find 3 additional bedrooms. Bedroom 2 has access to its own bathroom while bedrooms 2 and 3 share a jack and jill bathroom. Each bedroom enjoys its own walk-in closet. A large loft area with a built-in entertainment center makes for a great playroom for the kids.
Back on the main floor, the homes 3 car side load garage accesses the home through a convenient mudroom that includes a bench and lockers as well as laundry room access.
An optional finished basement adds 1312 sq ft to the home and includes a large family room, a bar with a wine room, a table area, and an additional bedroom that has a safe room in the back of the closet.