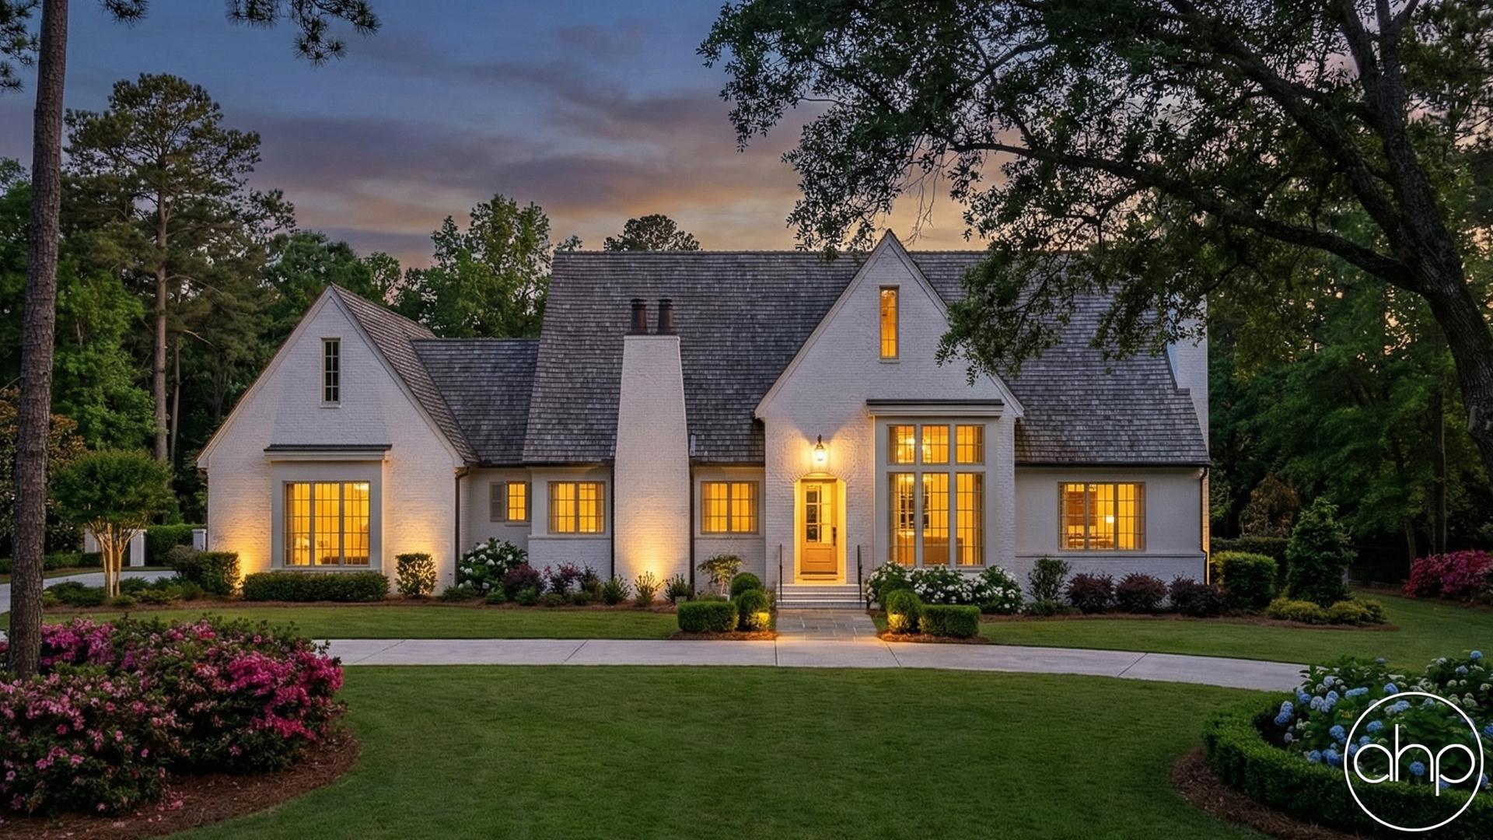
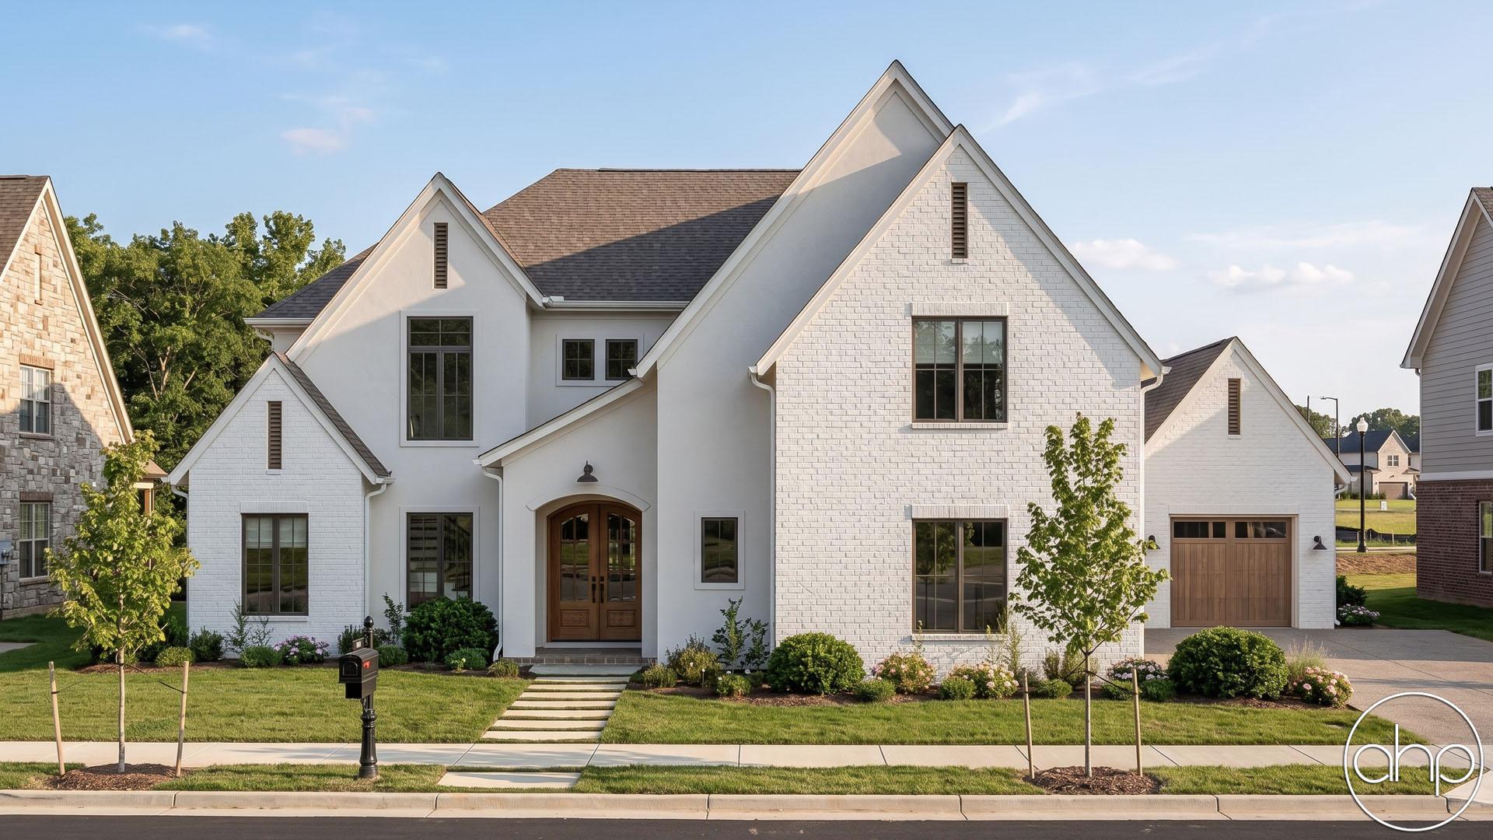

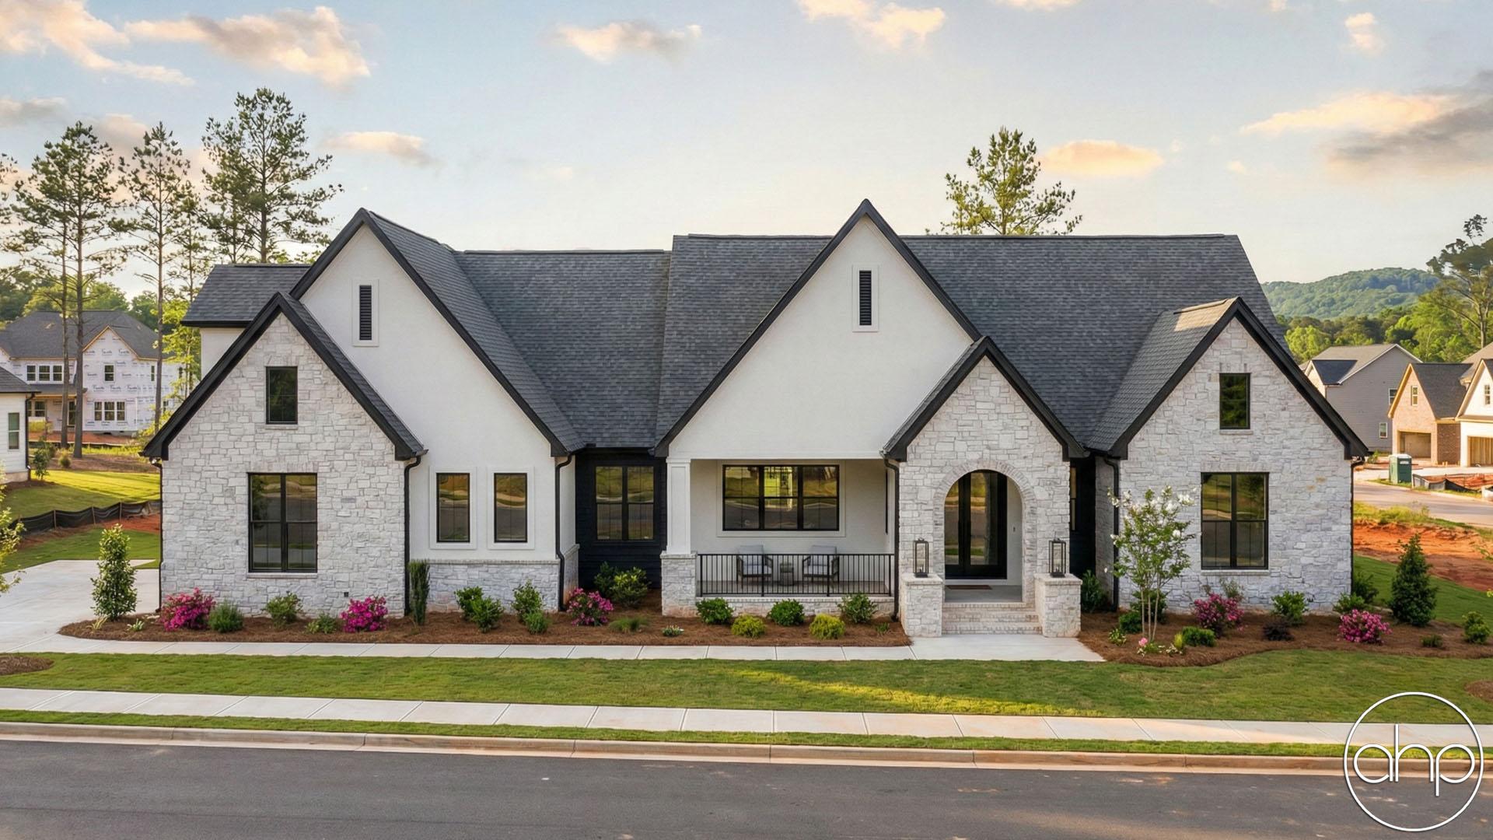
Welcome to this charming 1.5-story, 4-bedroom modern cottage-style home, where timeless design meets contemporary living. Nestled within a picturesque setting, this residence boasts a welcoming facade with a mix of classic cottage elements and sleek modern lines.
As you approach the front door, you are greeted by a large entryway that sets the tone for the entire home. The entryway features a combination of warm, natural materials and clean lines, creating an inviting and stylish first impression.
The living area is bathed in natural light, thanks to strategically placed windows that frame scenic views and connect the interior with the surrounding landscape. A fireplace adds a touch of coziness and warmth, making this space perfect for relaxation and entertaining.
The master suite is a retreat on its own, occupying a private corner of the home. This sanctuary boasts a generous bedroom space and a luxurious ensuite bathroom, creating a serene haven for relaxation.
As you explore the upper level further, a delightful surprise awaits – a large bonus room that can be customized to suit your lifestyle. Whether it becomes a home theater, a fitness studio, or a guest suite, the possibilities are endless.
Outside, the cottage charm extends to the exterior, with a combination of traditional and modern elements creating a harmonious blend. A covered porch provides a perfect spot for outdoor lounging or al fresco dining, while the landscaping enhances the overall curb appeal.
This 1.5-story modern cottage is a celebration of style, comfort, and functionality, offering a haven where every detail has been carefully considered to enhance your living experience. Welcome home to a timeless retreat that effortlessly balances modern living with classic charm.