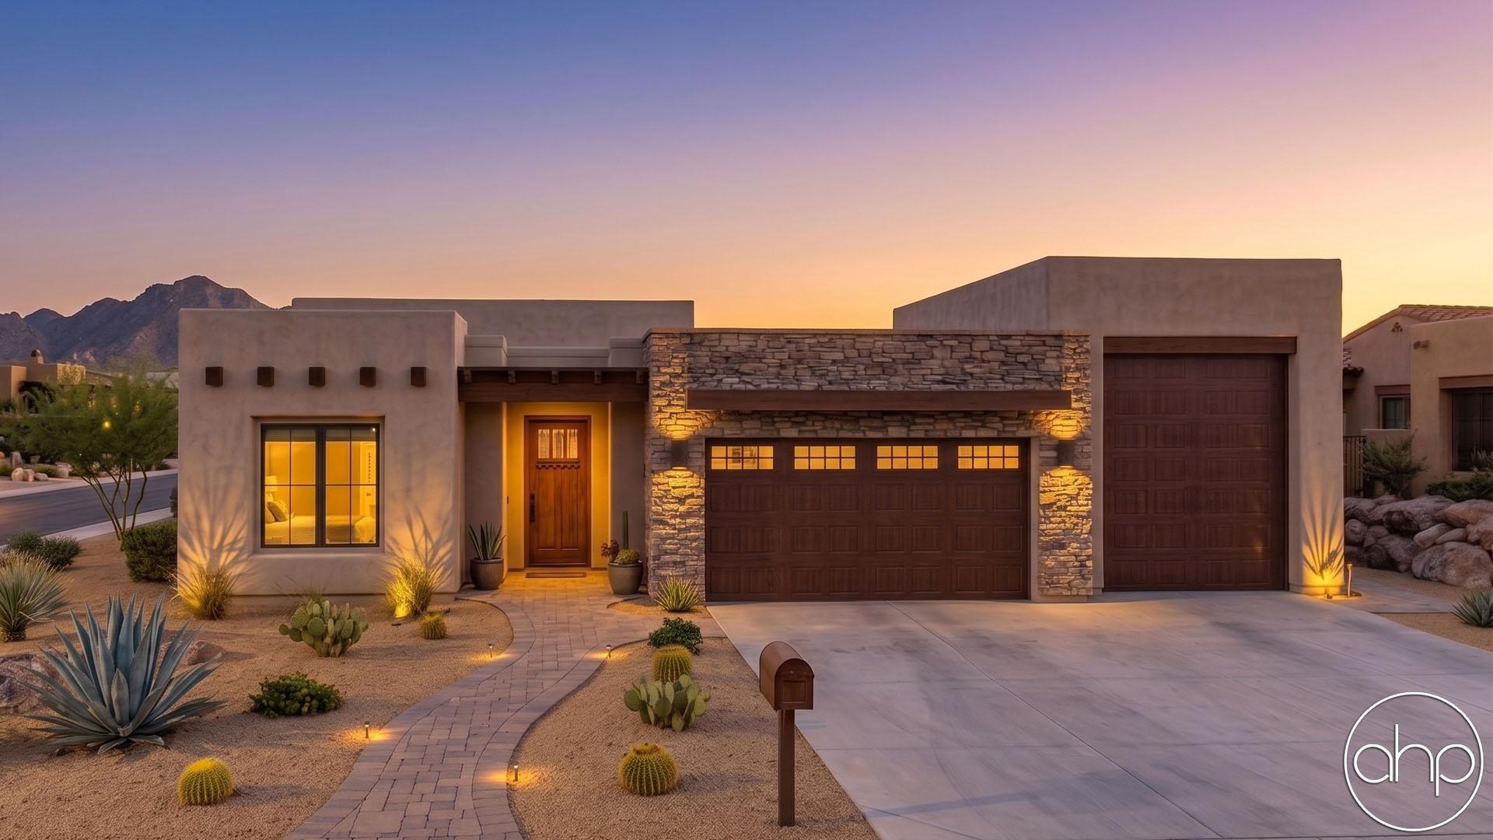

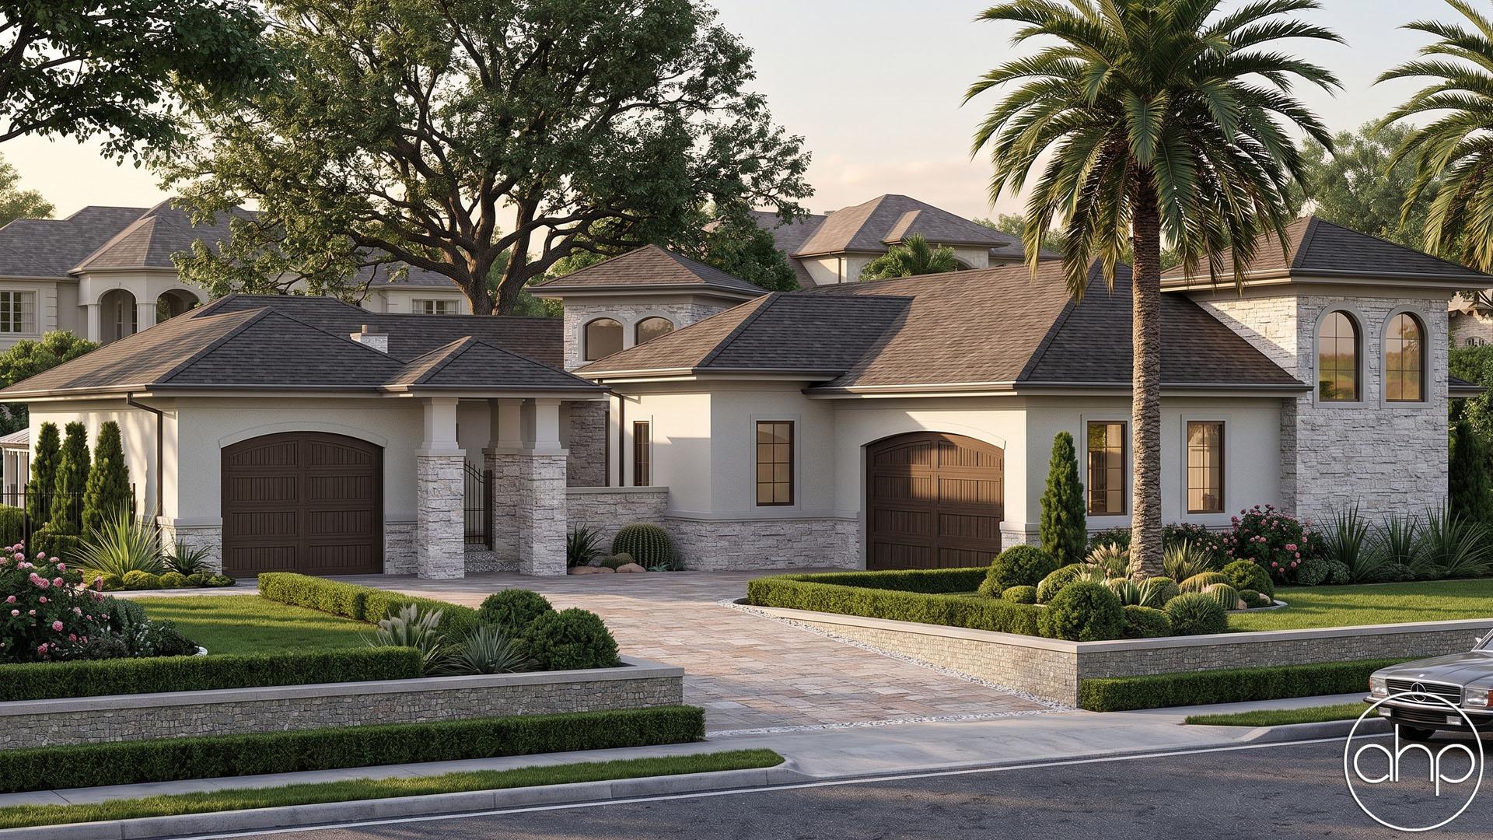
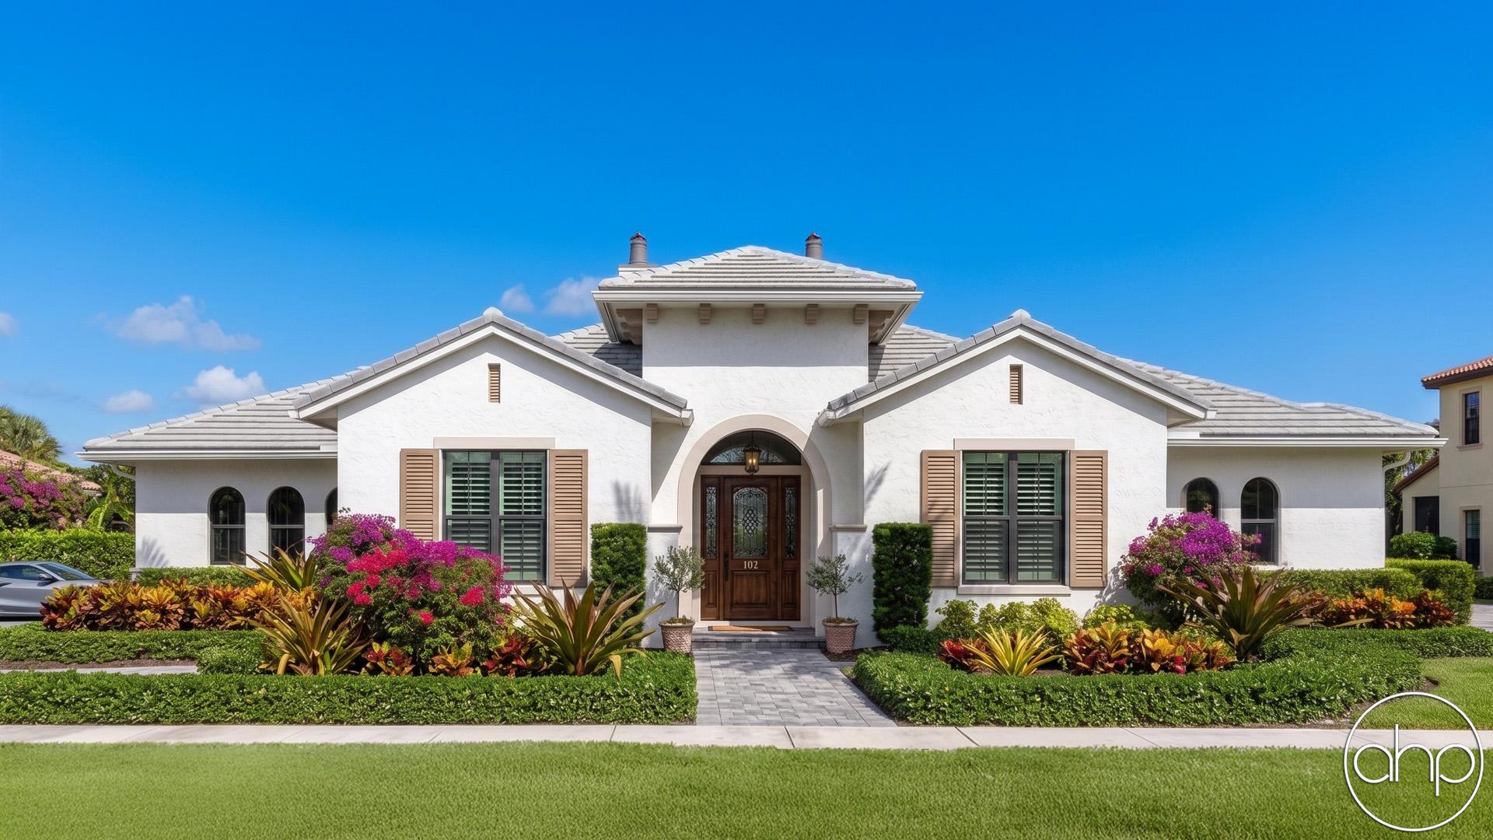
Presenting a captivating Spanish-style house plan that exudes the charm and elegance of the Mediterranean style. This thoughtfully designed home encompasses two bedrooms and two bathrooms, making it perfect for a small family or those seeking a cozy retreat.
Upon entering, you'll be greeted by a spacious open great room that serves as the heart of the home. Bathed in natural light, this inviting space features a built-in fireplace, creating a warm and cozy atmosphere for gatherings and relaxation. The great room seamlessly flows into a dining area and a well-appointed kitchen, forming an ideal space for entertaining guests or enjoying family meals.
This house plan boasts a luxurious master bedroom that serves as a private oasis within the home. The master suite is thoughtfully designed to provide comfort, functionality, and a touch of indulgence.
Stepping into the master bathroom, you'll discover a spa-like retreat. It showcases double vanities, allowing ample space for each occupant to have their own personal area. This feature promotes convenience and ensures a harmonious morning routine. The bathroom also features a walk-in shower, exuding a contemporary and elegant feel, perfect for refreshing and rejuvenating moments. To further enhance relaxation, a soaking tub awaits, providing a tranquil space to unwind and soak away the stresses of the day.
The master suite also includes a generously sized walk-in closet, seamlessly integrated into the bedroom. This closet offers an abundance of storage space for clothing, accessories, and personal belongings. With its smart design and thoughtful organization, it ensures that getting ready is a breeze, providing a sense of ease and efficiency to your daily routine.
A standout feature of this house plan is the convenient walk-in pantry, providing ample storage space for your culinary essentials and allowing for an organized and clutter-free kitchen. Additionally, a mudroom with a bench and lockers offers a practical and stylish solution for keeping your belongings organized and easily accessible.
For those with multiple vehicles, this Spanish-style home offers both a two-car garage and a single RV garage with an oversized door. Whether you have an RV, boat, or extra car, you can rest assured knowing that there's a dedicated space to accommodate your needs.
Step outside onto the large covered patio at the rear of the house, and you'll find the perfect spot to relax and enjoy the outdoors. Whether it's hosting barbecues, unwinding with a good book, or simply enjoying the fresh air, this expansive outdoor area provides the ideal setting for outdoor living and entertaining.
In summary, this Spanish-style house plan embraces the timeless elegance and warmth of Mediterranean architecture, combining it with modern functionality. With its open great room, well-equipped kitchen, convenient pantry, and versatile garage options, this home offers a delightful blend of comfort, style, and practicality.