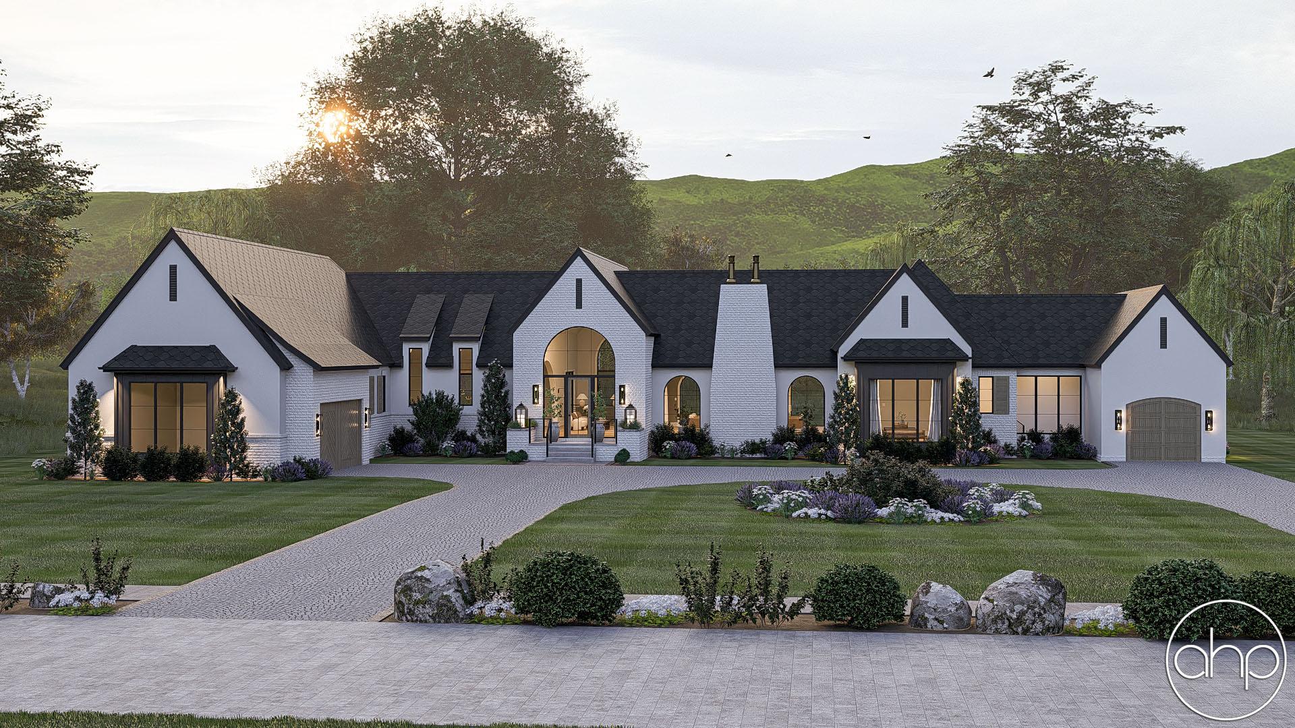
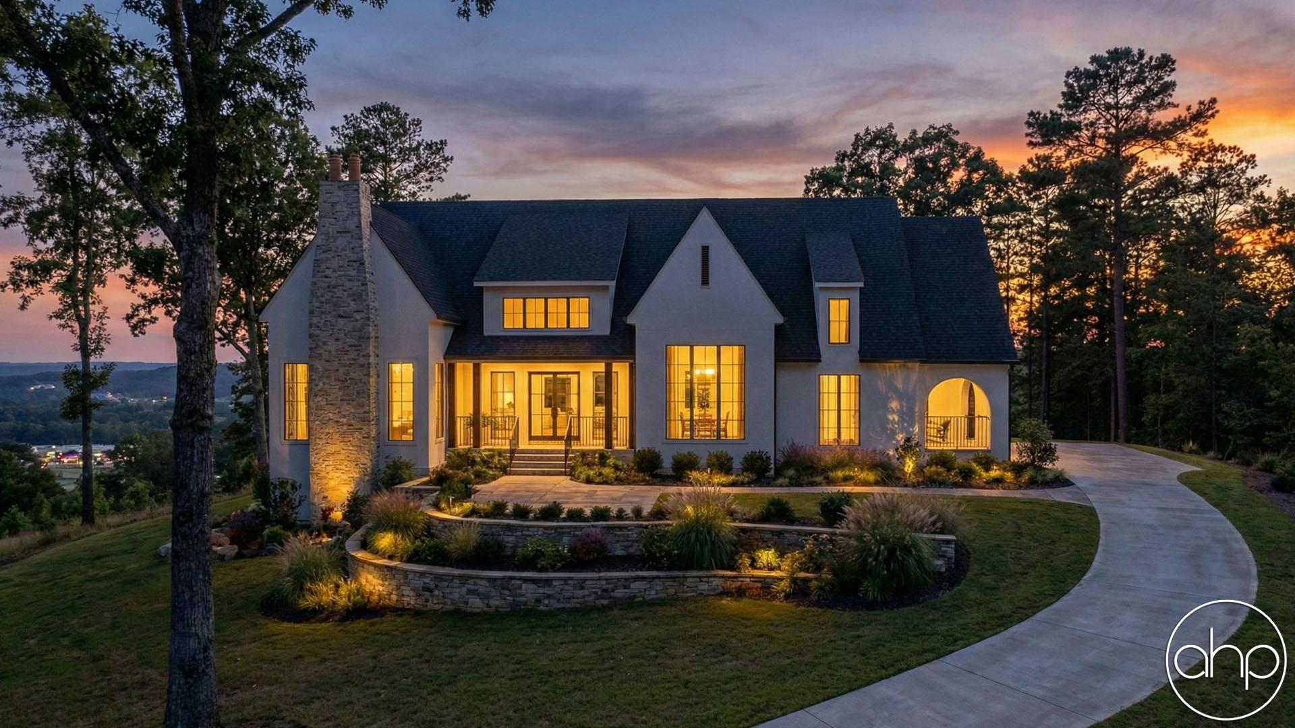
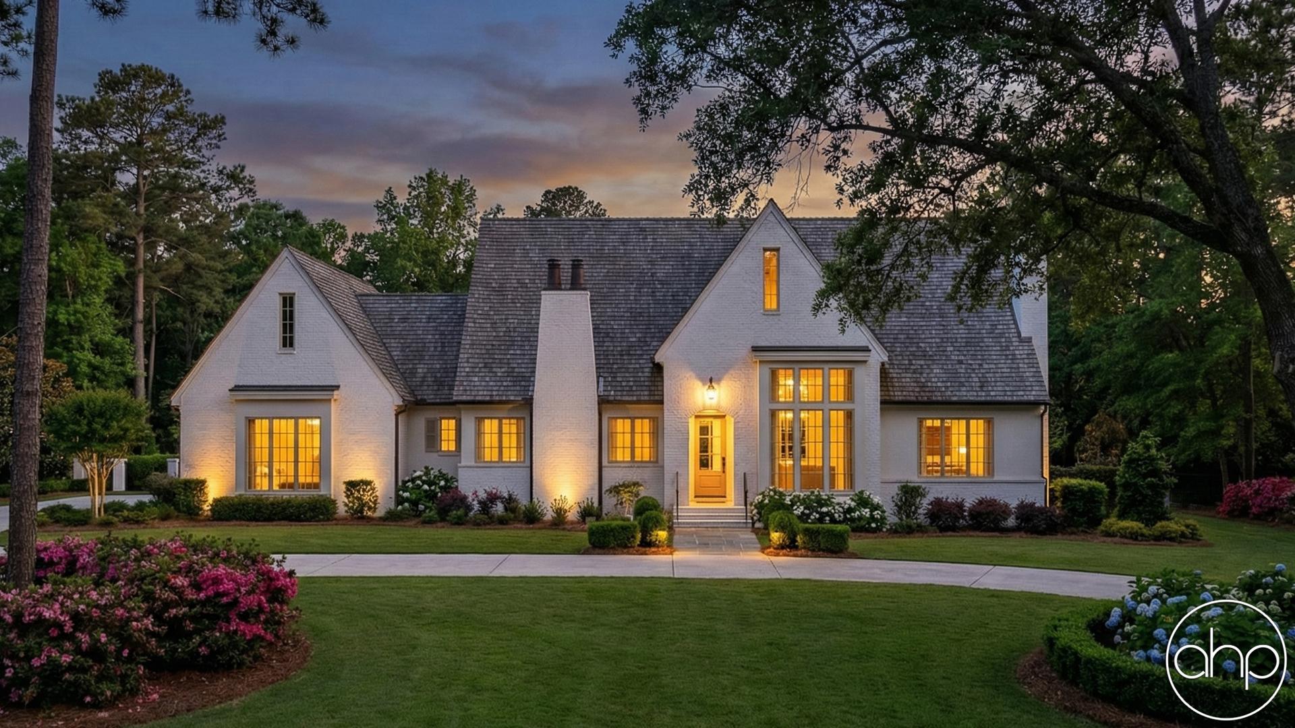
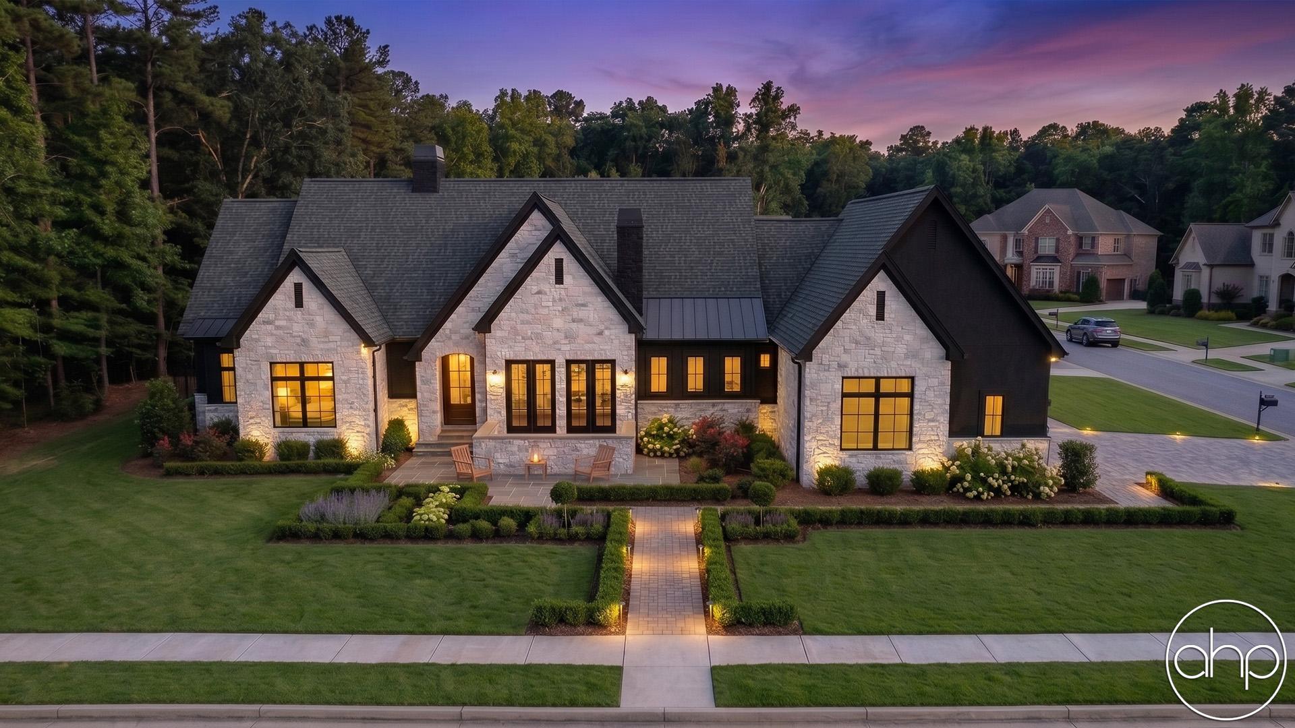
This sprawling one-story modern cottage combines timeless materials with an open, functional layout designed for everyday living and entertaining. The exterior features full brick construction, striking chimneys, expansive windows, and warm wood accents that give the home a refined but welcoming appearance.
Inside, a spacious entry features a grand staircase leading to the basement level below, highlighted by cathedral ceilings and a large window that fills the space with natural light. To the left of the foyer is a private den with a fireplace, perfect for a home office or quiet sitting room. Straight ahead, the great room showcases cathedral ceilings and a tall fireplace as the focal point of the space. The great room opens directly into the kitchen, while a formal dining room with its own fireplace sits alongside it for more intimate gatherings.
Off the kitchen is a walk-in pantry and convenient side entry into the home. At the rear, an informal dinette opens onto a covered porch that is also accessible from the great room, creating seamless indoor-outdoor living.
Privately located off the dinette, the master suite features cathedral ceilings accented by a large window that fills the room with natural light. The suite also includes a spacious bathroom and oversized walk-in closet with direct access to the laundry room. This wing continues into the mudroom with access to the attached 2-car garage, while a breezeway connects to a detached 3-car garage.
On the opposite side of the home are two additional bedrooms connected by a shared Jack-and-Jill bathroom, offering privacy and functionality for family or guests.