Breda.

plan # 30866
Starting at$1,499
Customize
Plan features
3
Bedrooms
3
Bathrooms
1,725
Square Feet
2
Garage Bays
About this plan

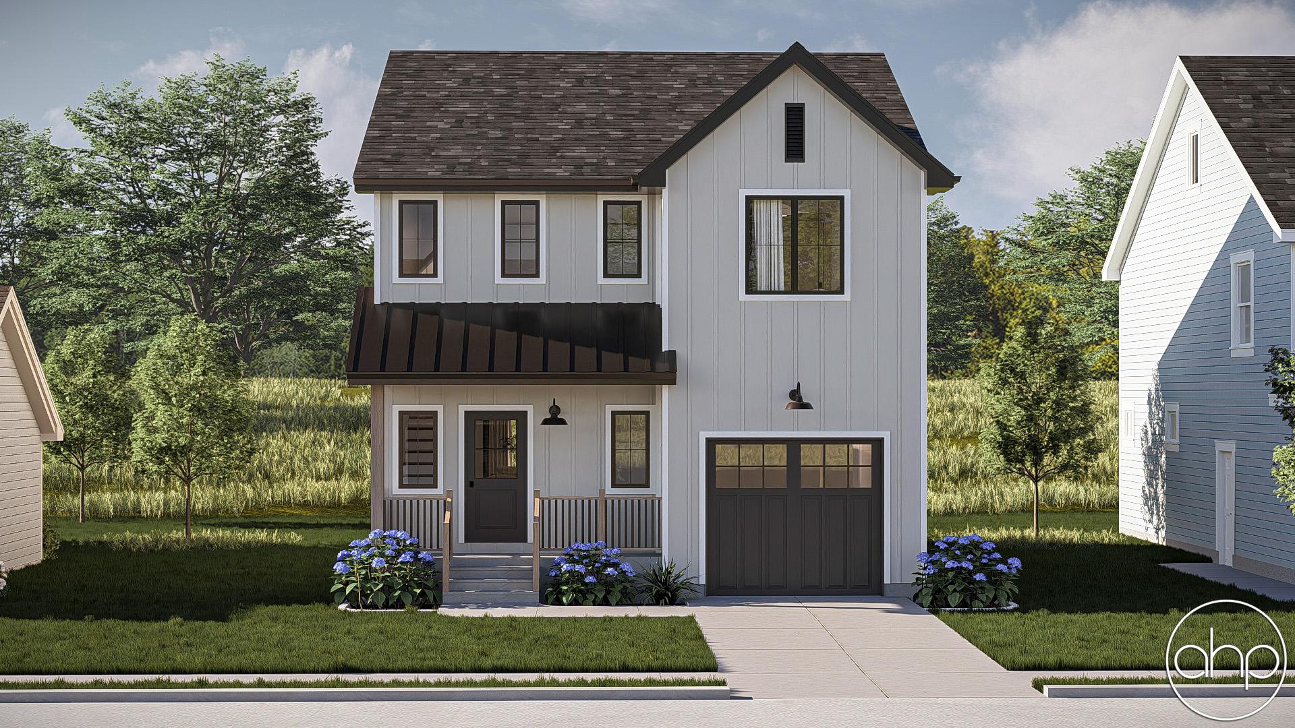
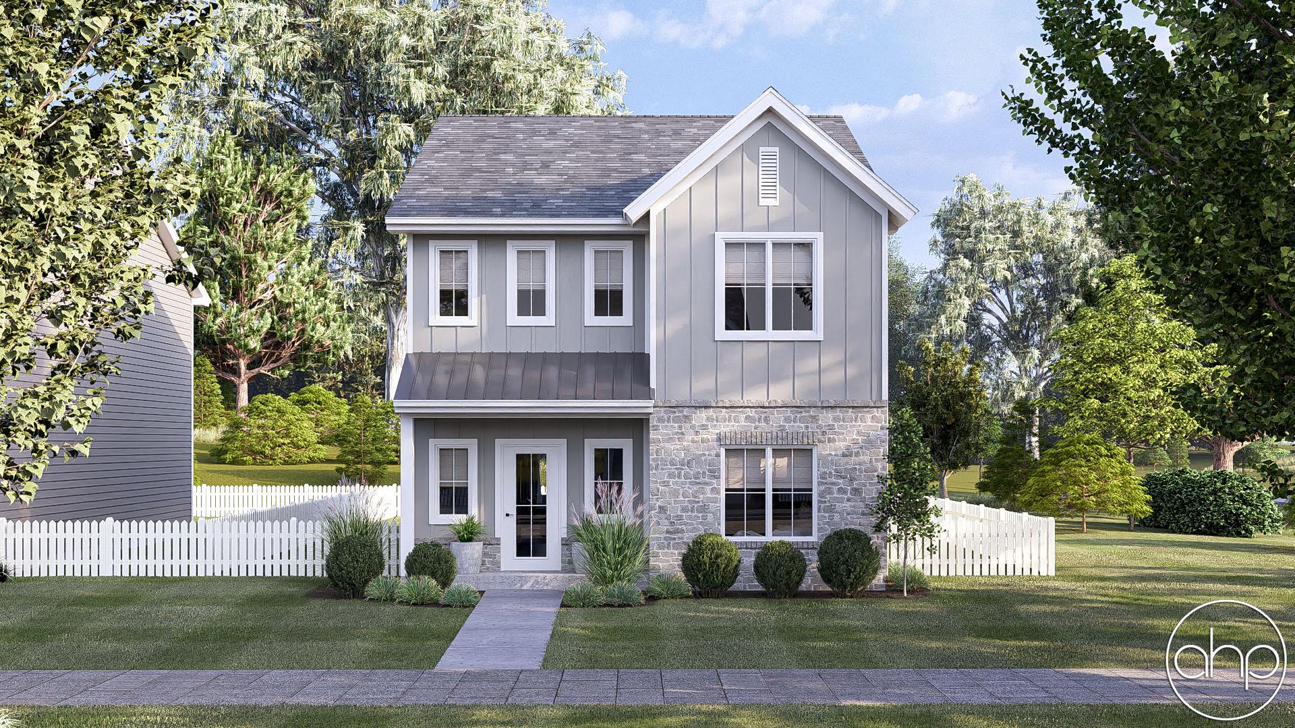
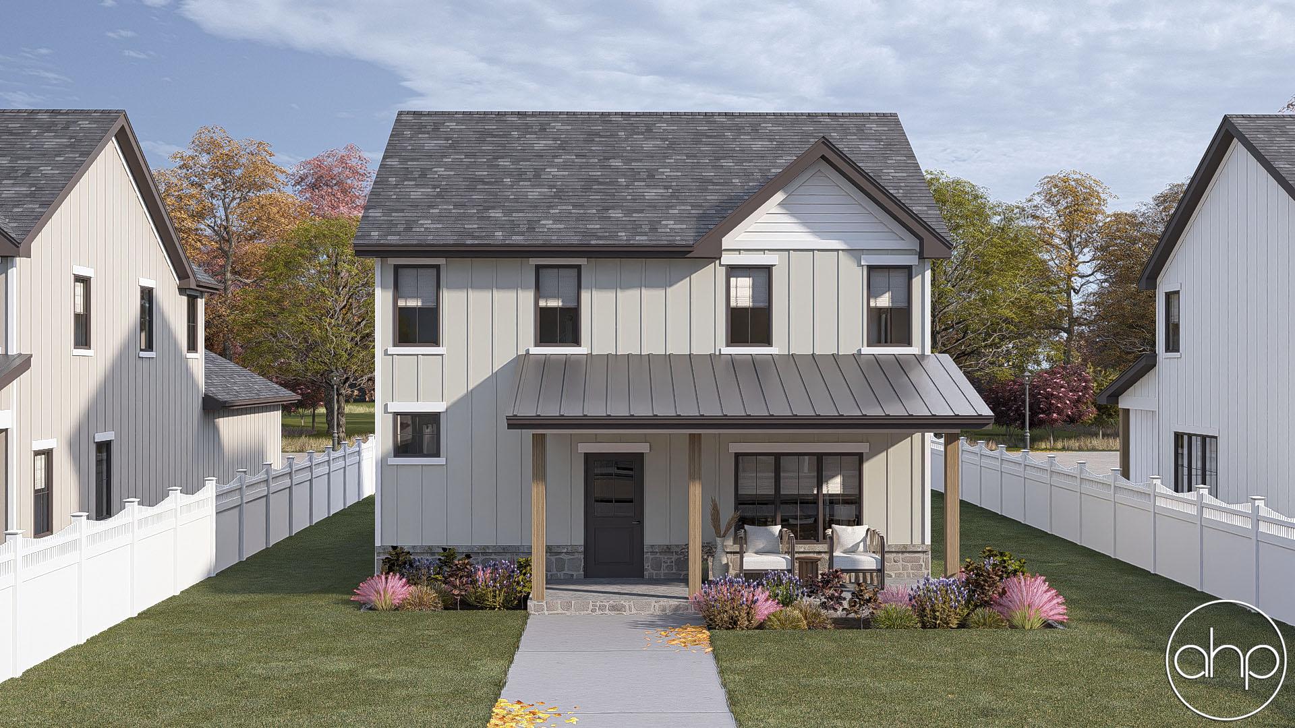
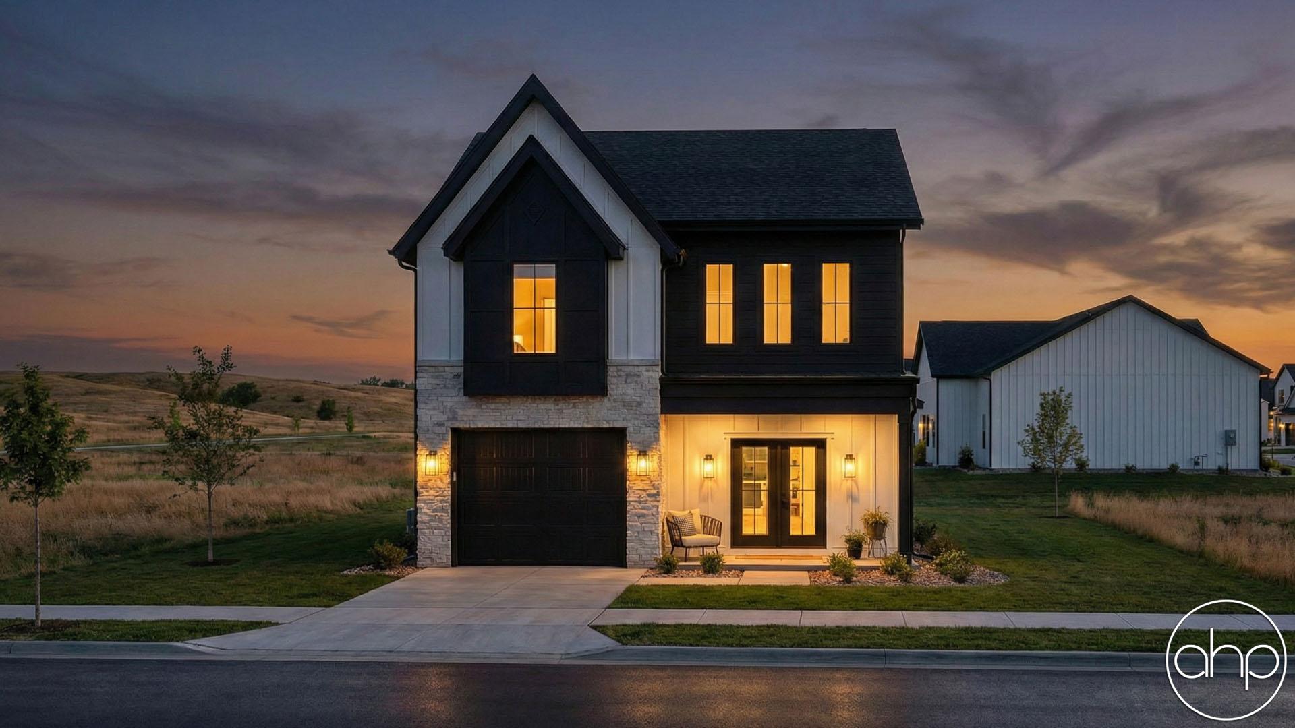
This narrow two-story modern farmhouse plan delivers timeless curb appeal in a streamlined footprint, making it ideal for tighter lots without sacrificing character. A charming covered front porch welcomes you home, setting the tone with classic farmhouse warmth paired with clean, modern lines. Thoughtful exterior detailing creates a polished look that feels both inviting and refined from the moment you arrive.


Inside, the main level opens into a bright, open-concept living space designed for everyday comfort and effortless entertaining. The living, dining, and kitchen areas flow seamlessly together, maximizing natural light and making the home feel larger than its footprint suggests. Smart layout choices ensure functionality and style coexist, with clear sightlines and efficient use of space throughout.


Upstairs, all three bedrooms are thoughtfully positioned on the second level for privacy and quiet separation from the main living areas. The primary suite offers a relaxing retreat, while two additional bedrooms provide flexibility for family, guests, or a home office. A two-car garage discreetly located at the rear keeps the focus on the home’s charming façade while adding convenience and preserving the classic modern farmhouse street presence.


Floor plans

Walk through every level.

Preview only — lettering reads backwards. Choose Reverse Plan when you add to cart.

Main Floor814 sqft
Second Floor911 sqft
Basement574 sqft
Alterations Studio

Want to change something?

Mark up the floor plan, drop pins where you'd move walls, add rooms, change windows — and we'll come back with a free quote in one business day.

Mark up this plan Free quote · No commitment
✏︎ Sketch◉ Pin changes▦ Multiple floors
The alterations studio with a room added, a wall moved, and a window pinned on a floor plan
The studio, marking up the Aubrey
The furniture planner with a sofa, dining table, and king bed placed on a floor plan
The planner, furnishing the Aubrey
Furniture Planner

Will your furniture fit?

Drop true-to-scale sofas, beds, and tables onto every floor of the Breda and see how the rooms really live. Nothing to sign up for.

Furnish this plan Free · Saves as you go
▭ True to scale↻ Rotate & drag⤓ Export a PNG
N° 003 — The Plan Set

What's in the set.

Every set is a complete, construction-ready package — detailed, and designed to hand straight to your contractor.

Sample Cover Sheet

N° 01 — Sheet

Cover Sheet

Front elevation rendering with typical notes and project specifications.

N° 01 / 07
Pricing$1,499

Starting price · add-ons optional

Customize

Need builder bids before you commit? , credited toward the full set.