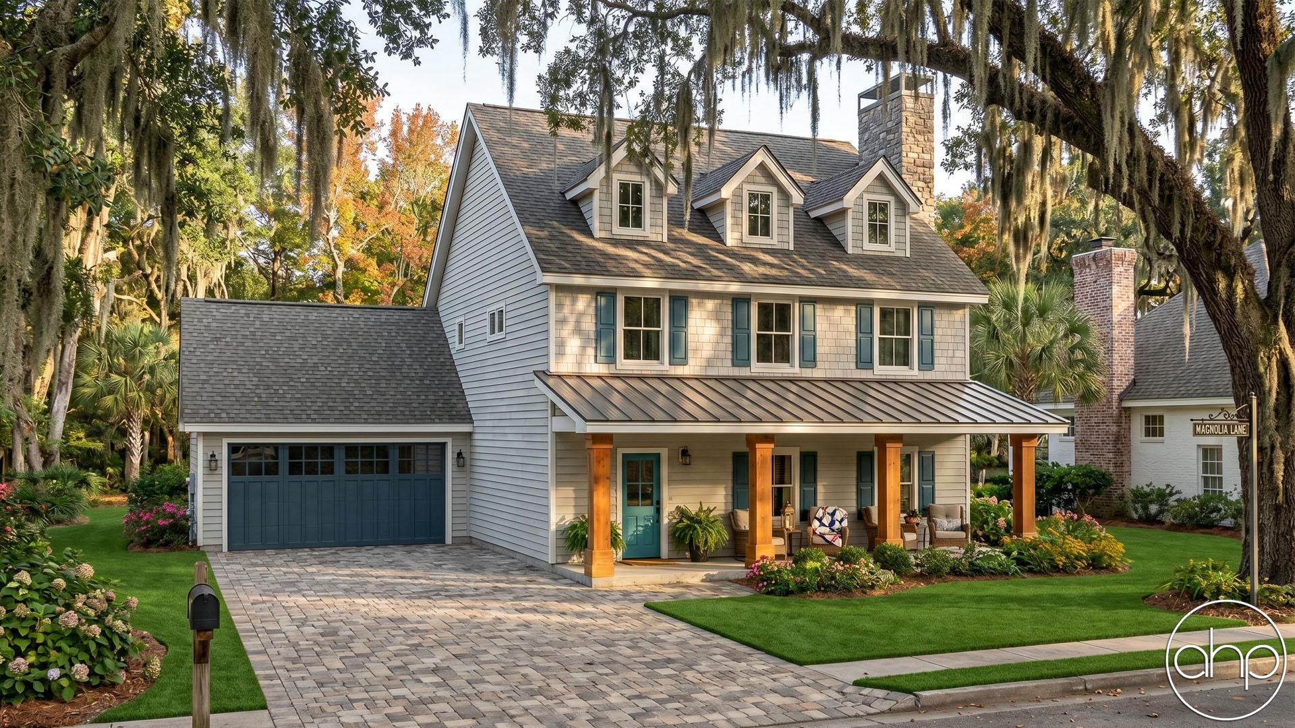
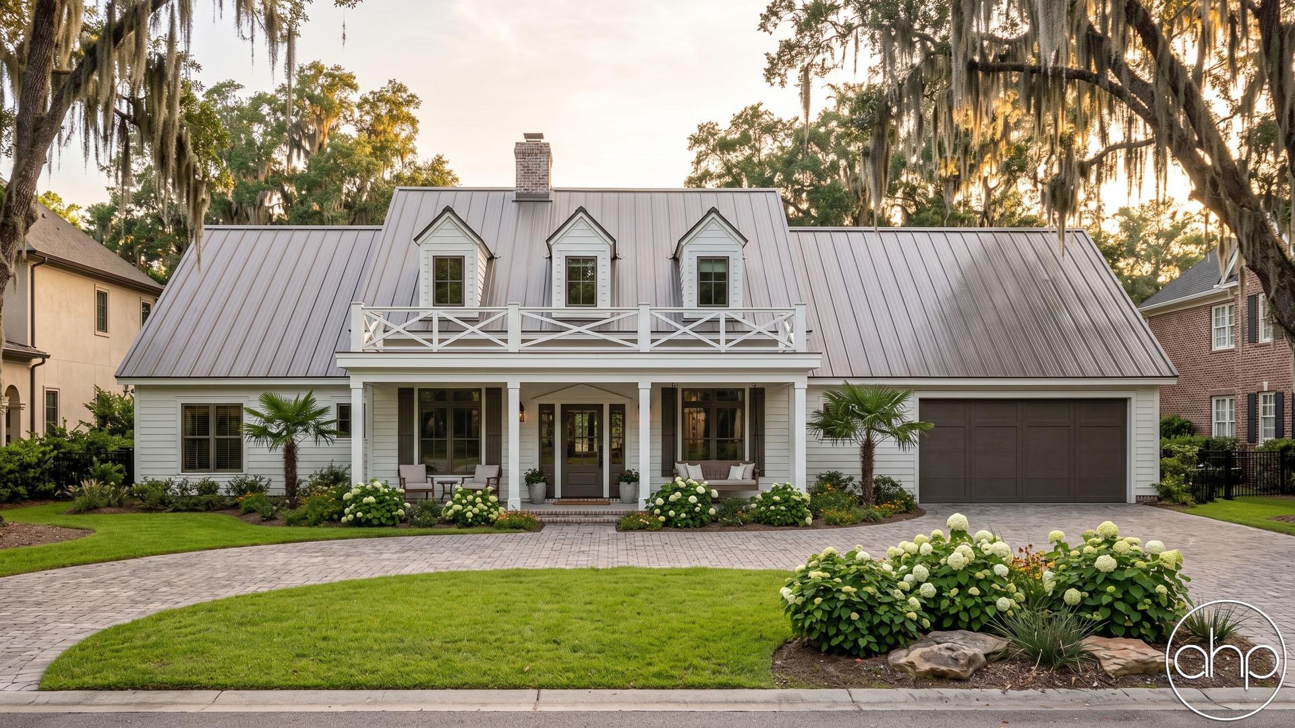
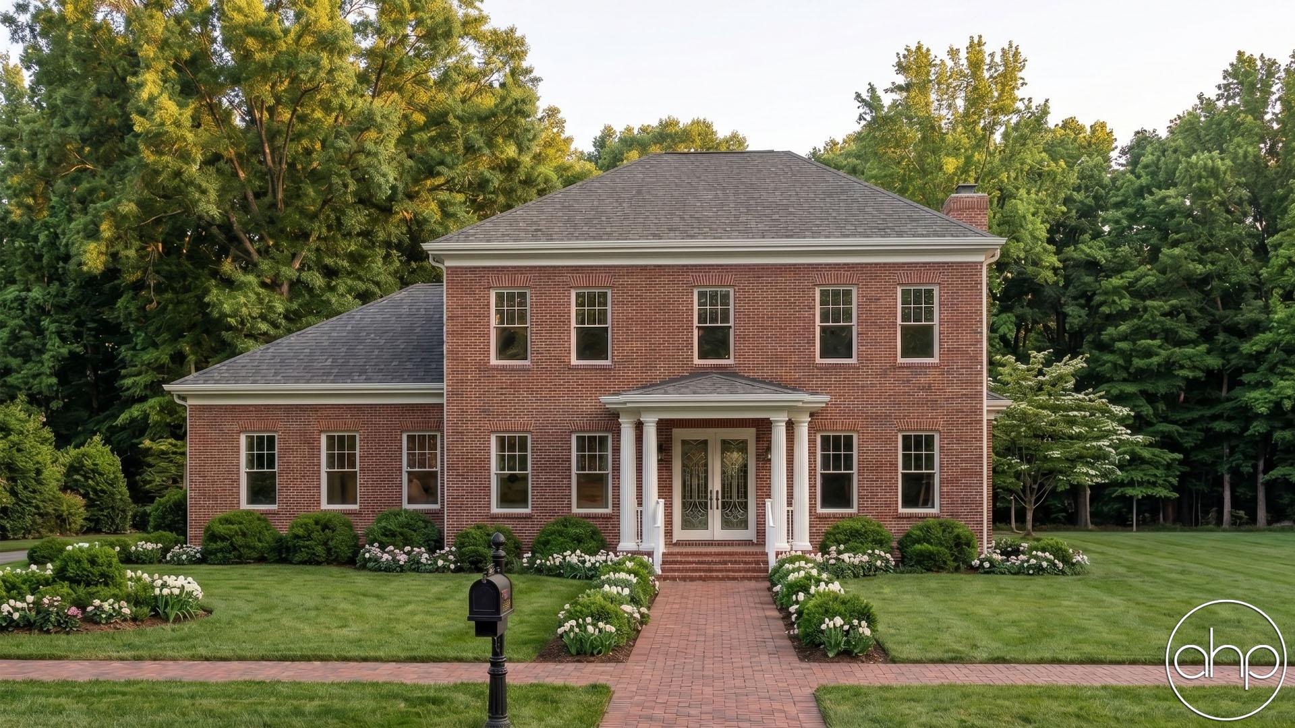
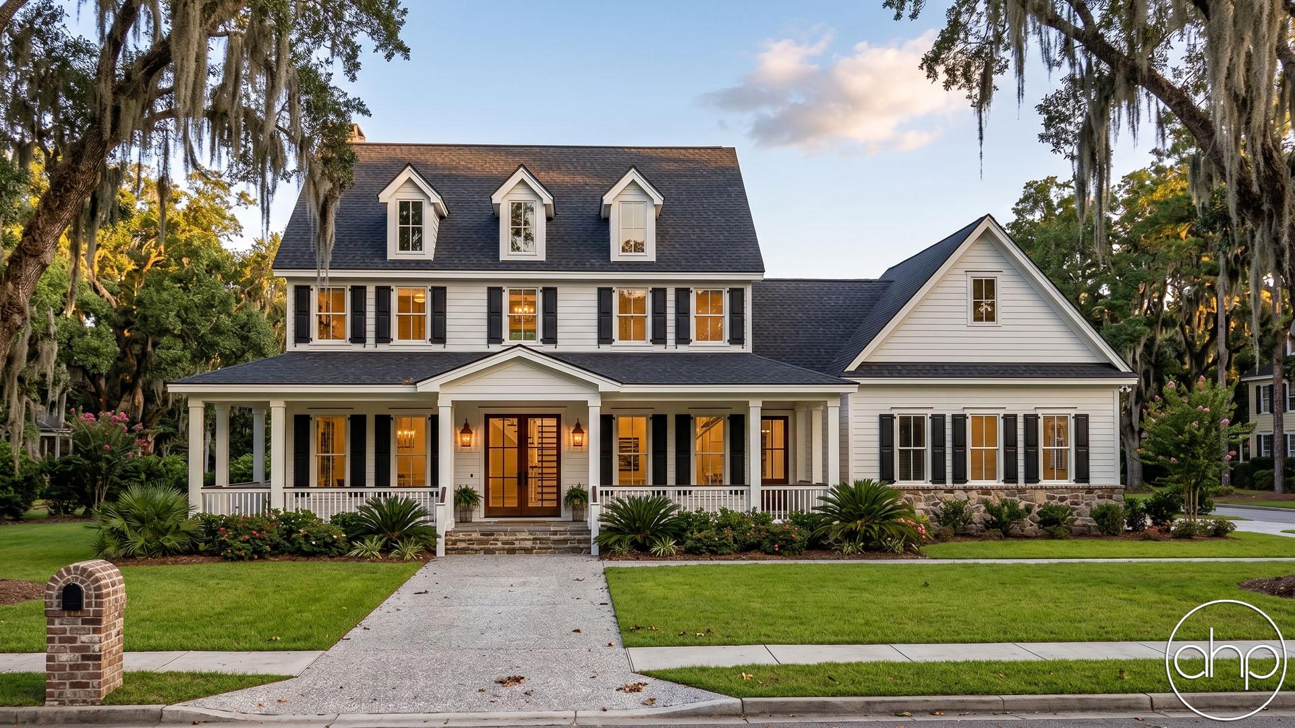
Imagine walking up to your dream home, a stunning 2-story colonial style house. As you step through the front door, you're greeted by the grandeur of the foyer, with an elegant staircase leading to the upper level.
To your left, you find one of the two formal living spaces, perfect for entertaining guests or simply relaxing with your family. To the right of the foyer, the second formal living space awaits, offering versatility for various activities and gatherings.
Venture further into the heart of the home, and you'll discover the expansive kitchen, a culinary haven equipped with ample counter space an abundance of cabinetry. Whether you're preparing a quick meal or hosting a lavish dinner party, this kitchen is sure to exceed your expectations.
But the indulgence doesn't end there. As you explore the first floor, you'll stumble upon a luxurious wet bar, perfect for mixing cocktails and entertaining guests with style and sophistication.
Retreat to the upper level, where tranquility awaits in the form of three spacious bedrooms, each offering comfort, privacy, and abundant natural light. The large master suite beckons you with its serene ambiance, boasting a sumptuous en-suite bathroom and ample closet space for all your storage needs.
With four bathrooms throughout the house, convenience is always at your fingertips, ensuring that every member of your household has their own space to relax and unwind.
In this meticulously designed colonial-style home, every detail has been thoughtfully considered to provide the ultimate in comfort, luxury, and functionality. Welcome home to a life of unparalleled elegance and sophistication.