
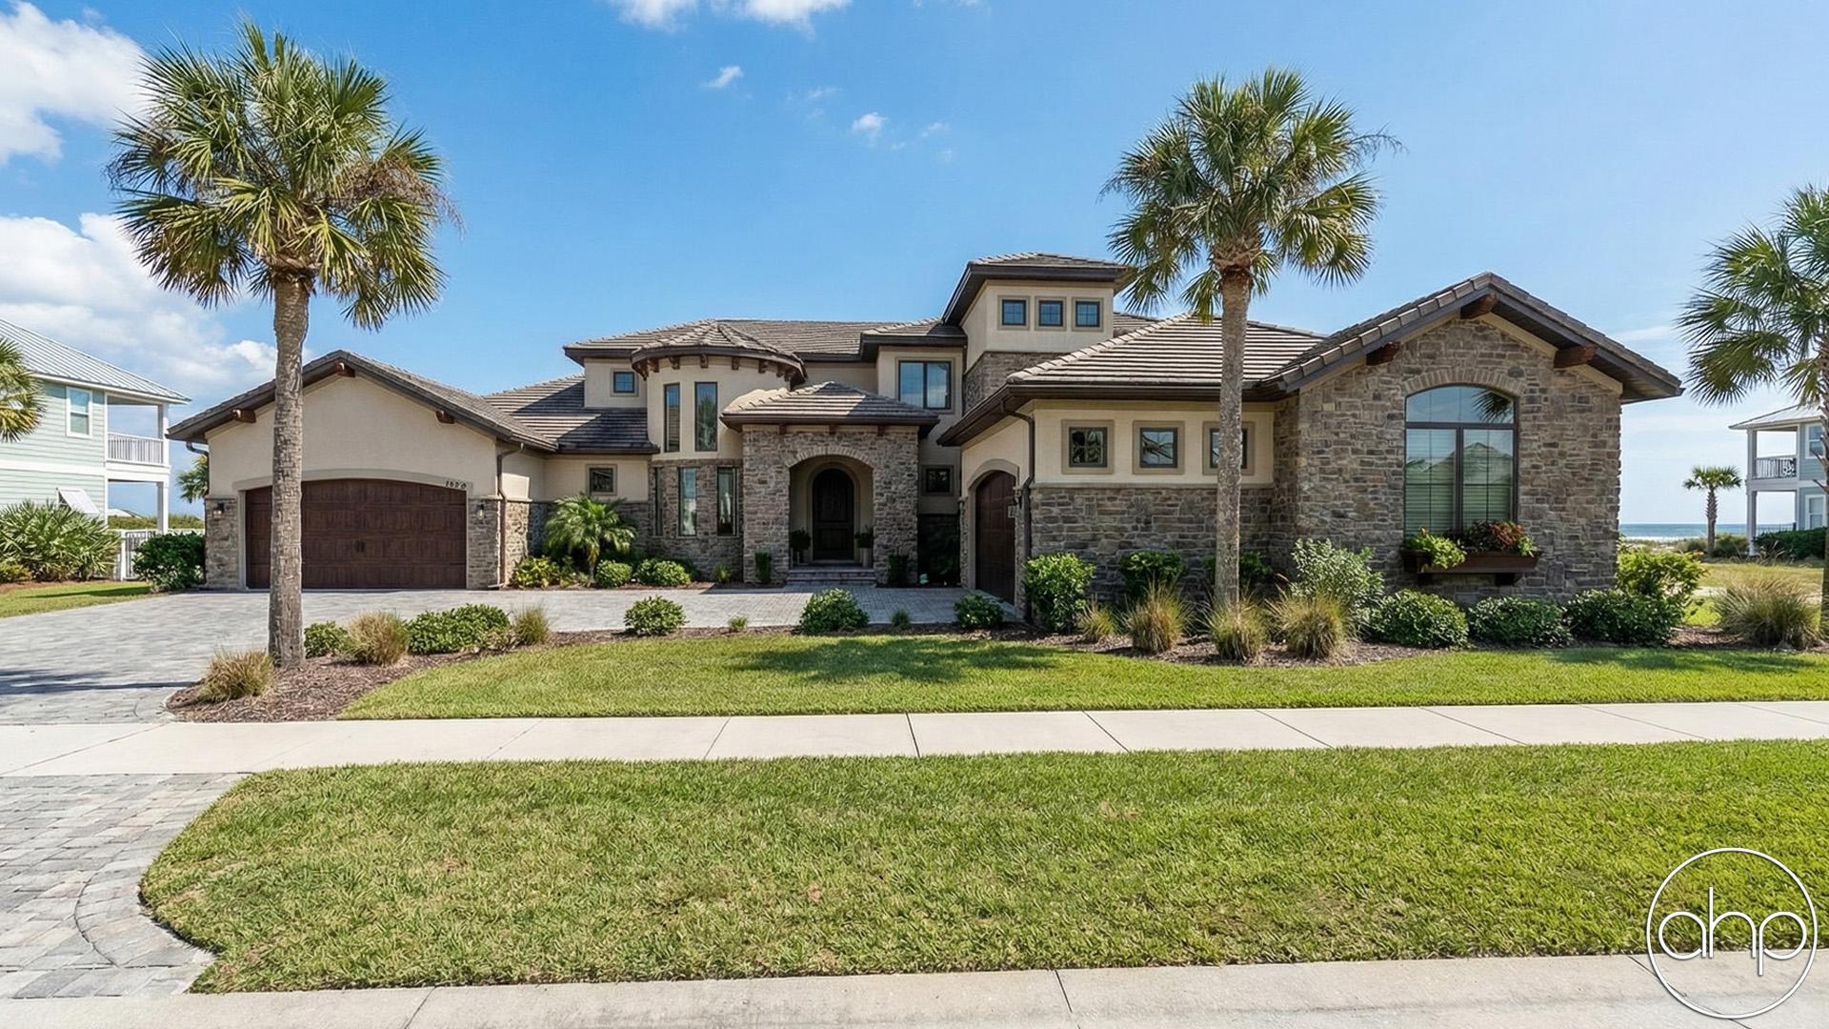
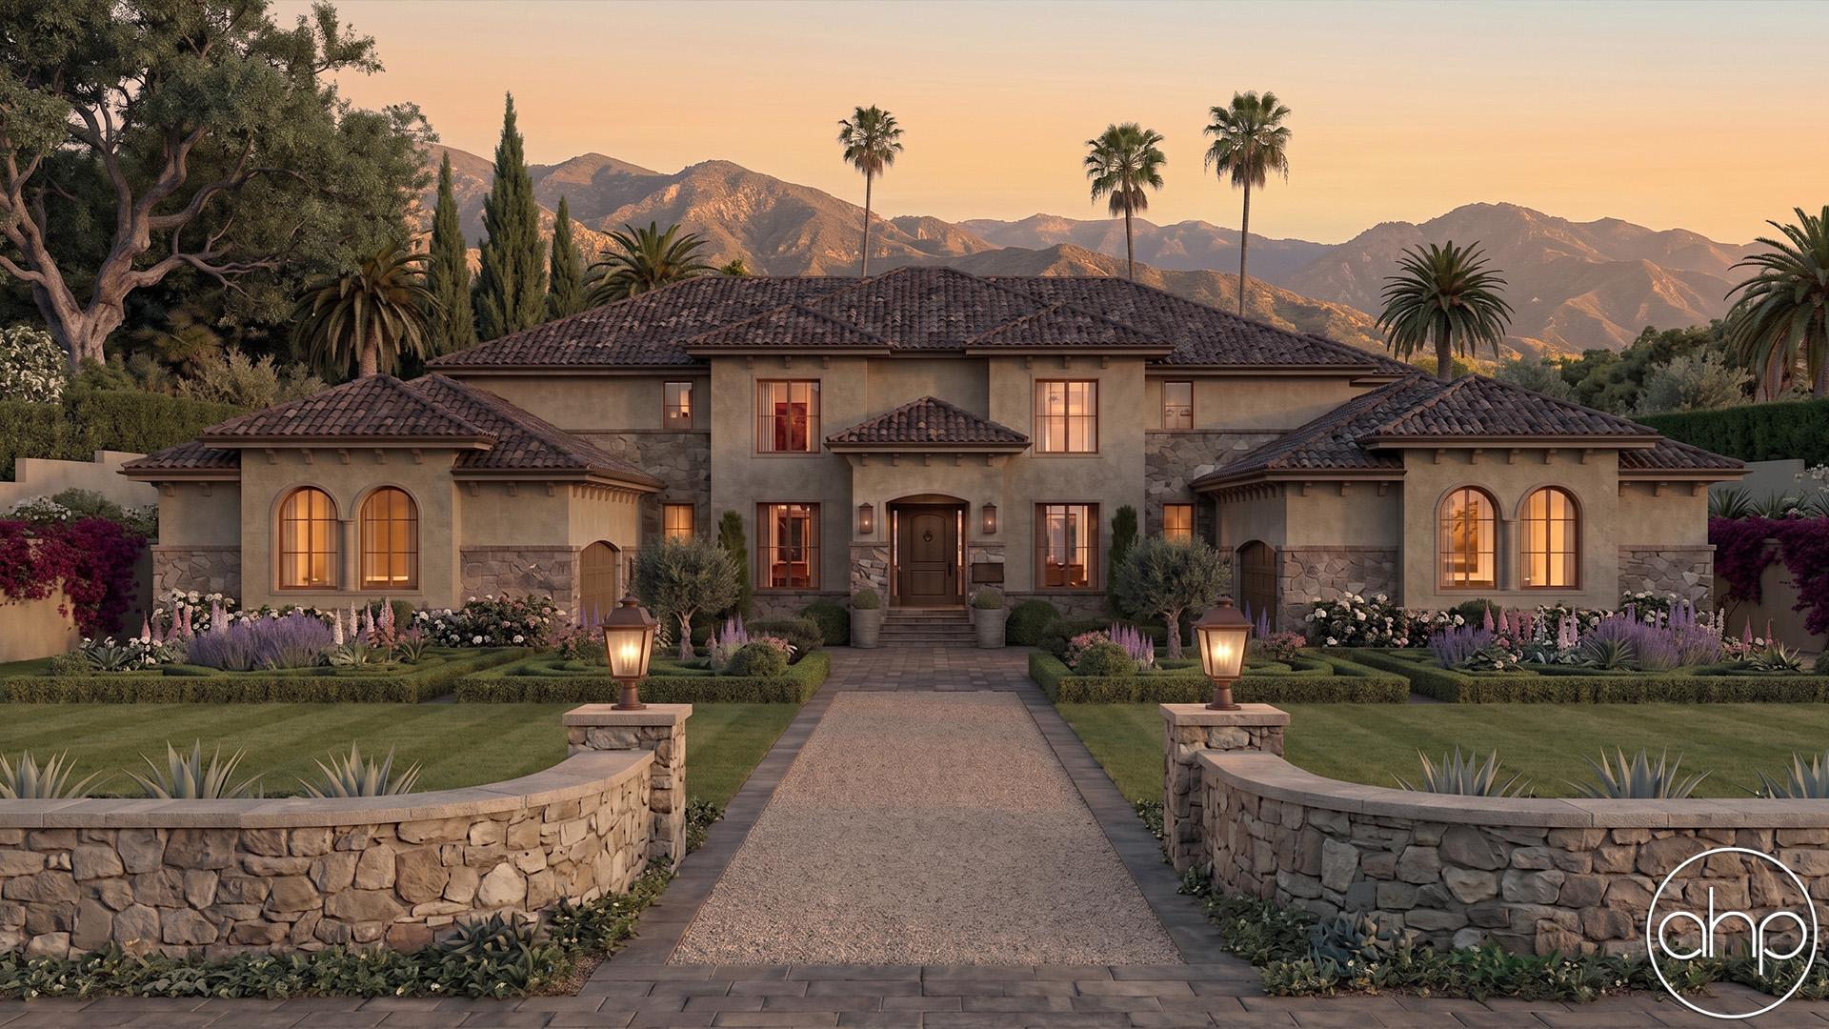

Welcome to the Beaumont Hills, where timeless elegance meets modern comfort in this sprawling plan. As you approach the grand entrance, you're welcomed by the warmth of terra cotta roofs, arched windows, and lush landscaping.
Expect to be awed by the large open entry and gorgeous arched windows. The staircase serves as a captivating focal point, blending architectural grandeur with the timeless allure of Spanish design.
On the left of the entry is the living room, and on the right is the dining room. The living room leads to a mudroom with storage and access to one of the 3 car garages. The dining room exits to a servery and opens into the dinette, great room, and kitchen.
In the great room is a fireplace with built-in shelving and access to the rear covered porch. The kitchen includes a large island and flows into the family room. This open area is perfect for hosting intimate gatherings or grand celebrations. On the opposing side of the kitchen is a private office, another covered porch, additional mudroom with laundry, storage, and the second 3 car garage.
The master bedroom is located on the main level, off the left side of the home. The suite boasts a spacious bedroom and bathroom with double vanities, a soaking tub, access to another patio, hot tub, and a generously sized walk in closet.
Head upstairs to find the additional 4 bedrooms, bathrooms, family room, and laundry.
Beaumont Hills is a testament to the art of architectural perfection, where every detail is thoughtfully considered to create a home that exudes sophistication, comfort, and a timeless sense of style. Welcome to a lifestyle of luxury and refinement, where the spirit of the Mediterranean is brought to life in every corner of this exceptional residence.