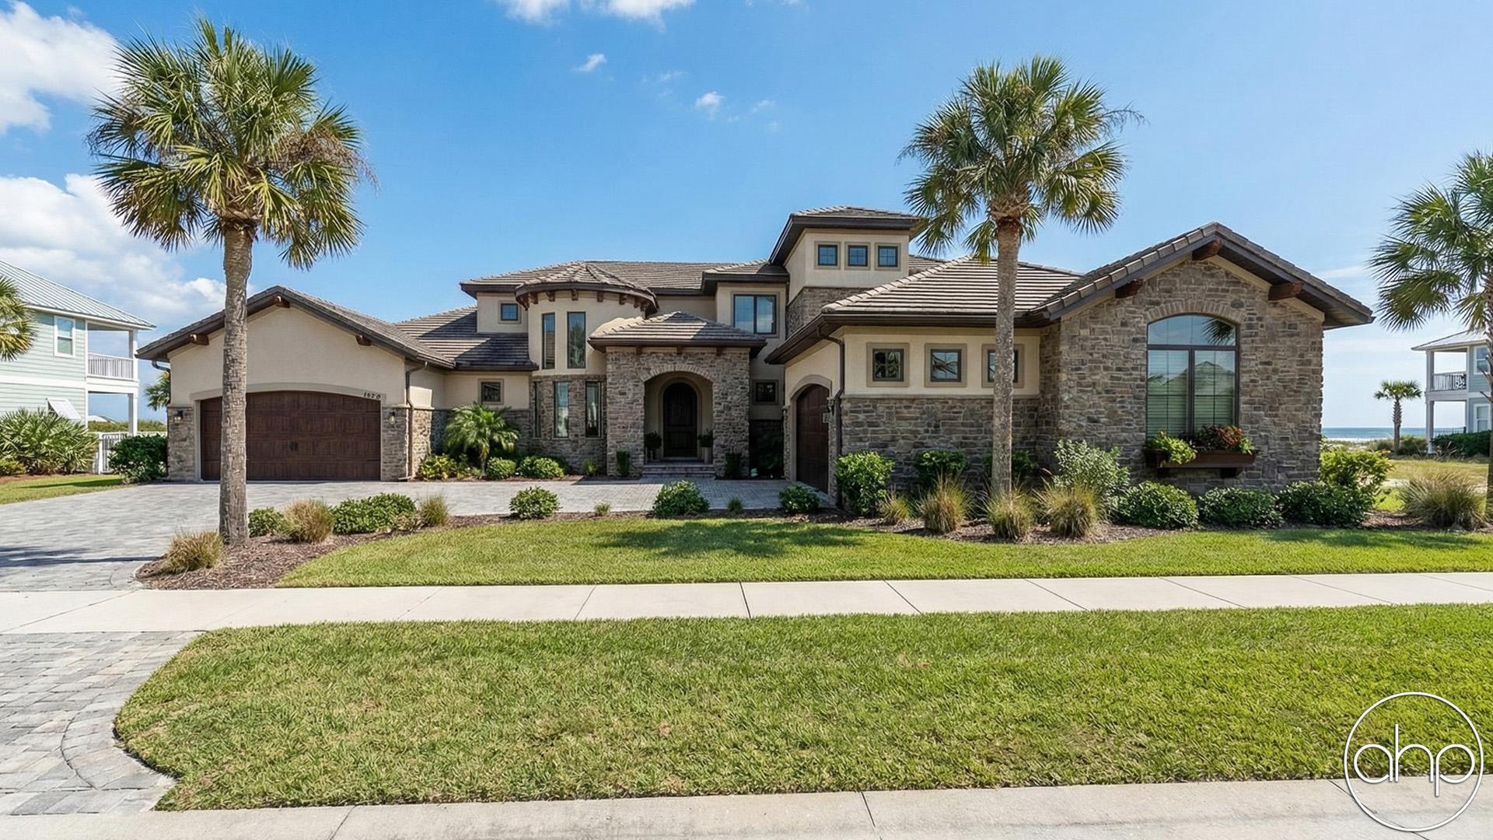

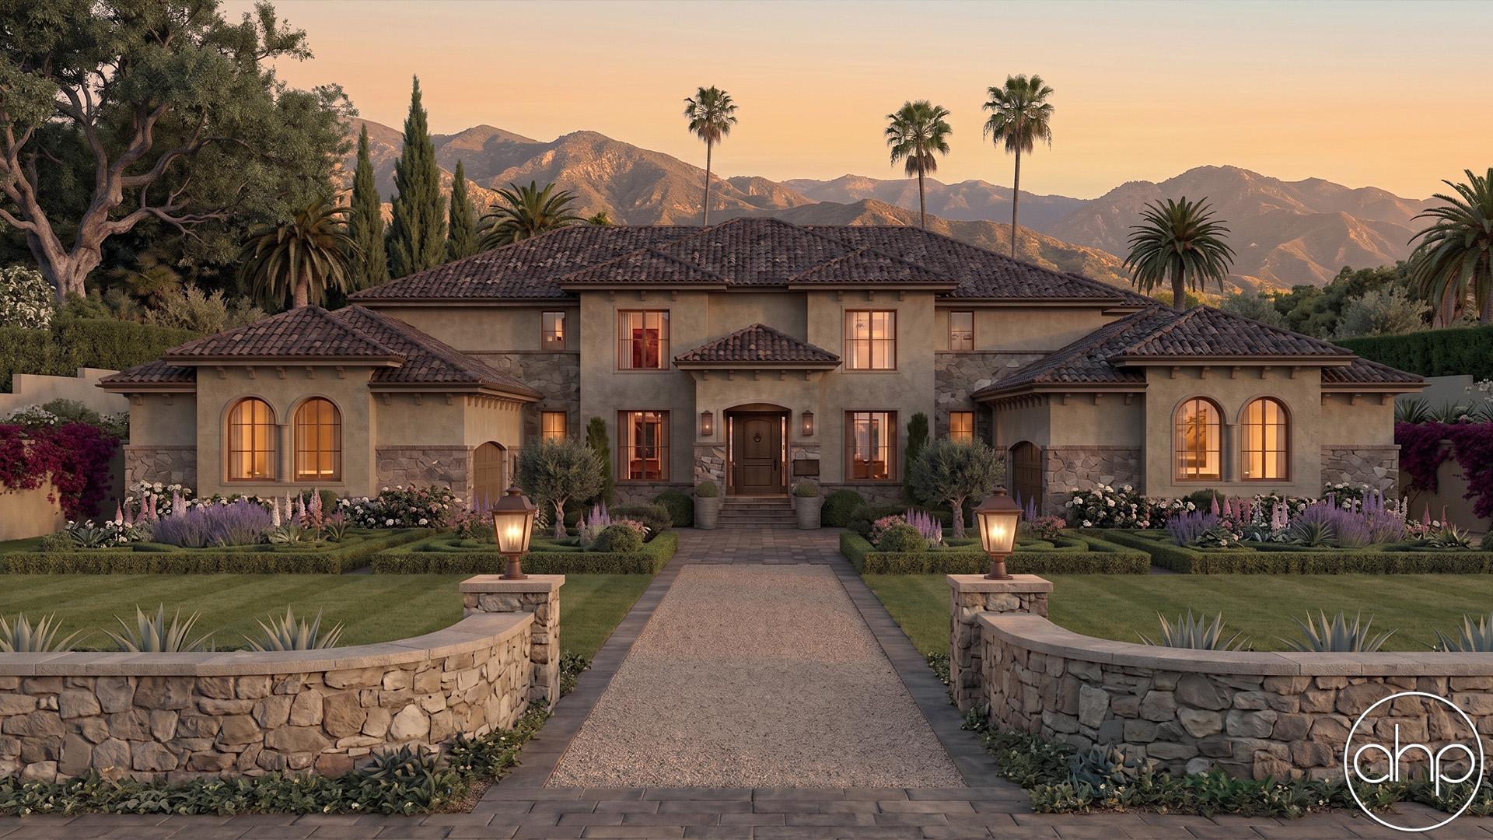
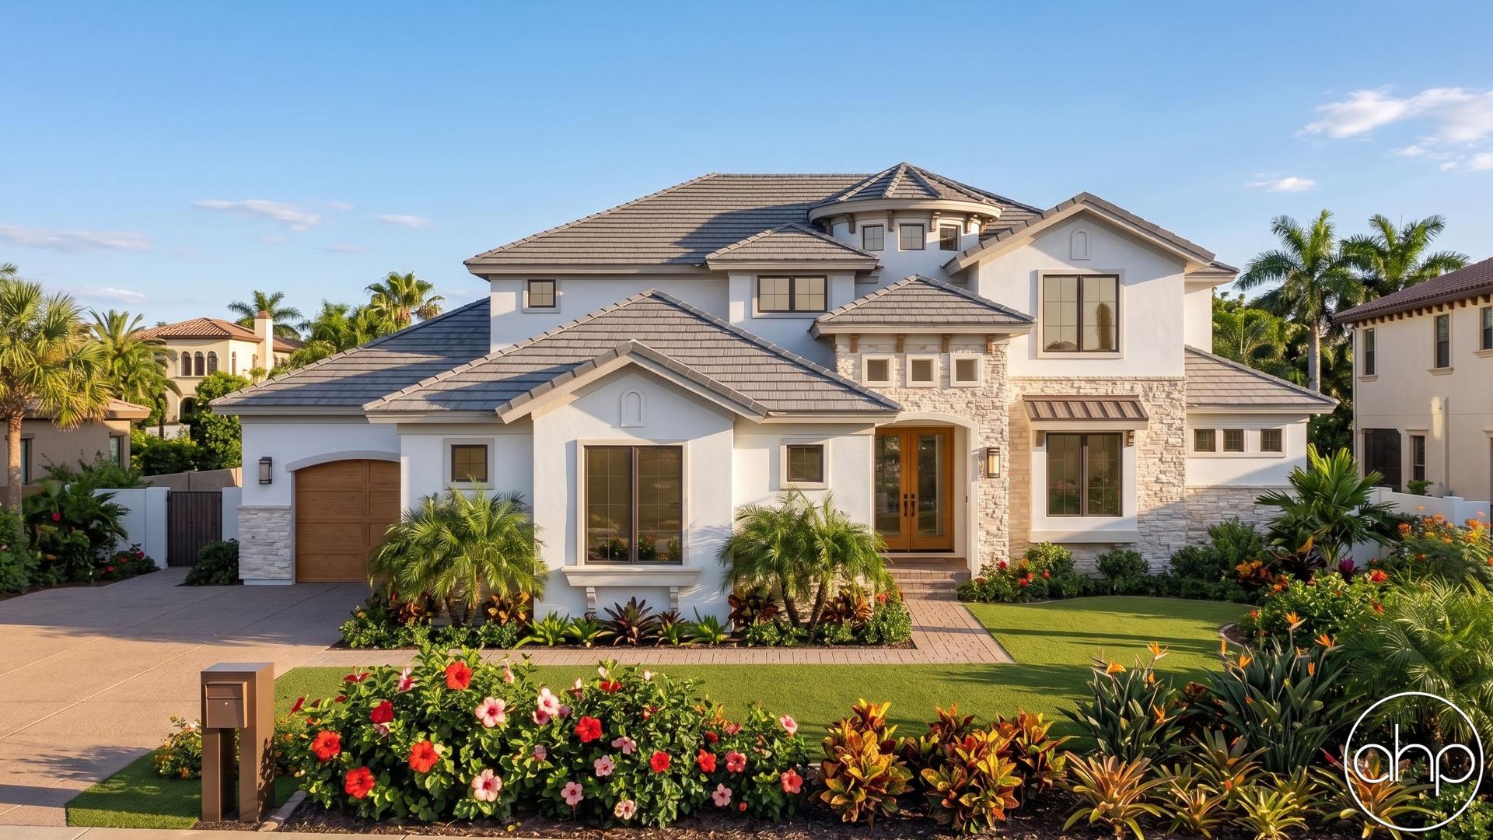
Classic Mediterranean-style accents enhance the curb appeal of this remarkable 1.5-story house plan. Upon entry through the front covered stoop, guests are treated to stunning views of an impressive half-round staircase, set beneath a 2-story-high ceiling. Farther inside, a pair of matching columns beckon entry into the great room, with its fireplace and built-in bookcases. The great room affords open views to the kitchen and breakfast area, which are brightened by a graceful arc of windows, facing the rear covered deck. The kitchen is well-appointed with generous counter space, a work island, walk-in pantry and adjoining servery. A hearth room lies by itself for cozy gatherings near its fireplace.The angled master suite enjoys seclusion from the main floor’s living areas. Its bath area includes his and her walk-in closets with laundry, his and her vanities, and a large shower. Just off the master suite, a private den offers a quiet refuge. The house plan’s second level is occupied by five bedrooms, a laundry area, a game room with cathedral ceiling and a sizeable bonus room with added storage. Each of the bedrooms includes a walk-in closet and bedrooms 2 and 5 enjoy their own bath.Back on the main level, a 3-car garage, with space for a work area, gains entry into the home through a practical mud room, complete with bench, lockers, coat closet, catch-all cover and powder bath.
Maplewood.
plan # 29356
Starting at$2,699
Plan features
5
Bedrooms
5
Bathrooms
5,088
Square Feet
3
Garage Bays
Floor plans
Walk through every level.
Preview only — lettering reads backwards. Choose Reverse Plan when you add to cart.
Main Floor3,173 sqft
Second Floor1,915 sqft
Alterations Studio
Want to change something?
Mark up the floor plan, drop pins where you'd move walls, add rooms, change windows — and we'll come back with a free quote in one business day.
Mark up this plan Free quote · No commitment
✏︎ Sketch◉ Pin changes▦ Multiple floors


Furniture Planner
Will your furniture fit?
Drop true-to-scale sofas, beds, and tables onto every floor of the Maplewood and see how the rooms really live. Nothing to sign up for.
Furnish this plan Free · Saves as you go
▭ True to scale↻ Rotate & drag⤓ Export a PNG
N° 003 — The Plan Set
What's in the set.
Every set is a complete, construction-ready package — detailed, and designed to hand straight to your contractor.






N° 01 — Sheet
Cover Sheet
Front elevation rendering with typical notes and project specifications.
N° 01 / 07
Pricing$2,699
Starting price · add-ons optional
Need builder bids before you commit? , credited toward the full set.