
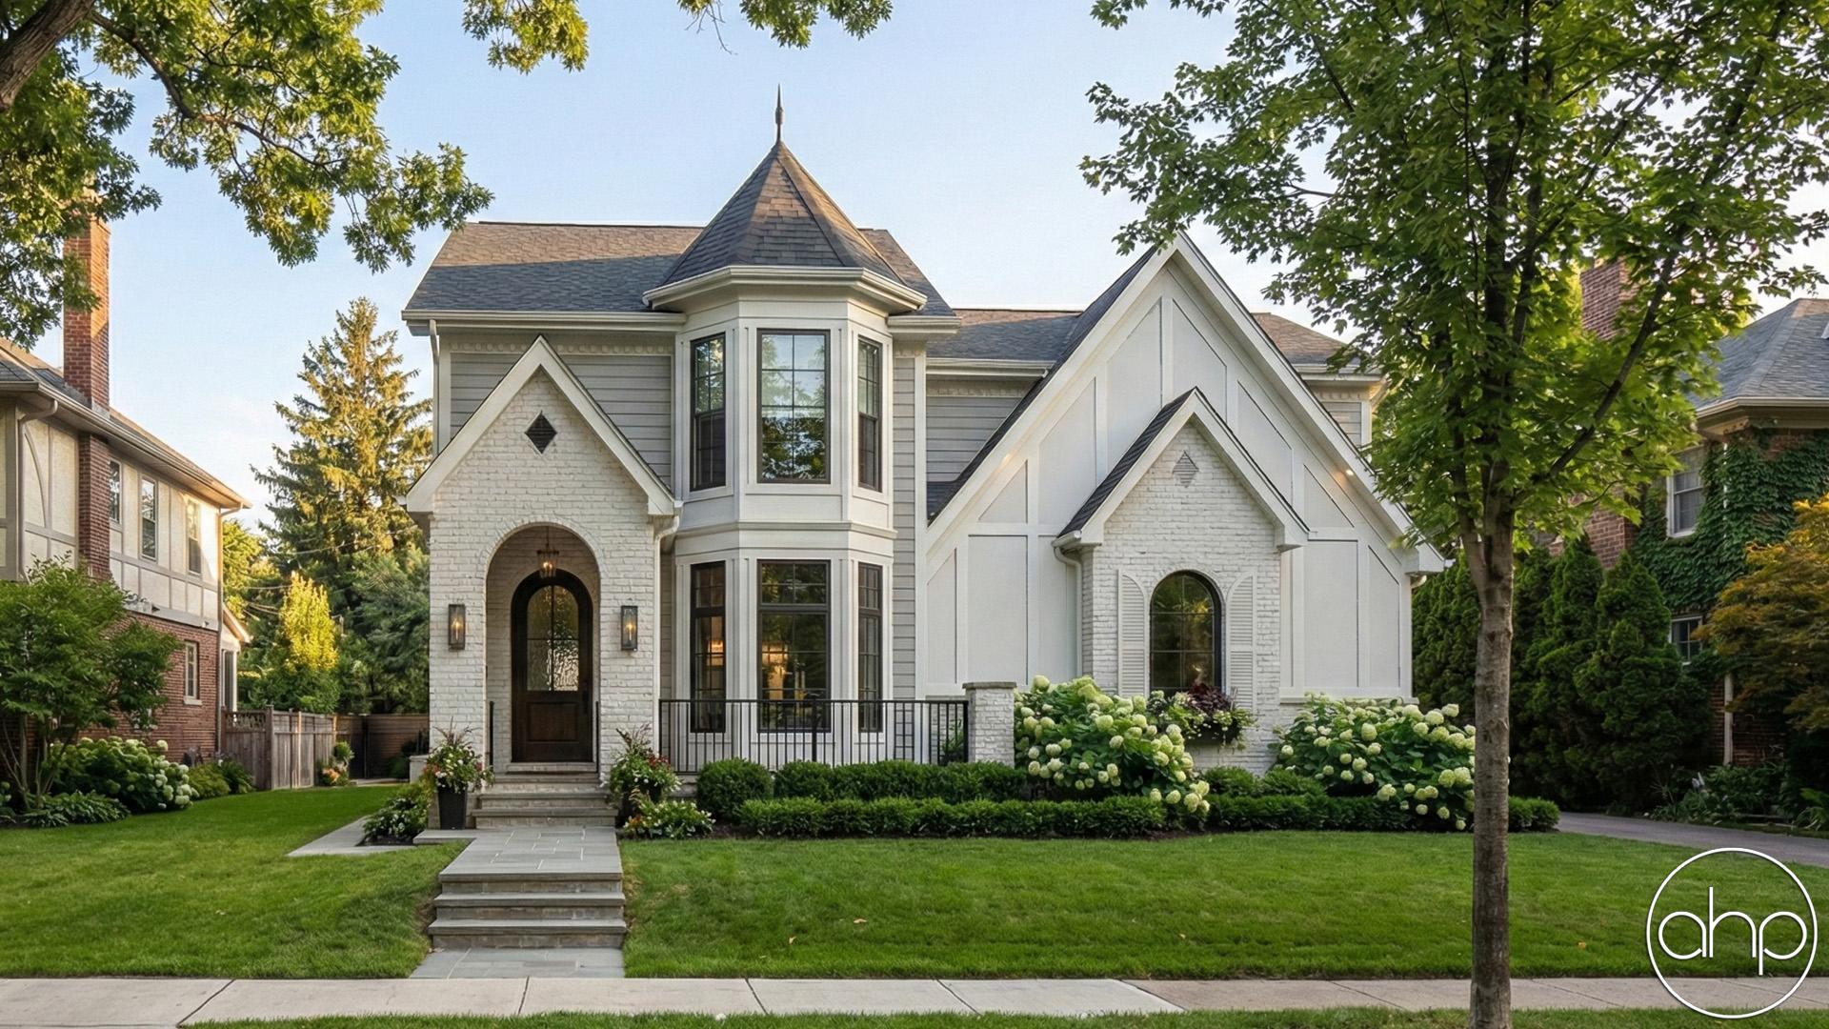

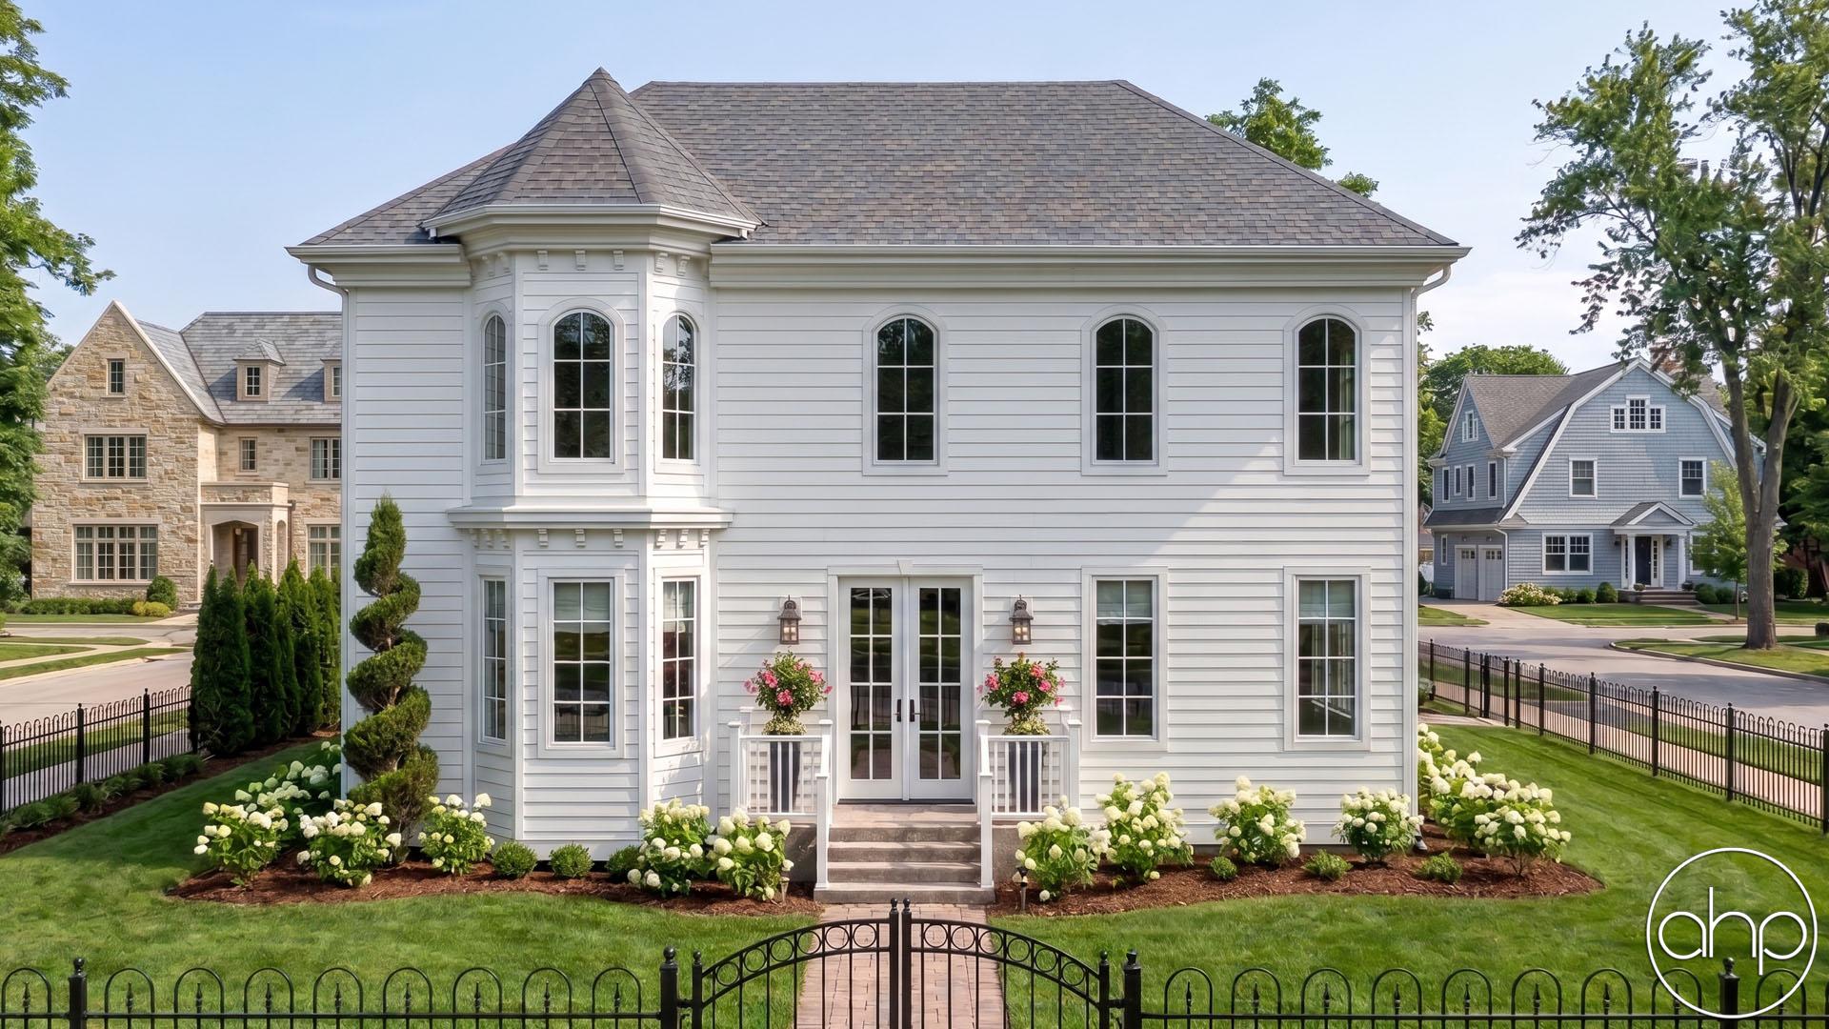
Introducing the exquisite elegance of a modern Victorian house plan, where classic charm meets contemporary design. This architectural masterpiece seamlessly combines timeless Victorian features with the spaciousness and functionality required by modern living. Nestled within a serene neighborhood, this stunning home offers a haven of comfort and style.
As you approach the entrance, the grandeur of the house becomes apparent. The exterior boasts intricate detailing, featuring ornate trim, decorative gables, and a striking façade that pays homage to the Victorian era while incorporating modern materials. A charming wrap-around porch welcomes guests, providing a perfect spot for relaxation and enjoying the surroundings.
Upon entering the house, you are greeted by a sense of luxury and refinement. The foyer opens up to reveal a spacious great room, seamlessly integrated with an open kitchen and dinette. Natural light streams through large windows, illuminating the space and highlighting the 10' high ceilings adorned with decorative moldings. The great room serves as the heart of the home, inviting family and friends to gather and create cherished memories.
The kitchen is a chef's dream, outfitted with state-of-the-art appliances, custom cabinetry, and a center island that offers both additional workspace and a casual dining area. The adjacent dinette provides a cozy setting for everyday meals and overlooks the beautifully landscaped backyard through a large glass french doors, seamlessly connecting indoor and outdoor living.
A living room and a formal dining room are situated off the entryway, offering sophisticated spaces for entertaining guests and hosting elegant dinners. These rooms exude Victorian elegance, with intricately carved woodwork and large windows adorned with luxurious drapes.
Conveniently located near the garage entry is the mudroom, which connects to the attached three-car garage. This well-designed space ensures easy organization and storage for outdoor gear, while also acting as a buffer zone between the exterior and interior of the home.
Ascending the grand staircase, you arrive at the second floor, where comfort and privacy abound. Four generously sized bedrooms await, each with its own unique character and charm. The master suite is a private sanctuary, featuring a spacious bedroom, a luxurious ensuite bathroom with modern fixtures, a walk-in closet, and a private outdoor sitting area. The remaining bedrooms offer ample space for family members or guests and are complemented by their own bathrooms.
Every aspect of this modern Victorian house plan has been meticulously crafted to provide a harmonious blend of traditional architectural beauty and contemporary functionality. From the open great room and kitchen layout that fosters togetherness, to the separate living and formal dining rooms for refined entertaining, this home offers a truly exceptional living experience. With its 3-car garage and mudroom providing convenient access, and the four bedrooms and four baths on the upper level ensuring comfort and privacy, this modern Victorian house plan is a testament to the perfect marriage of old-world charm and modern living.
The Optional Finished Basement adds 1250 sq ft.
The Unfinished Mechanical Room adds 145 sq ft.