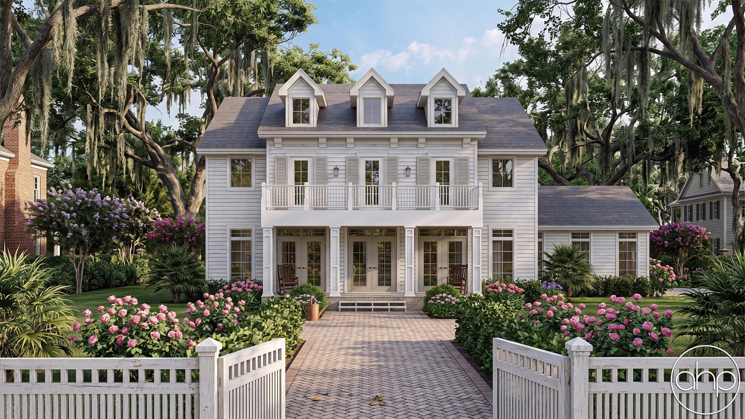
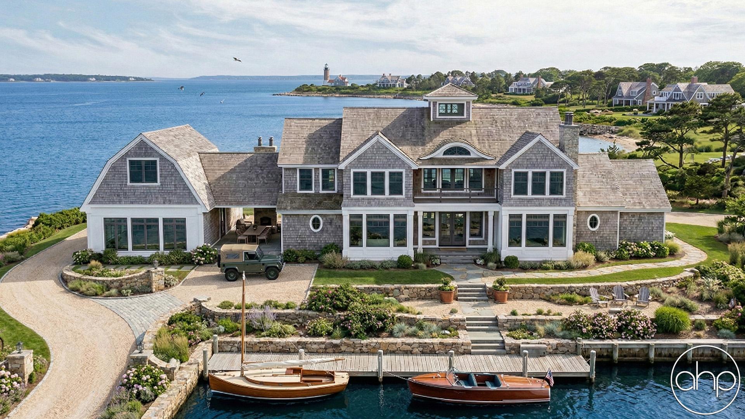
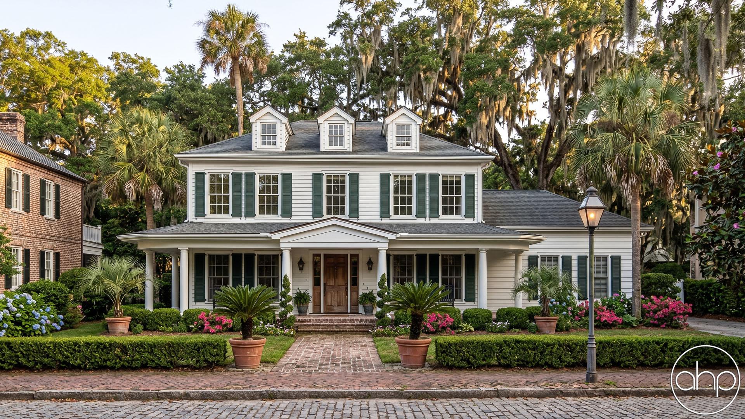
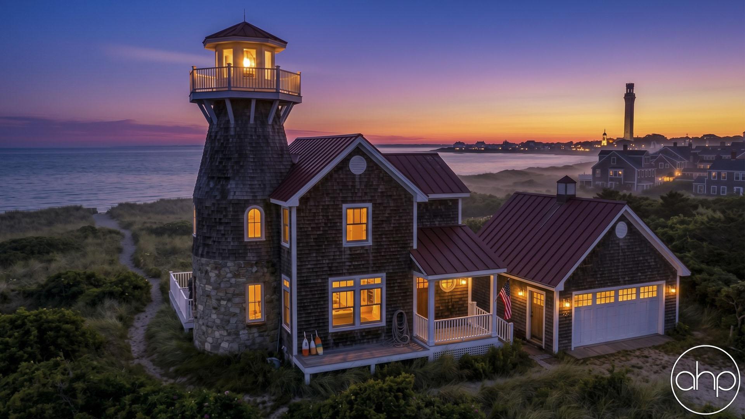
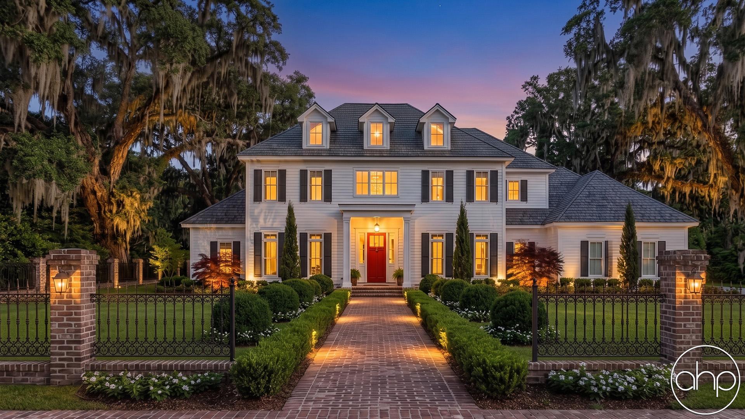
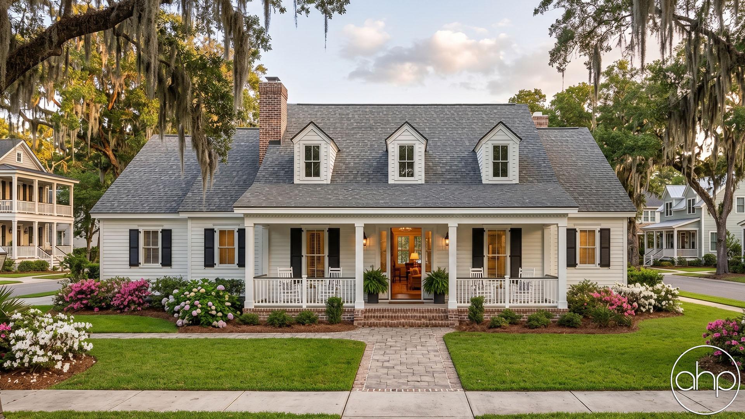
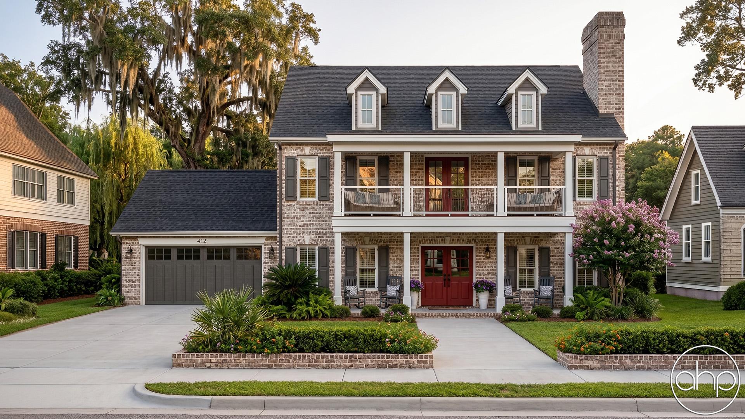
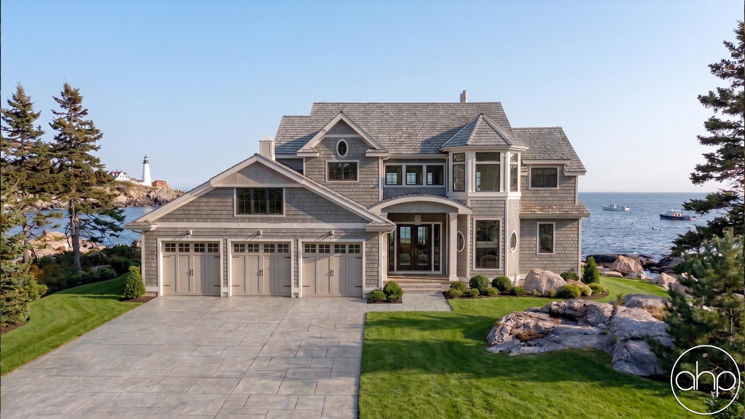
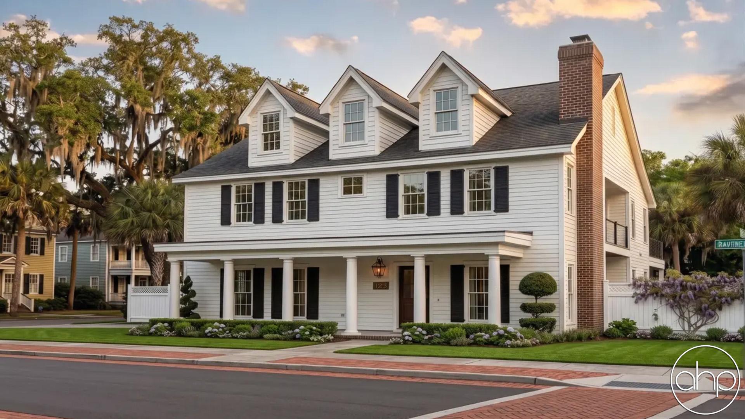
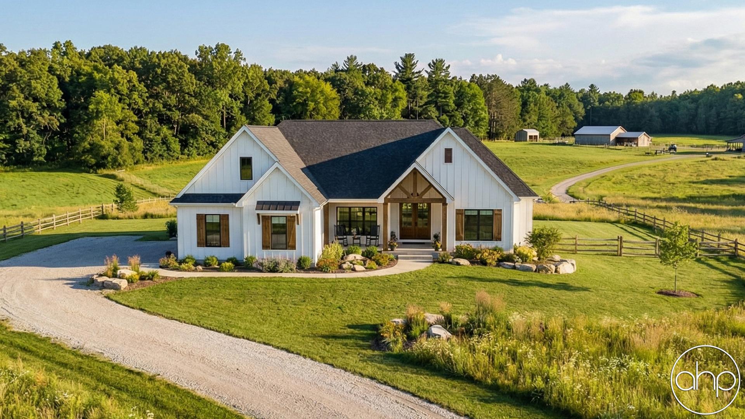
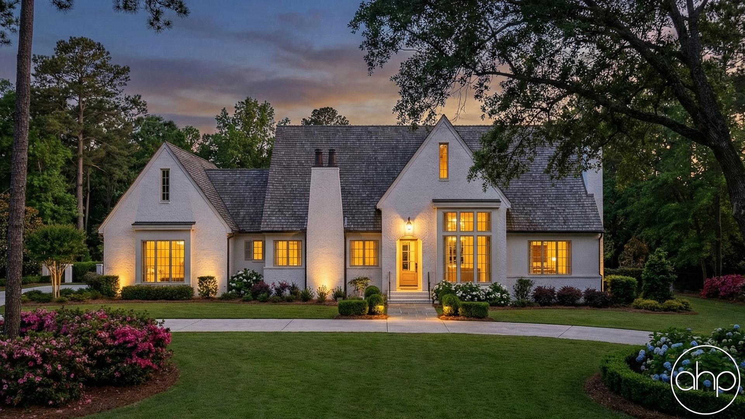
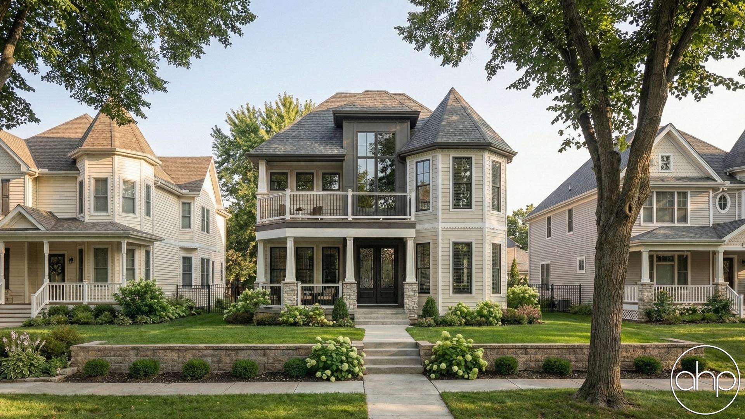
Discover timeless Cape Cod house plans that blend historic New England charm with modern living. These beloved 1.5-story homes, first built by colonial settlers in the 1600s, feature signature steep-pitched roofs with side gables, central chimneys, and symmetrical facades defined by multi-pane double-hung windows with shutters.
Originally designed to withstand harsh coastal winters, Cape Cod floor plans typically range from 1,500 to 2,500 square feet. The classic layout places a welcoming center-hall entry flanked by formal living spaces, with the heart of the home—the kitchen and family room—spanning the back. The upper half-story accommodates 2-3 bedrooms tucked under the roof's distinctive dormers, which provide natural light and expanded living space.
Today's Cape Cod home designs maintain their characteristic exterior while incorporating contemporary features like open-concept living areas, first-floor primary suites, and mudroom entries. Popular updates include expanded kitchens with islands, vaulted ceilings, and dedicated home offices, while still preserving the style's cozy, cottage-like appeal.
Ideal for narrow lots and suburban settings, Cape Cod houses offer remarkable versatility. Their efficient footprint and simple rectangular shape make them more affordable to build, while decorative elements like cedar shingles, white trim, and shuttered windows create undeniable curb appeal. Inside, features like built-in window seats, fireplace mantels, and beadboard wainscoting contribute to their warm, lived-in character.
Whether you're seeking a charming starter home, downsizing to a manageable footprint, or building a vacation retreat, Cape Cod house plans deliver enduring style with practical livability. Their balanced proportions, protected entries, and weather-resistant design continue to resonate with homeowners who appreciate traditional architecture adapted for modern family life.