Rogersville.

plan # 50049
Starting at$1,699
Customize
Plan features
3
Bedrooms
3
Bathrooms
2,491
Square Feet
2
Garage Bays
About this plan

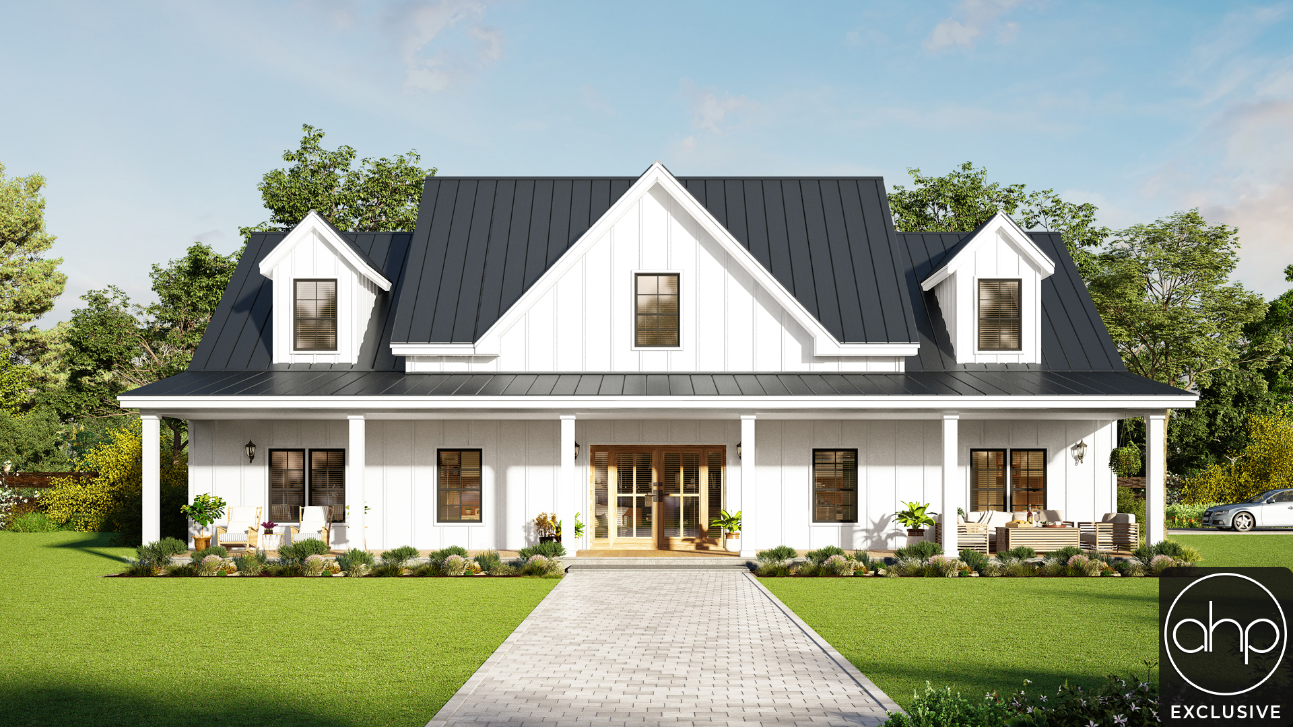
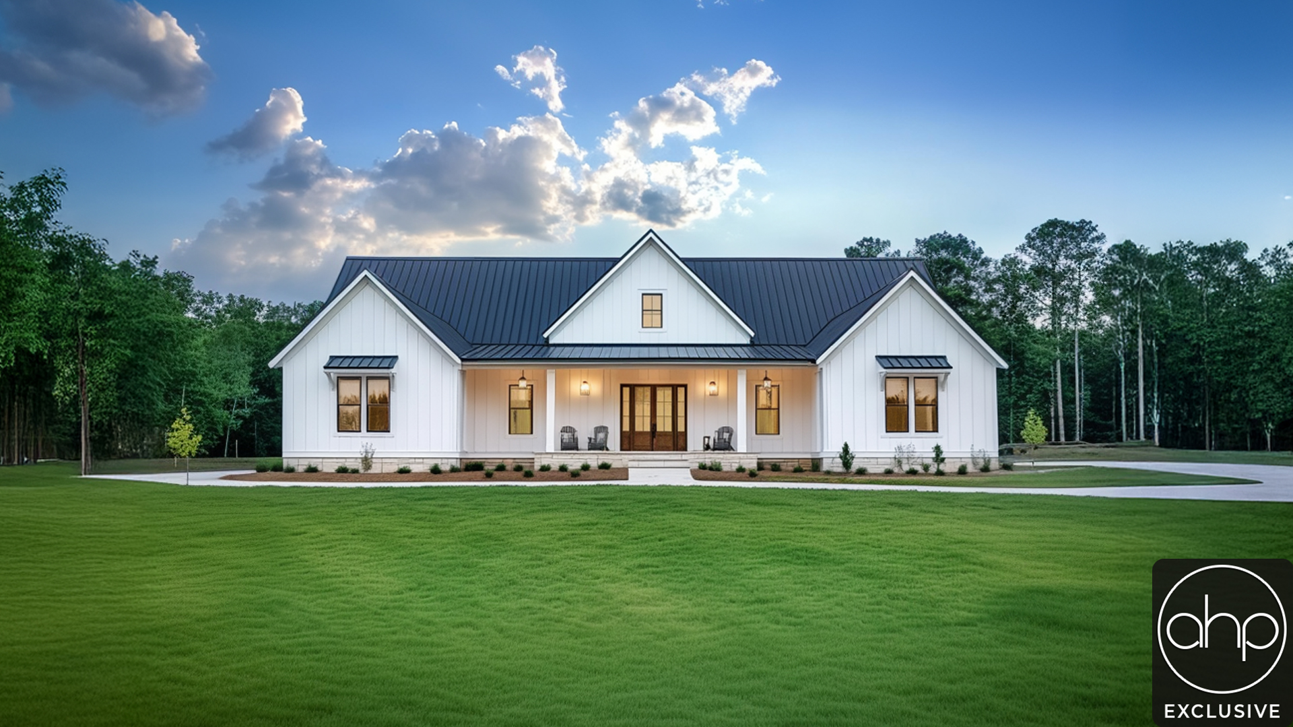
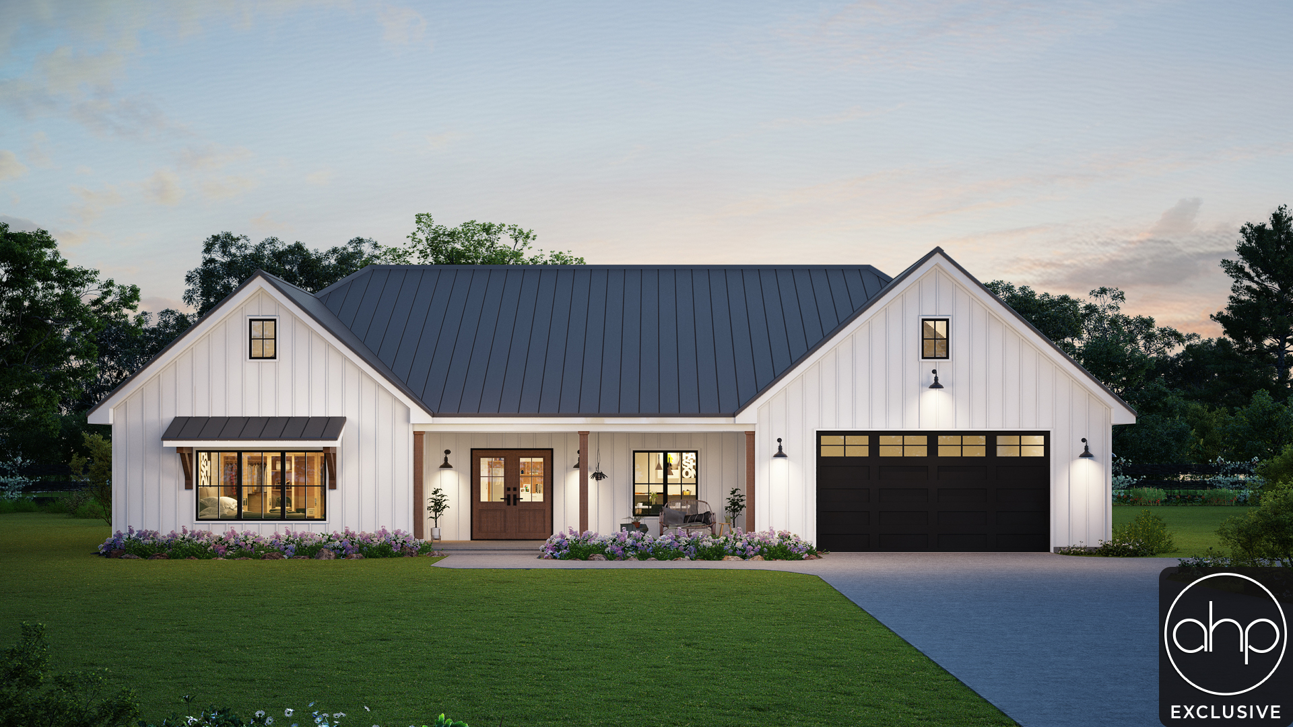
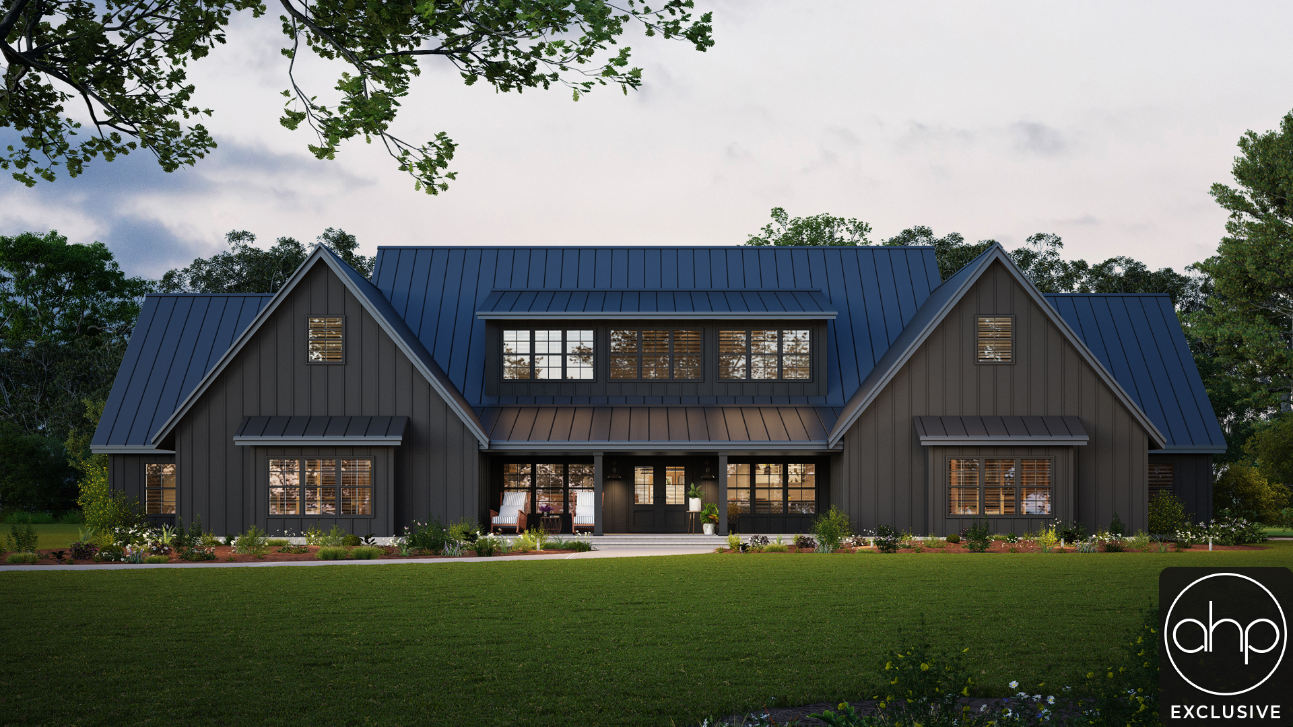
This charming farmhouse blends classic style with smart functionality, featuring a two-car side-load garage tucked discreetly at the rear to preserve timeless curb appeal. Two covered porches extend your living space outdoors, creating perfect spots for morning coffee, evening relaxation, or casual entertaining. From the outside in, this home feels welcoming, intentional, and designed for everyday comfort.


Step inside to a bright open-concept main living area that effortlessly connects the kitchen, dining, and living spaces. The kitchen shines with generous counter space and a large walk-in pantry, keeping everything organized and ready for gatherings big or small. Natural light fills the home, enhancing the warm farmhouse character while maintaining a spacious, airy feel.


Designed with real life in mind, this home features a large mudroom and laundry room that provide exceptional storage and organization right where you need it most. With three comfortable bedrooms, including a relaxing primary suite, and thoughtful details throughout, this farmhouse offers the perfect balance of beauty, efficiency, and livability—making it an ideal place to call home.


Floor plans

Walk through every level.

Preview only — lettering reads backwards. Choose Reverse Plan when you add to cart.

Main Floor2,491 sqft
Alterations Studio

Want to change something?

Mark up the floor plan, drop pins where you'd move walls, add rooms, change windows — and we'll come back with a free quote in one business day.

Mark up this plan Free quote · No commitment
✏︎ Sketch◉ Pin changes▦ Multiple floors
The alterations studio with a room added, a wall moved, and a window pinned on a floor plan
The studio, marking up the Aubrey
The furniture planner with a sofa, dining table, and king bed placed on a floor plan
The planner, furnishing the Aubrey
Furniture Planner

Will your furniture fit?

Drop true-to-scale sofas, beds, and tables onto every floor of the Rogersville and see how the rooms really live. Nothing to sign up for.

Furnish this plan Free · Saves as you go
▭ True to scale↻ Rotate & drag⤓ Export a PNG
N° 003 — The Plan Set

What's in the set.

Every set is a complete, construction-ready package — detailed, and designed to hand straight to your contractor.

Sample Cover Sheet

N° 01 — Sheet

Cover Sheet

Front elevation rendering with typical notes and project specifications.

N° 01 / 07
Pricing$1,699

Starting price · add-ons optional

Customize