Bluff City.

plan # 50047
Starting at$1,899
Customize
Plan features
4
Bedrooms
3
Bathrooms
3,302
Square Feet
2
Garage Bays
About this plan

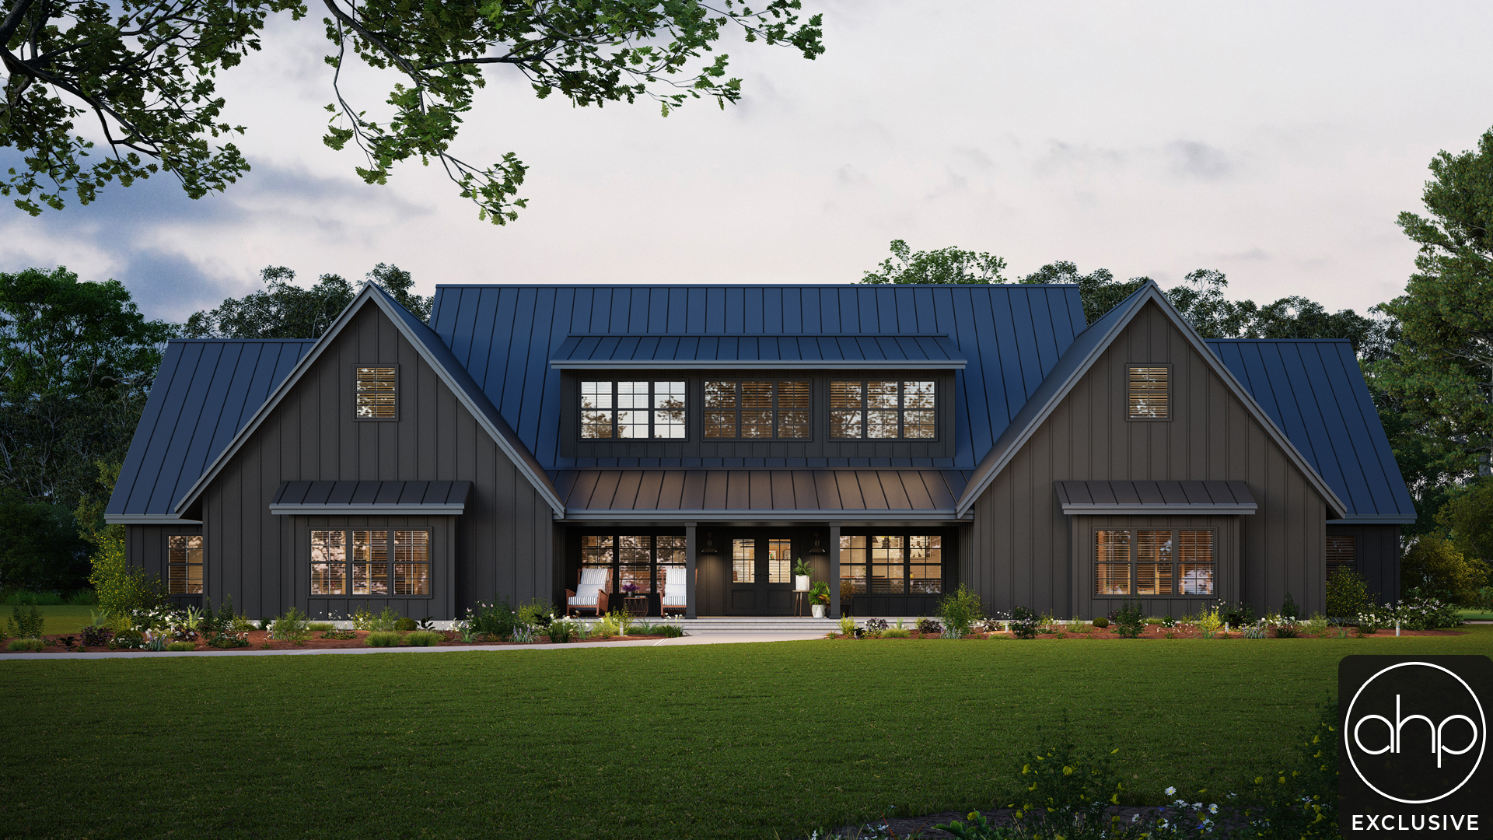
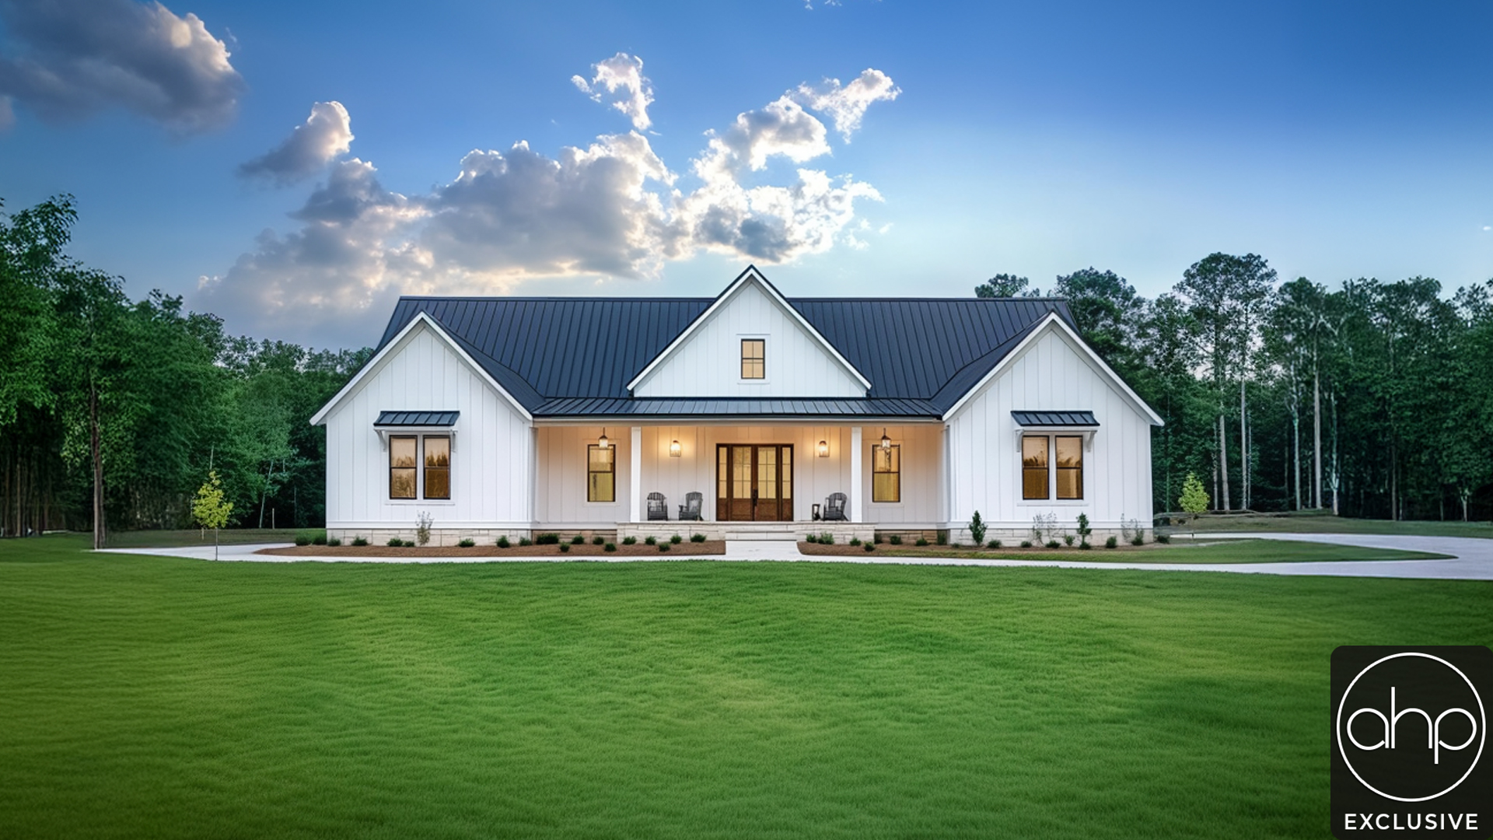

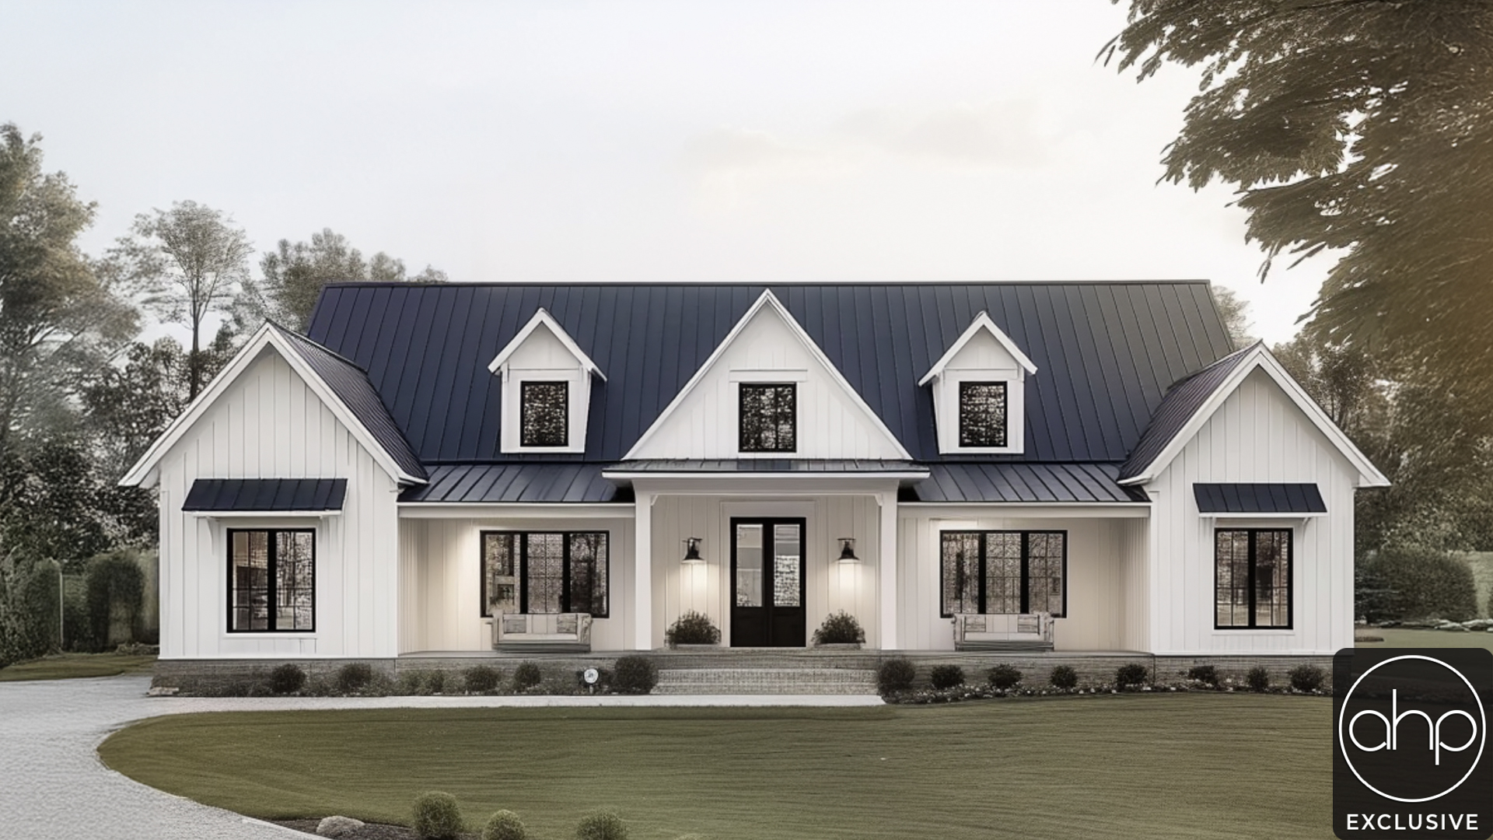
This thoughtfully designed farmhouse offers incredible versatility and timeless appeal, anchored by an attached side-load two-car garage that enhances curb appeal while providing everyday convenience. With three distinct outdoor living areas, this home invites you to enjoy morning coffee, casual entertaining, or quiet evenings surrounded by fresh air. The classic farmhouse exterior sets the stage for a home that balances charm, function, and flexibility.


Inside, the open-concept main living area creates a warm, connected space ideal for both daily living and hosting guests. The kitchen, dining, and living room flow effortlessly together, filled with natural light and designed for comfort. A dedicated home office adds valuable work-from-home flexibility, while the large master suite serves as a private retreat with a spacious bedroom and spa-inspired bathroom designed for relaxation.


Adding exceptional value is a second, apartment-style living space—perfect for guests, extended family, or rental potential—complete with its own living room, kitchen, bedroom, and full bathroom. This private secondary home provides independence without sacrificing connection, making this farmhouse an ideal solution for multi-generational living or income opportunities. With its smart layout and inviting design, this home truly adapts to the way you live.


Floor plans

Walk through every level.

Preview only — lettering reads backwards. Choose Reverse Plan when you add to cart.

Main Floor3,302 sqft
Alterations Studio

Want to change something?

Mark up the floor plan, drop pins where you'd move walls, add rooms, change windows — and we'll come back with a free quote in one business day.

Mark up this plan Free quote · No commitment
✏︎ Sketch◉ Pin changes▦ Multiple floors
The alterations studio with a room added, a wall moved, and a window pinned on a floor plan
The studio, marking up the Aubrey
The furniture planner with a sofa, dining table, and king bed placed on a floor plan
The planner, furnishing the Aubrey
Furniture Planner

Will your furniture fit?

Drop true-to-scale sofas, beds, and tables onto every floor of the Bluff City and see how the rooms really live. Nothing to sign up for.

Furnish this plan Free · Saves as you go
▭ True to scale↻ Rotate & drag⤓ Export a PNG
N° 003 — The Plan Set

What's in the set.

Every set is a complete, construction-ready package — detailed, and designed to hand straight to your contractor.

Sample Cover Sheet

N° 01 — Sheet

Cover Sheet

Front elevation rendering with typical notes and project specifications.

N° 01 / 07
Pricing$1,899

Starting price · add-ons optional

Customize