Bartlett.

plan # 50015
Starting at$1,799
Customize
Plan features
3
Bedrooms
3
Bathrooms
2,745
Square Feet
2
Garage Bays
About this plan

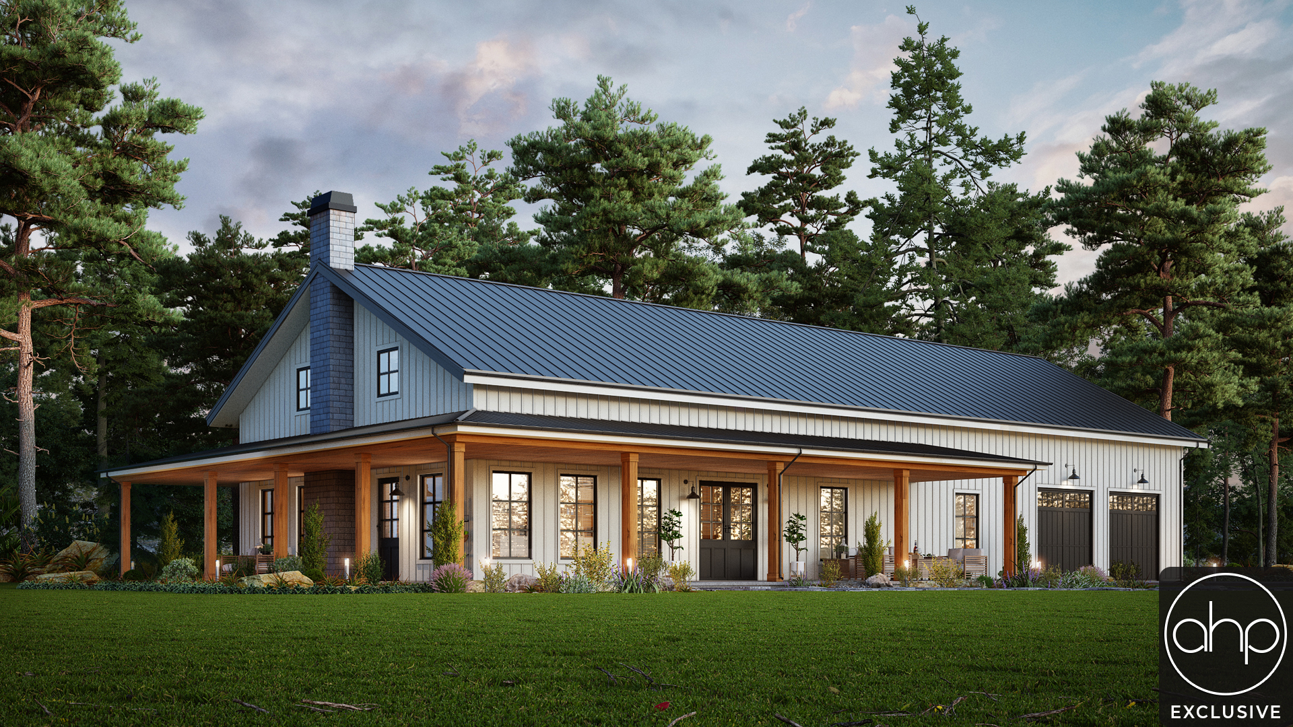
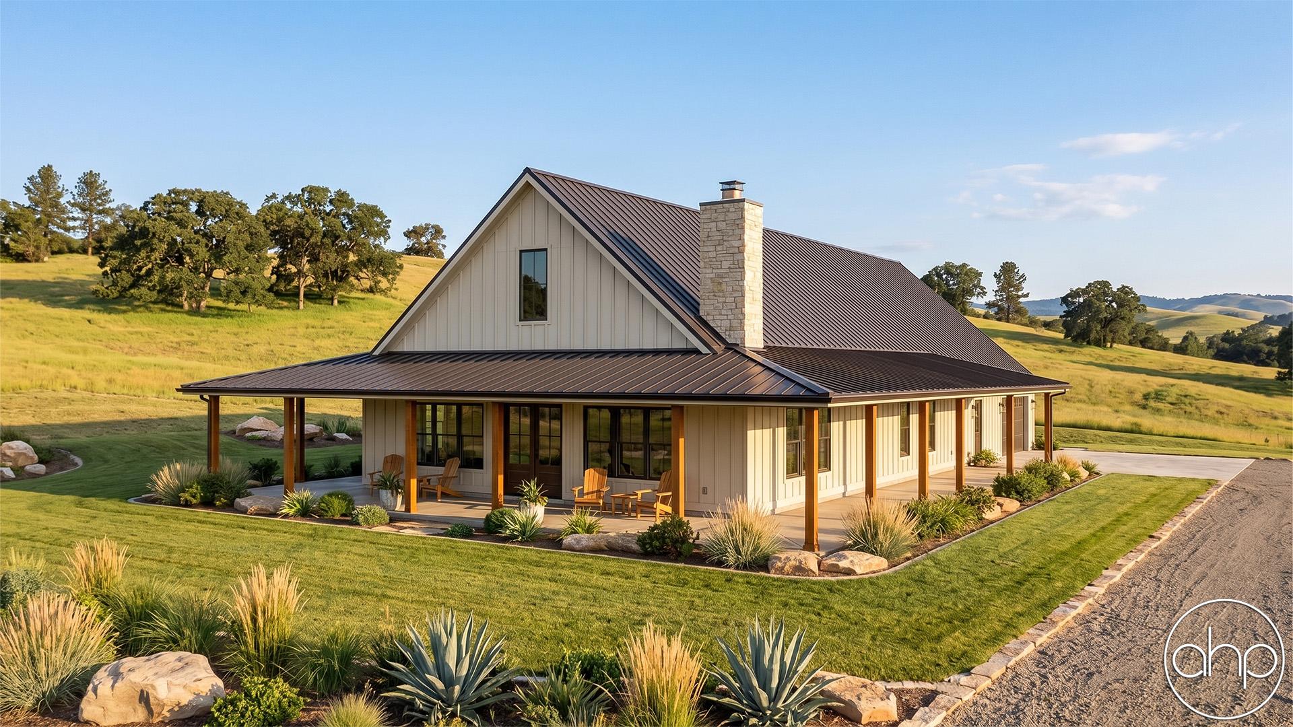
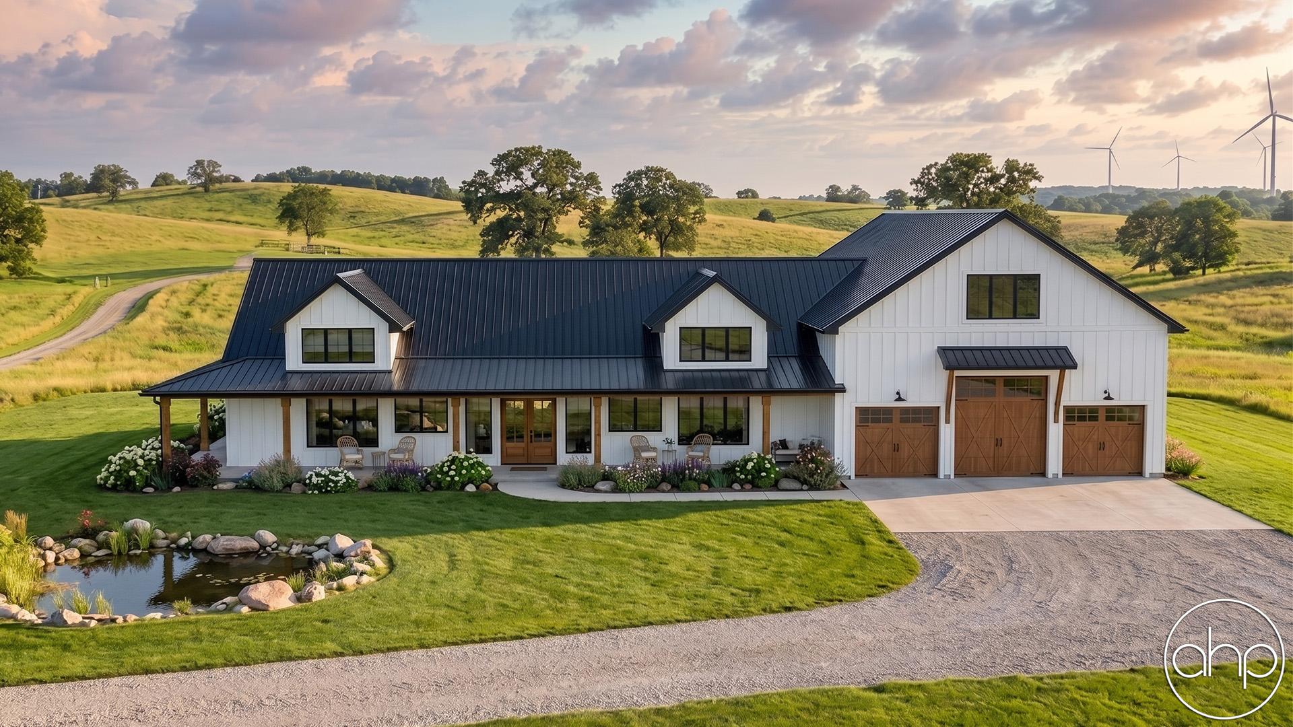
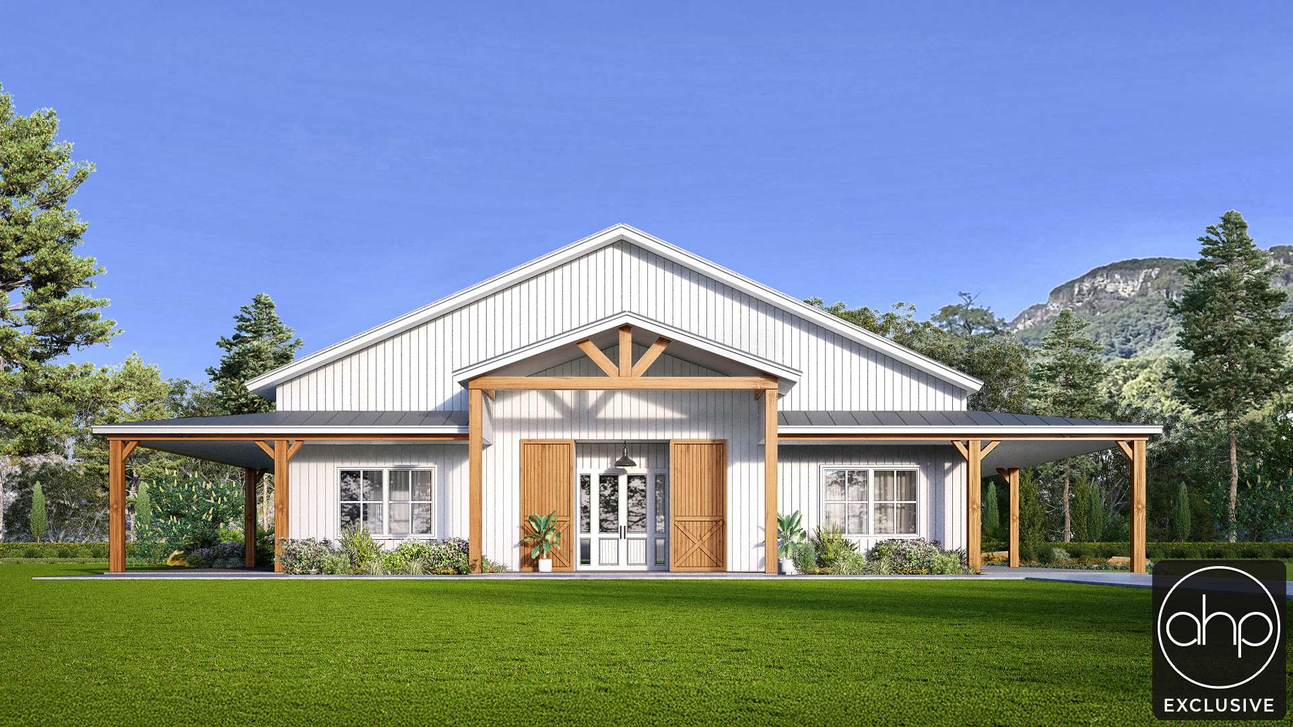
Bartlett is a one-story barndominium designed for relaxed, functional living with timeless appeal. The exterior showcases classic board-and-batten siding, durable metal roofing, and a welcoming wraparound porch anchored by a charming chimney, creating a warm and inviting presence from every angle.

Inside, the home opens to a spacious living room highlighted by vaulted ceilings, giving the main living area an open, airy feel. The living space flows seamlessly into the dining area and kitchen, with a centrally located fireplace providing both visual separation and a cozy focal point.

A hallway leading toward the two-car garage provides access to the private master suite, complete with its own bathroom and walk-in closet. Across the hall, two additional bedrooms share a Jack-and-Jill bathroom, while a conveniently placed public bathroom serves guests. Thoughtfully laid out and full of character, Bartlett delivers classic barndominium charm with a practical, easy-living floor plan.


Floor plans

Walk through every level.

Preview only — lettering reads backwards. Choose Reverse Plan when you add to cart.

Main Floor2,745 sqft
Alterations Studio

Want to change something?

Mark up the floor plan, drop pins where you'd move walls, add rooms, change windows — and we'll come back with a free quote in one business day.

Mark up this plan Free quote · No commitment
✏︎ Sketch◉ Pin changes▦ Multiple floors
The alterations studio with a room added, a wall moved, and a window pinned on a floor plan
The studio, marking up the Aubrey
The furniture planner with a sofa, dining table, and king bed placed on a floor plan
The planner, furnishing the Aubrey
Furniture Planner

Will your furniture fit?

Drop true-to-scale sofas, beds, and tables onto every floor of the Bartlett and see how the rooms really live. Nothing to sign up for.

Furnish this plan Free · Saves as you go
▭ True to scale↻ Rotate & drag⤓ Export a PNG
N° 003 — The Plan Set

What's in the set.

Every set is a complete, construction-ready package — detailed, and designed to hand straight to your contractor.

Sample Cover Sheet

N° 01 — Sheet

Cover Sheet

Front elevation rendering with typical notes and project specifications.

N° 01 / 07
Pricing$1,799

Starting price · add-ons optional

Customize