Designed with both style and practicality in mind, this impressive two-story quadplex features four separate residences that offer the comfort of single-family living with the added benefit of a multi-unit property. Showcasing a modern farmhouse-inspired exterior and carefully considered interior layouts, each home provides an inviting space with room to relax, gather, and enjoy everyday life.
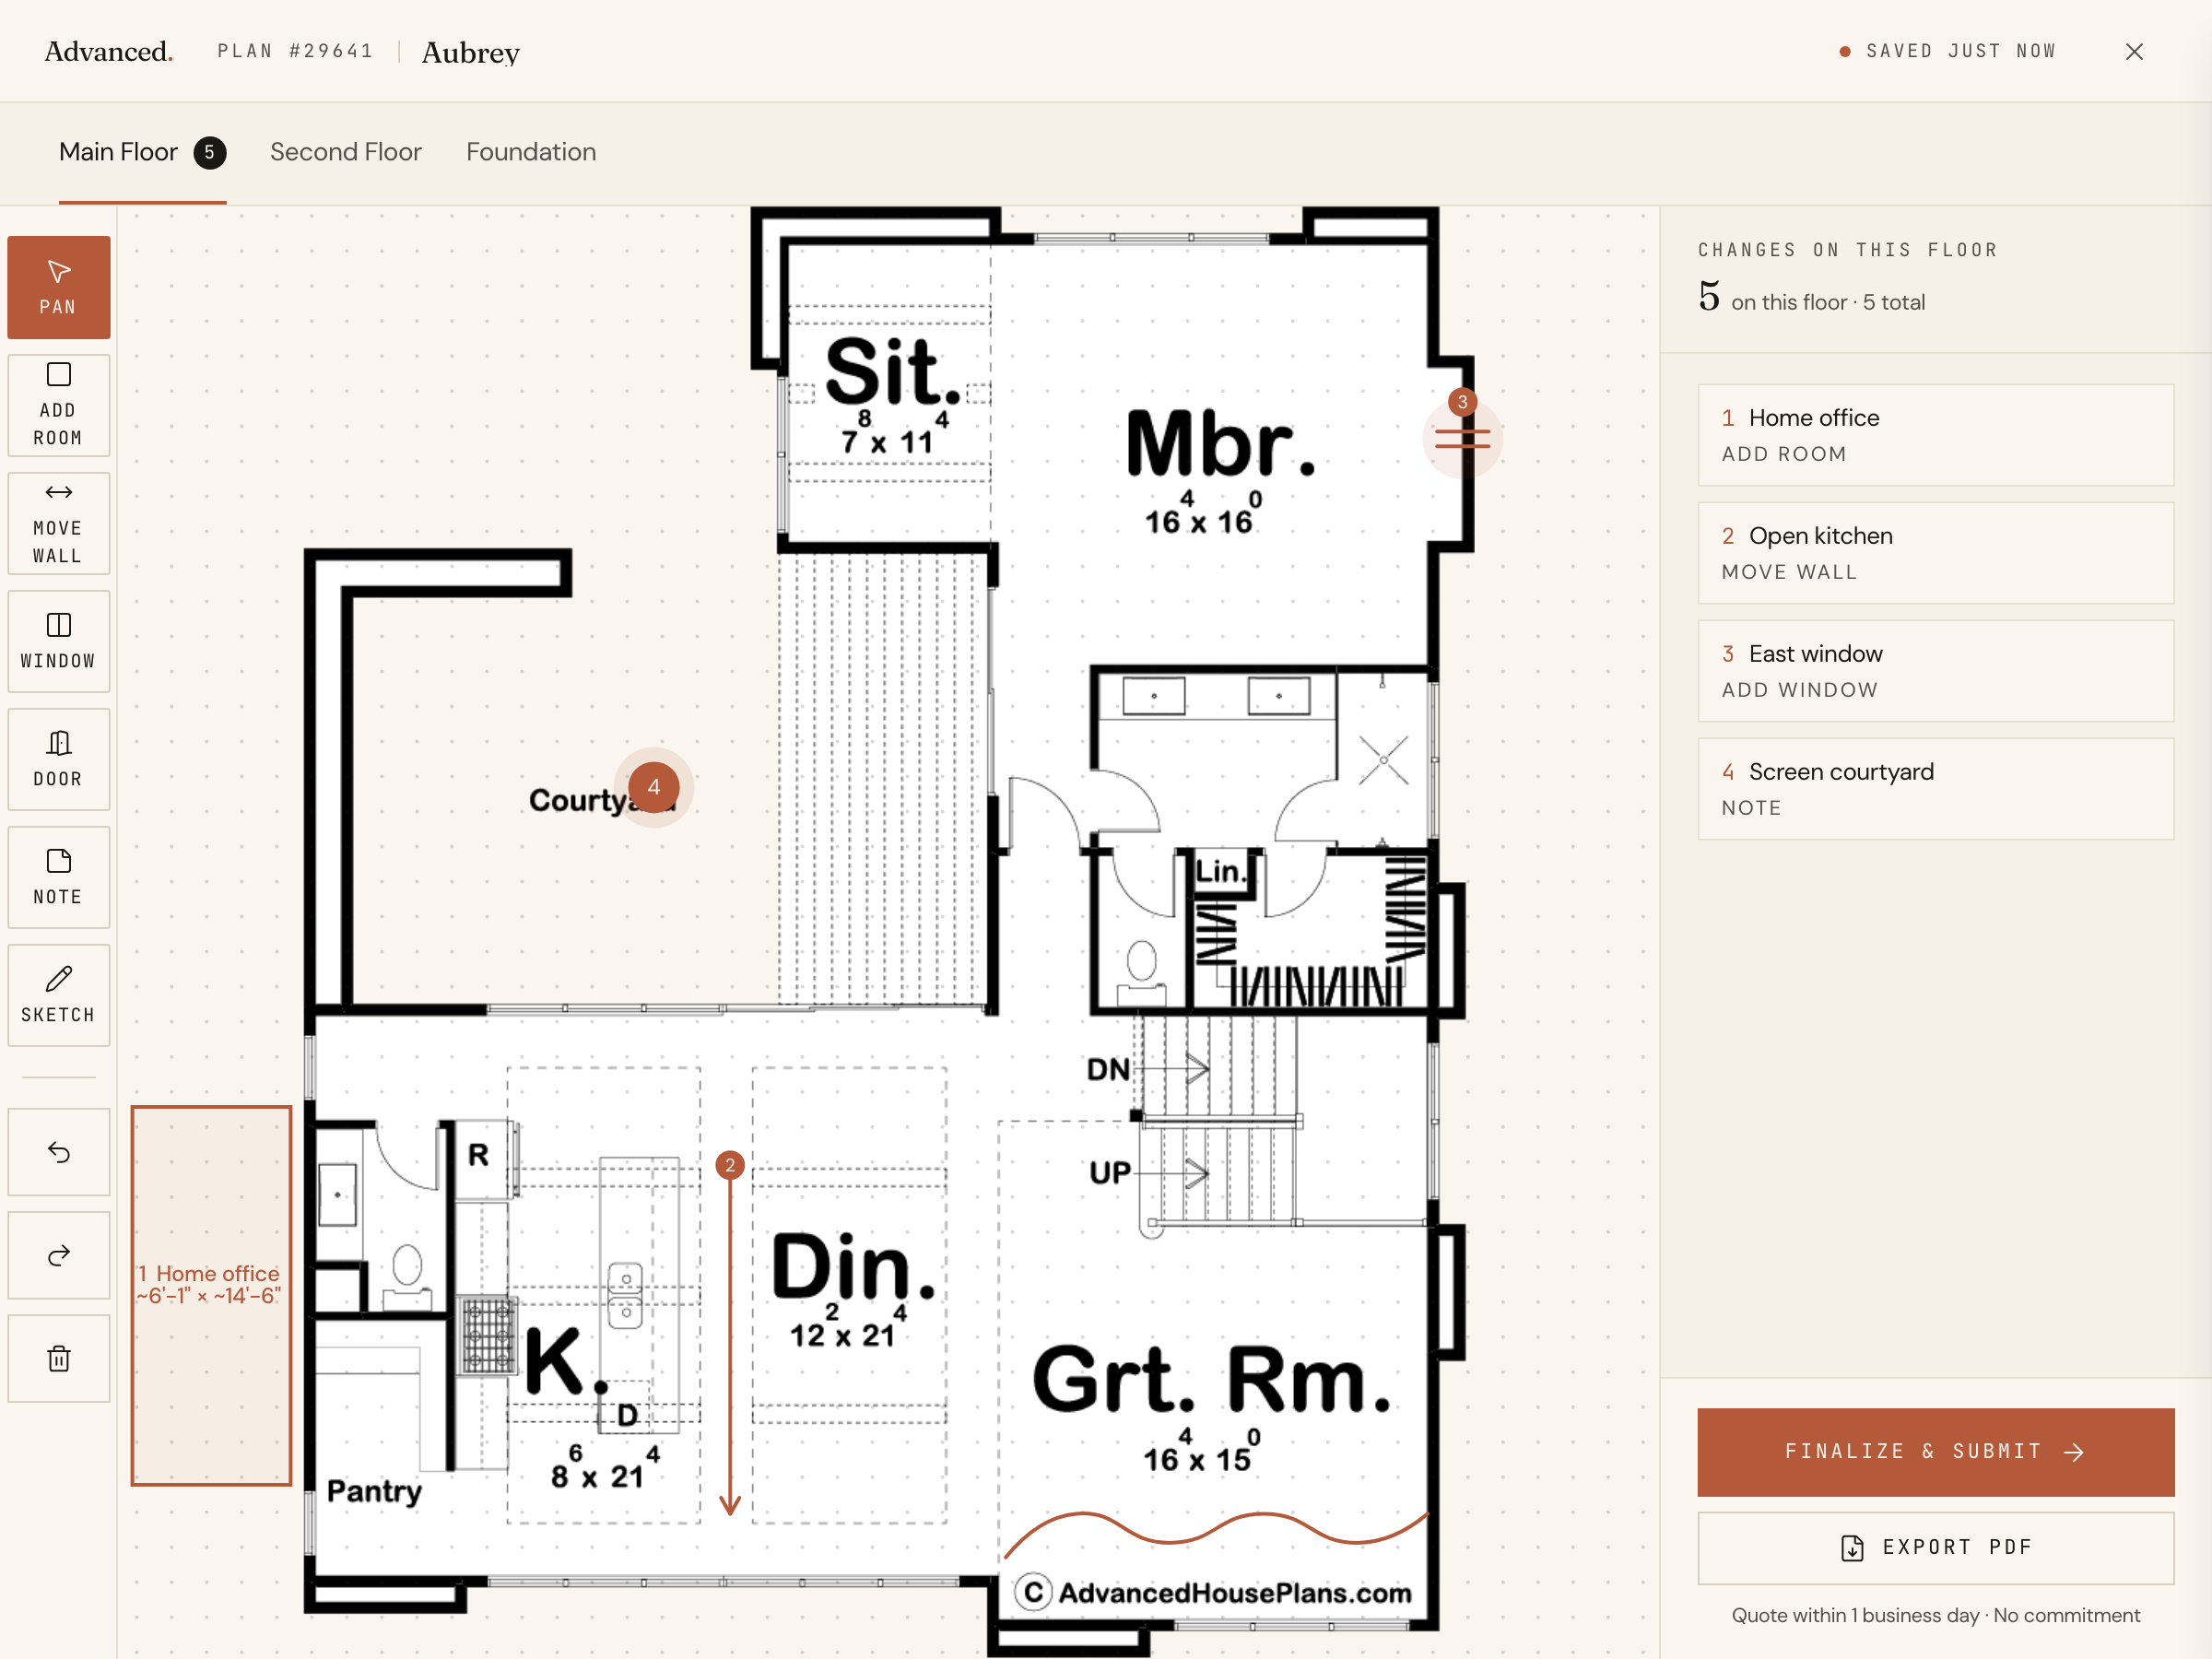
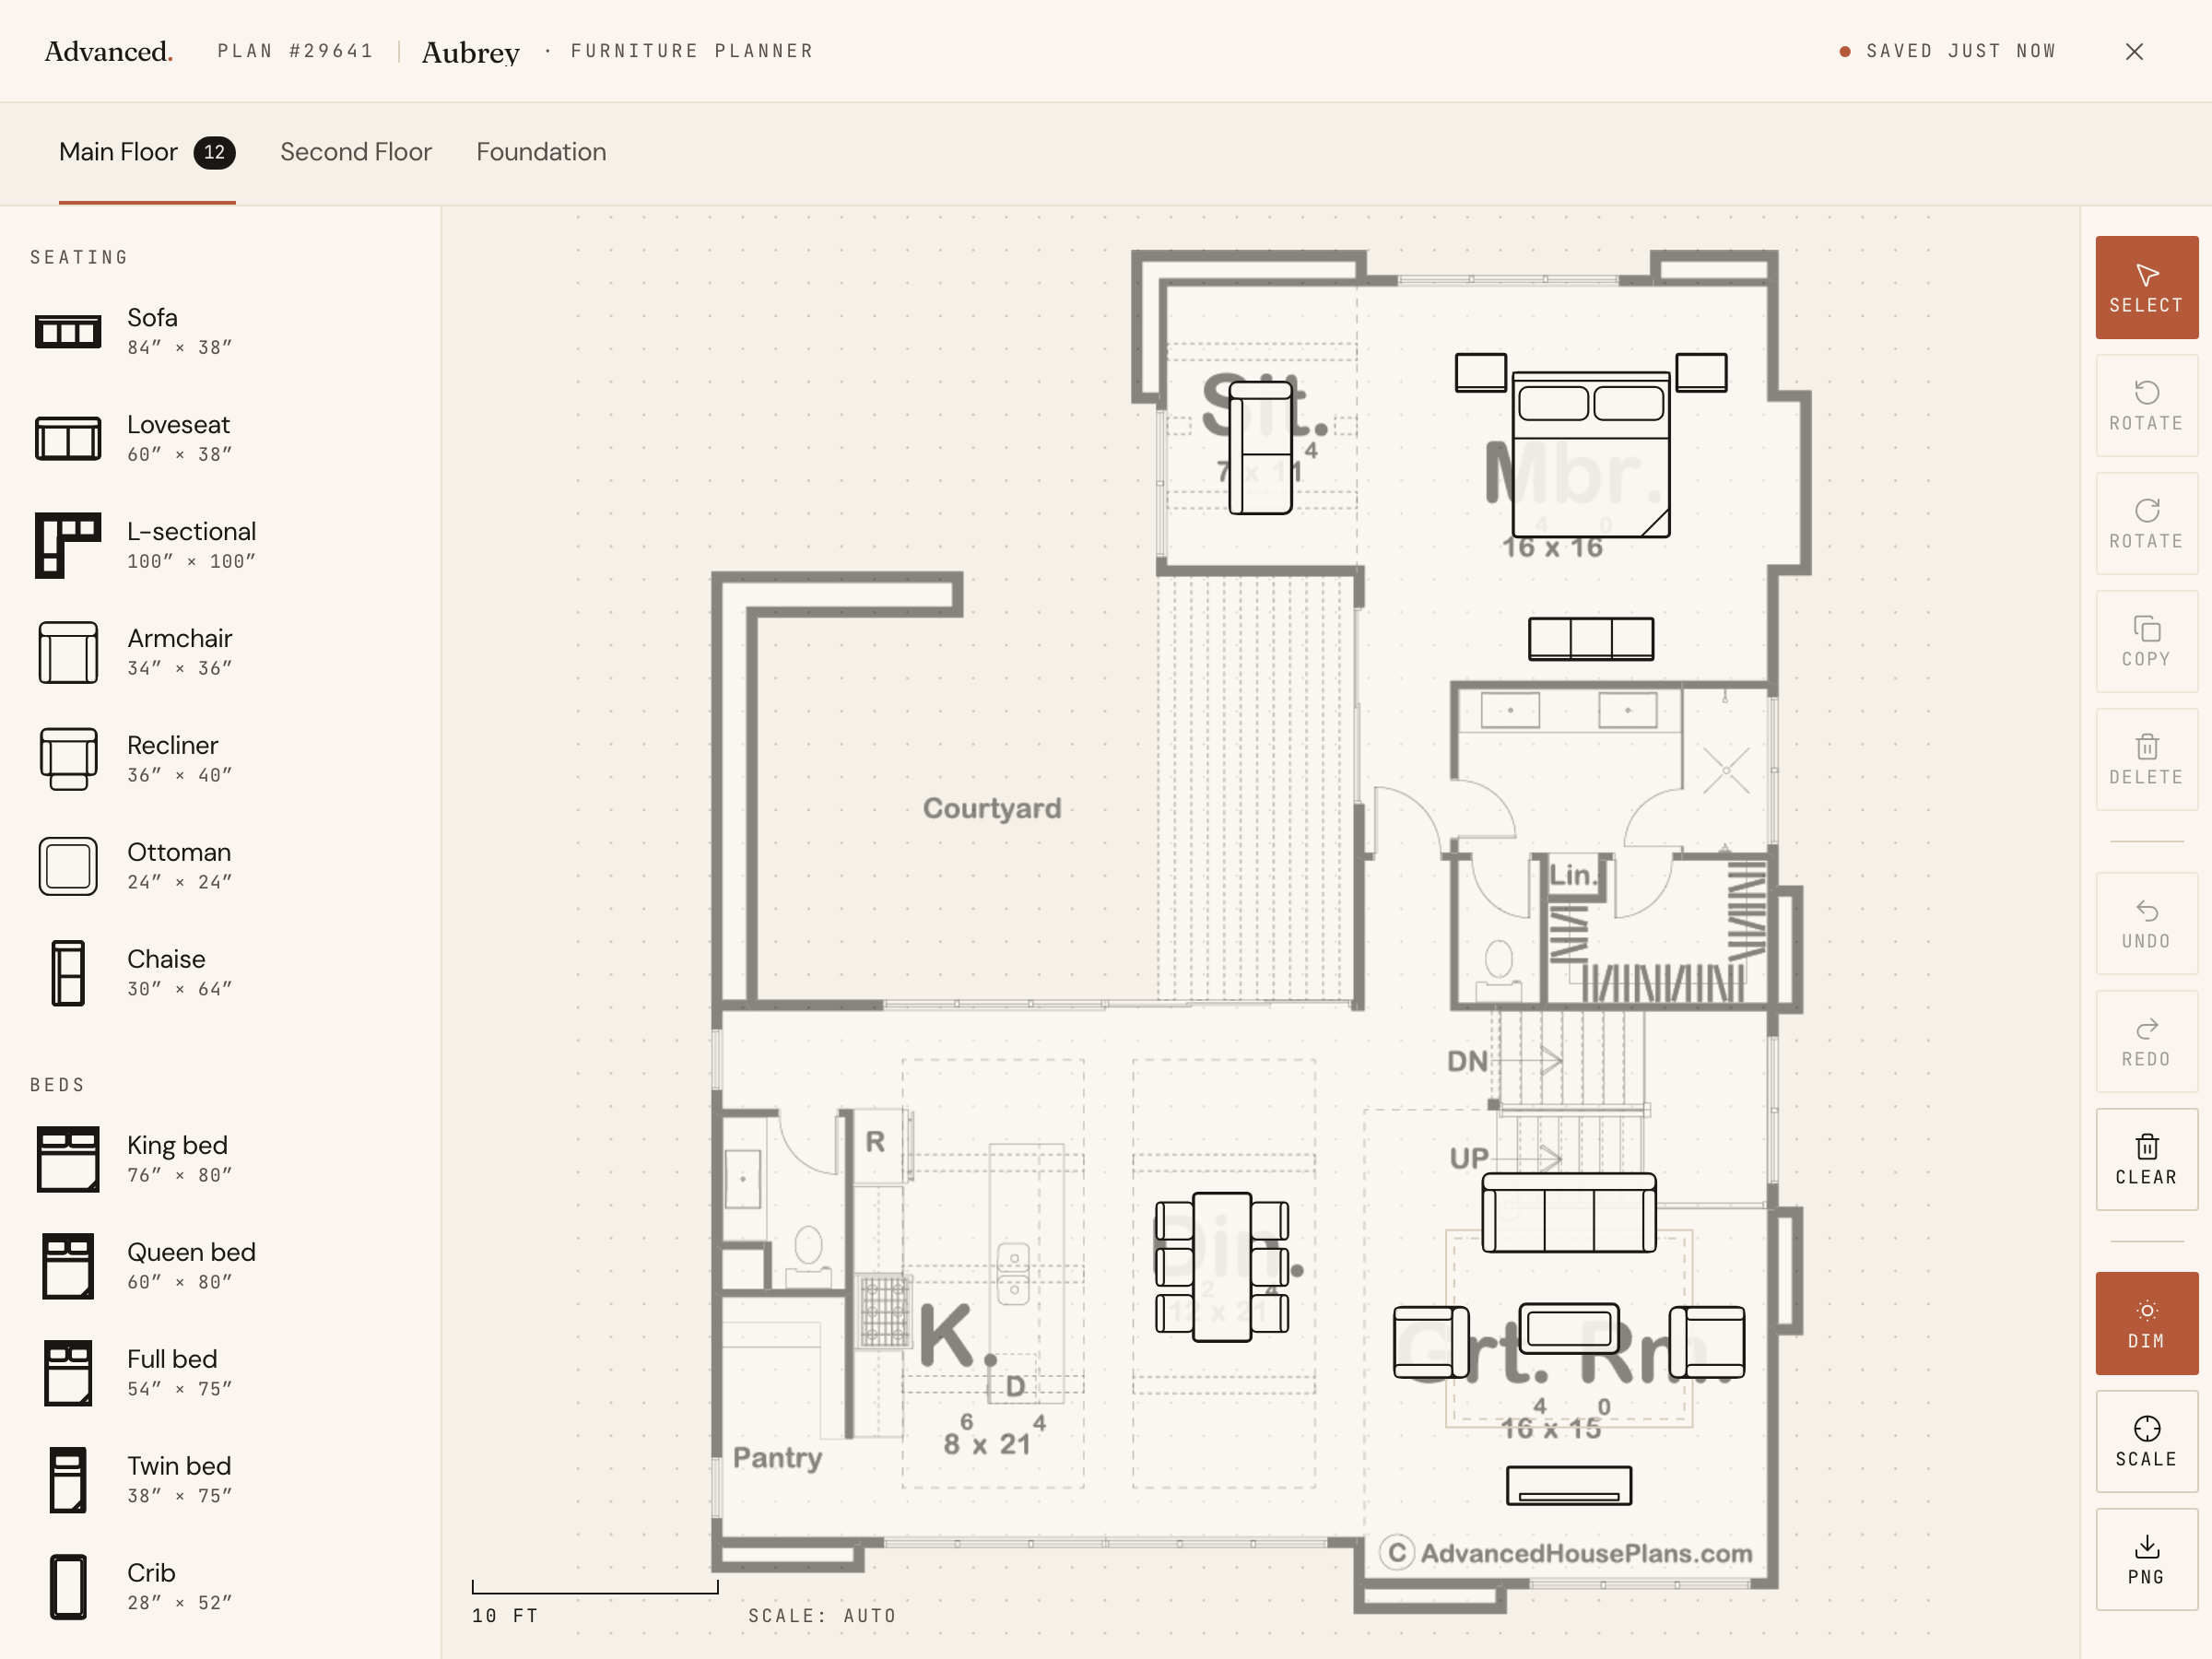
All four units feature a spacious main level with an open-concept arrangement that brings the kitchen, dining area, and living room together. This intentional design creates a natural connection between each space while allowing for comfortable daily living and effortless entertaining. The kitchens and gathering areas serve as the heart of each home, offering a welcoming atmosphere with a balance of functionality and modern appeal.
The upper level of each residence is designed to provide privacy and convenience, featuring three bedrooms, two full bathrooms, and a dedicated laundry area. With the bedrooms situated away from the main living spaces, each floor plan offers a comfortable separation between relaxation and entertaining.
Combining four independent living spaces, efficient floor plans, and attractive farmhouse-inspired design, this property offers flexibility and lasting appeal. Whether viewed as an investment opportunity or a thoughtfully designed multi-family development, this quadplex brings together the benefits of modern construction, functional living, and multiple residential units in one exceptional property.