Hettinger.

plan # 31004
Starting at$1,499
Customize
Plan features
3
Bedrooms
3
Bathrooms
1,906
Square Feet
3
Garage Bays
About this plan

The Hettinger is a Modern Farmhouse ranch-style home featuring three bedrooms, three bathrooms, and a three-car garage. Its clean gables, combination of siding and shake accents, and functional layout create a welcoming home with an open-concept living space and convenient everyday features.

The main living area includes a spacious great room with a cathedral ceiling and fireplace, flowing seamlessly into the kitchen and dining area. The kitchen features a large island and walk-in pantry, while the nearby mudroom provides built-in storage and direct access to the garage.

The private owner's suite offers a spacious bedroom, a well-appointed bathroom, and a walk-in closet with convenient access to the laundry room. Two additional bedrooms share a full bathroom, making the layout ideal for family or guests.

A covered front porch and rear patio provide inviting outdoor spaces, while the unfinished basement offers additional potential for future living space. With its thoughtful layout, practical storage, and classic farmhouse charm, the Hettinger is designed for comfortable everyday living.
Floor plans

Walk through every level.

Preview only — lettering reads backwards. Choose Reverse Plan when you add to cart.

Main Floor1,906 sqft
Alterations Studio

Want to change something?

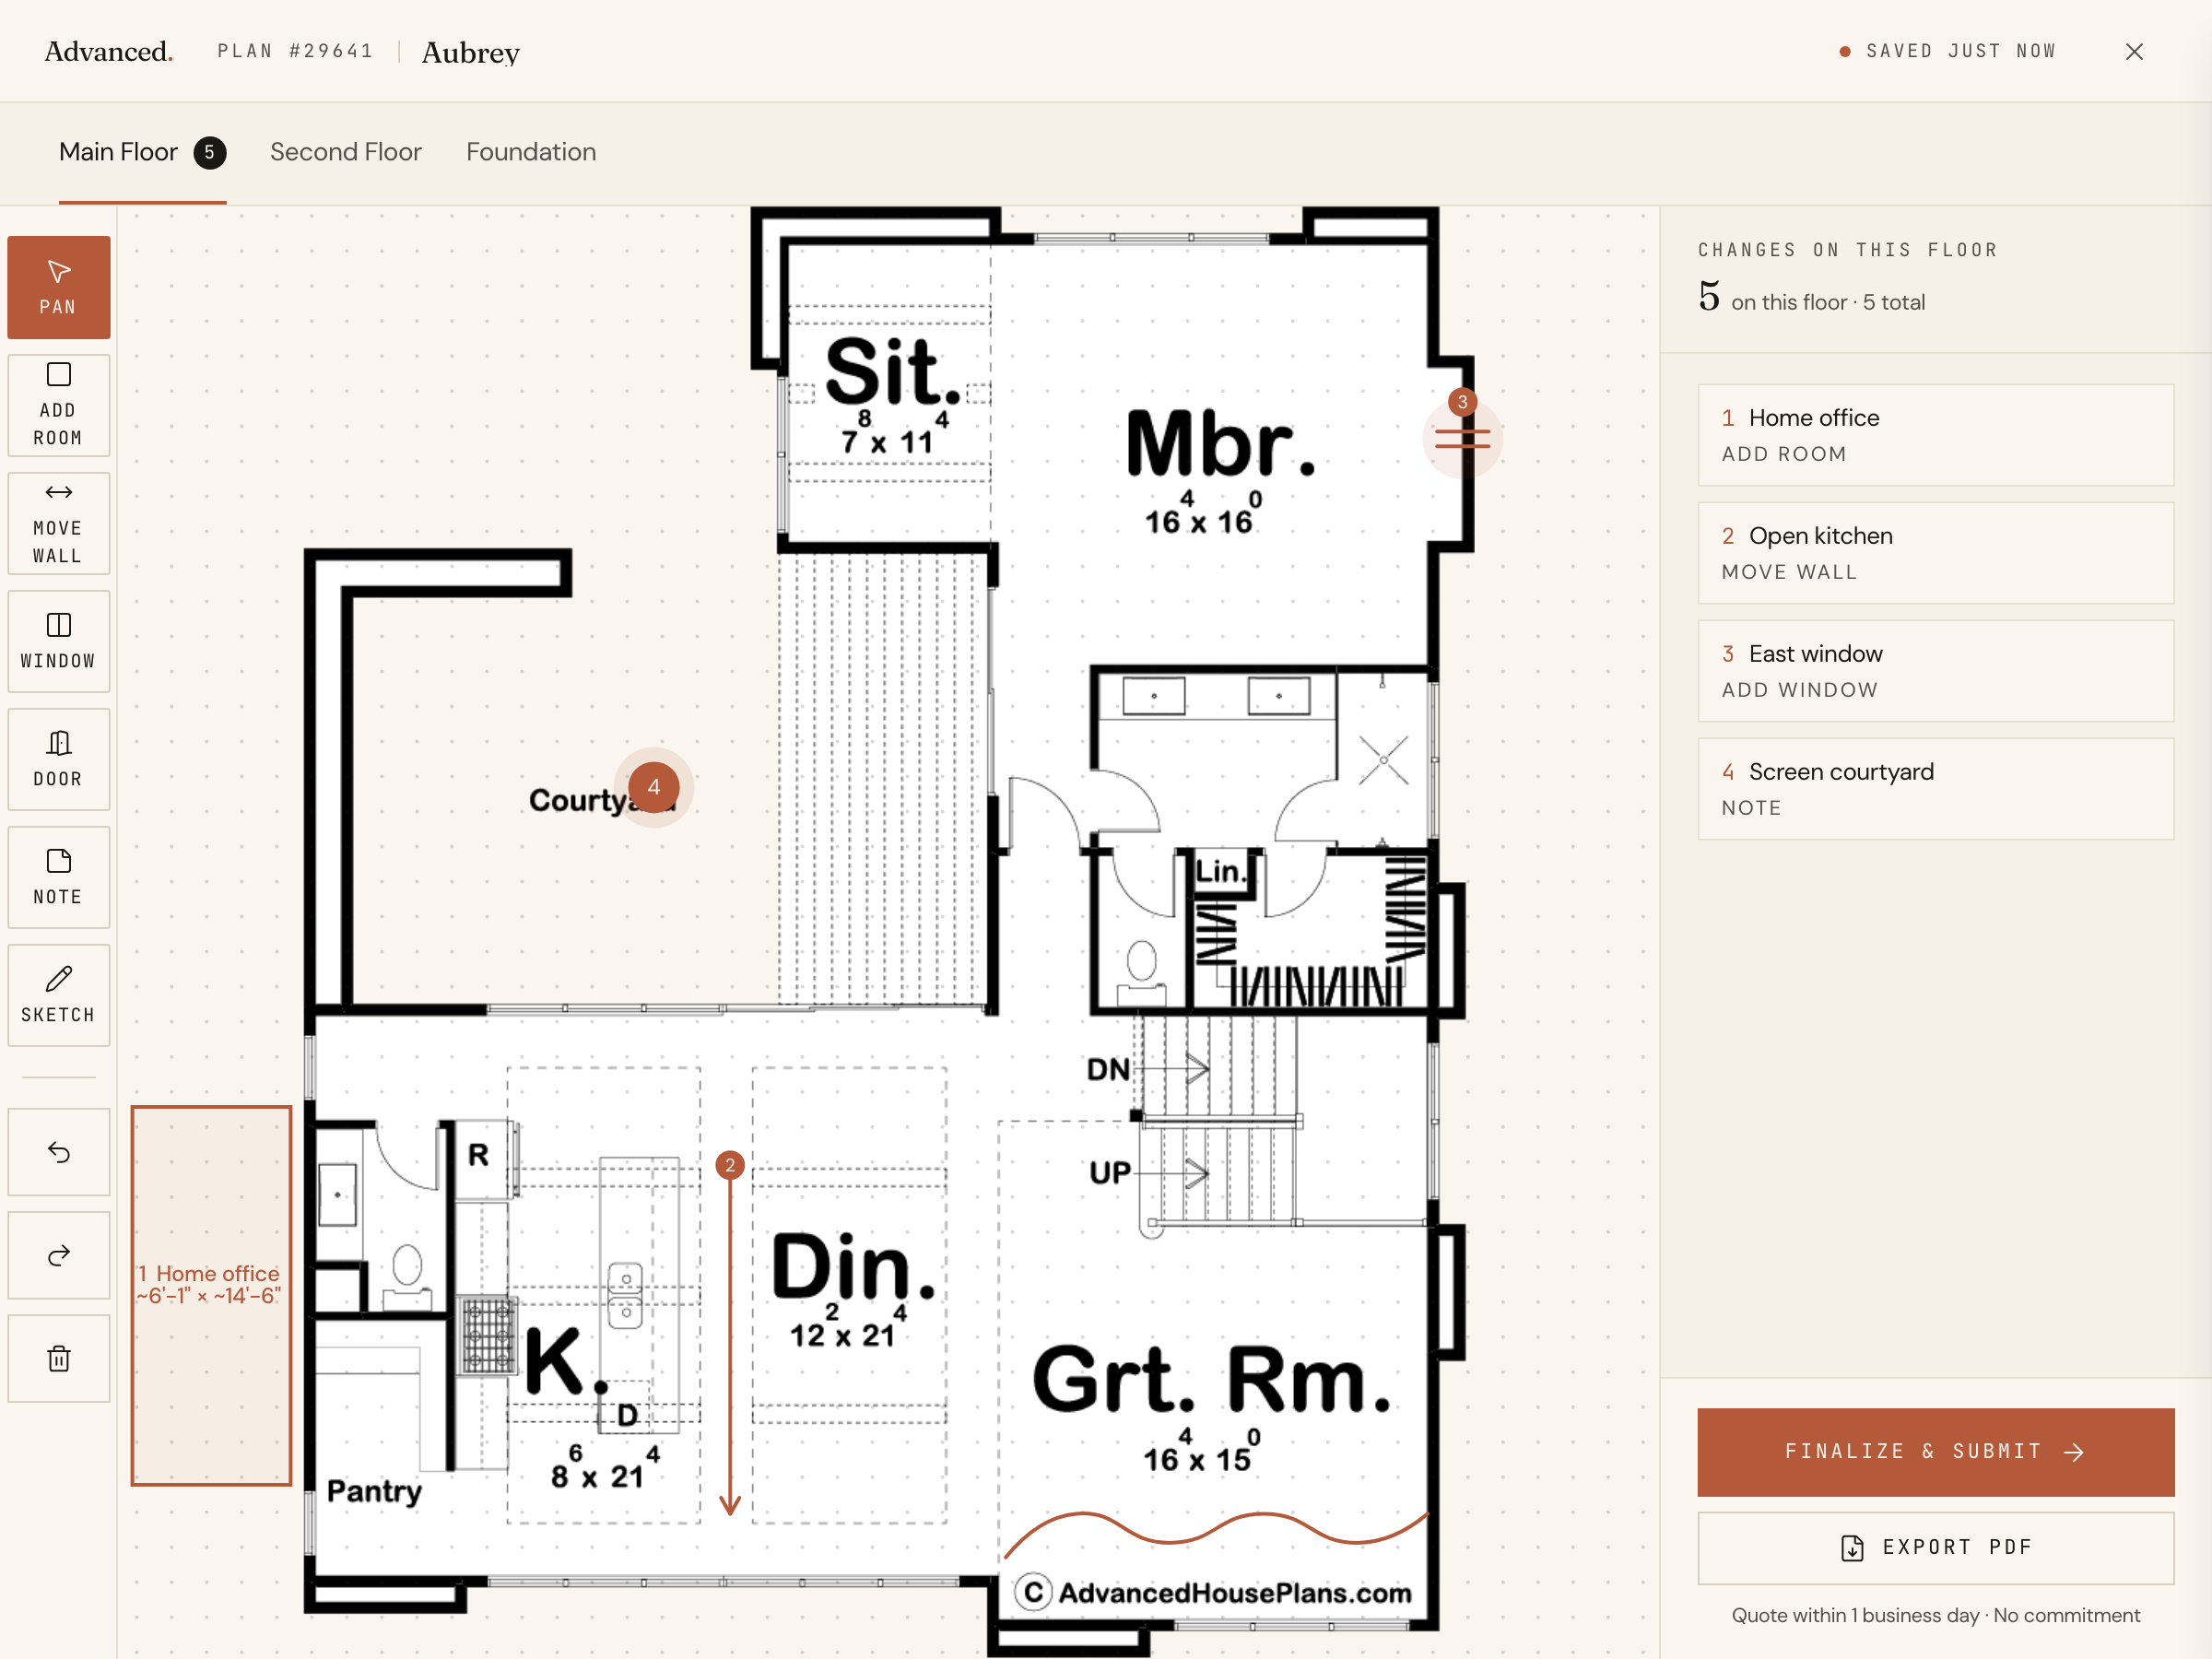
Mark up the floor plan, drop pins where you'd move walls, add rooms, change windows — and we'll come back with a free quote in one business day.

Mark up this plan Free quote · No commitment
✏︎ Sketch◉ Pin changes▦ Multiple floors
The alterations studio with a room added, a wall moved, and a window pinned on a floor plan
The studio, marking up the Aubrey
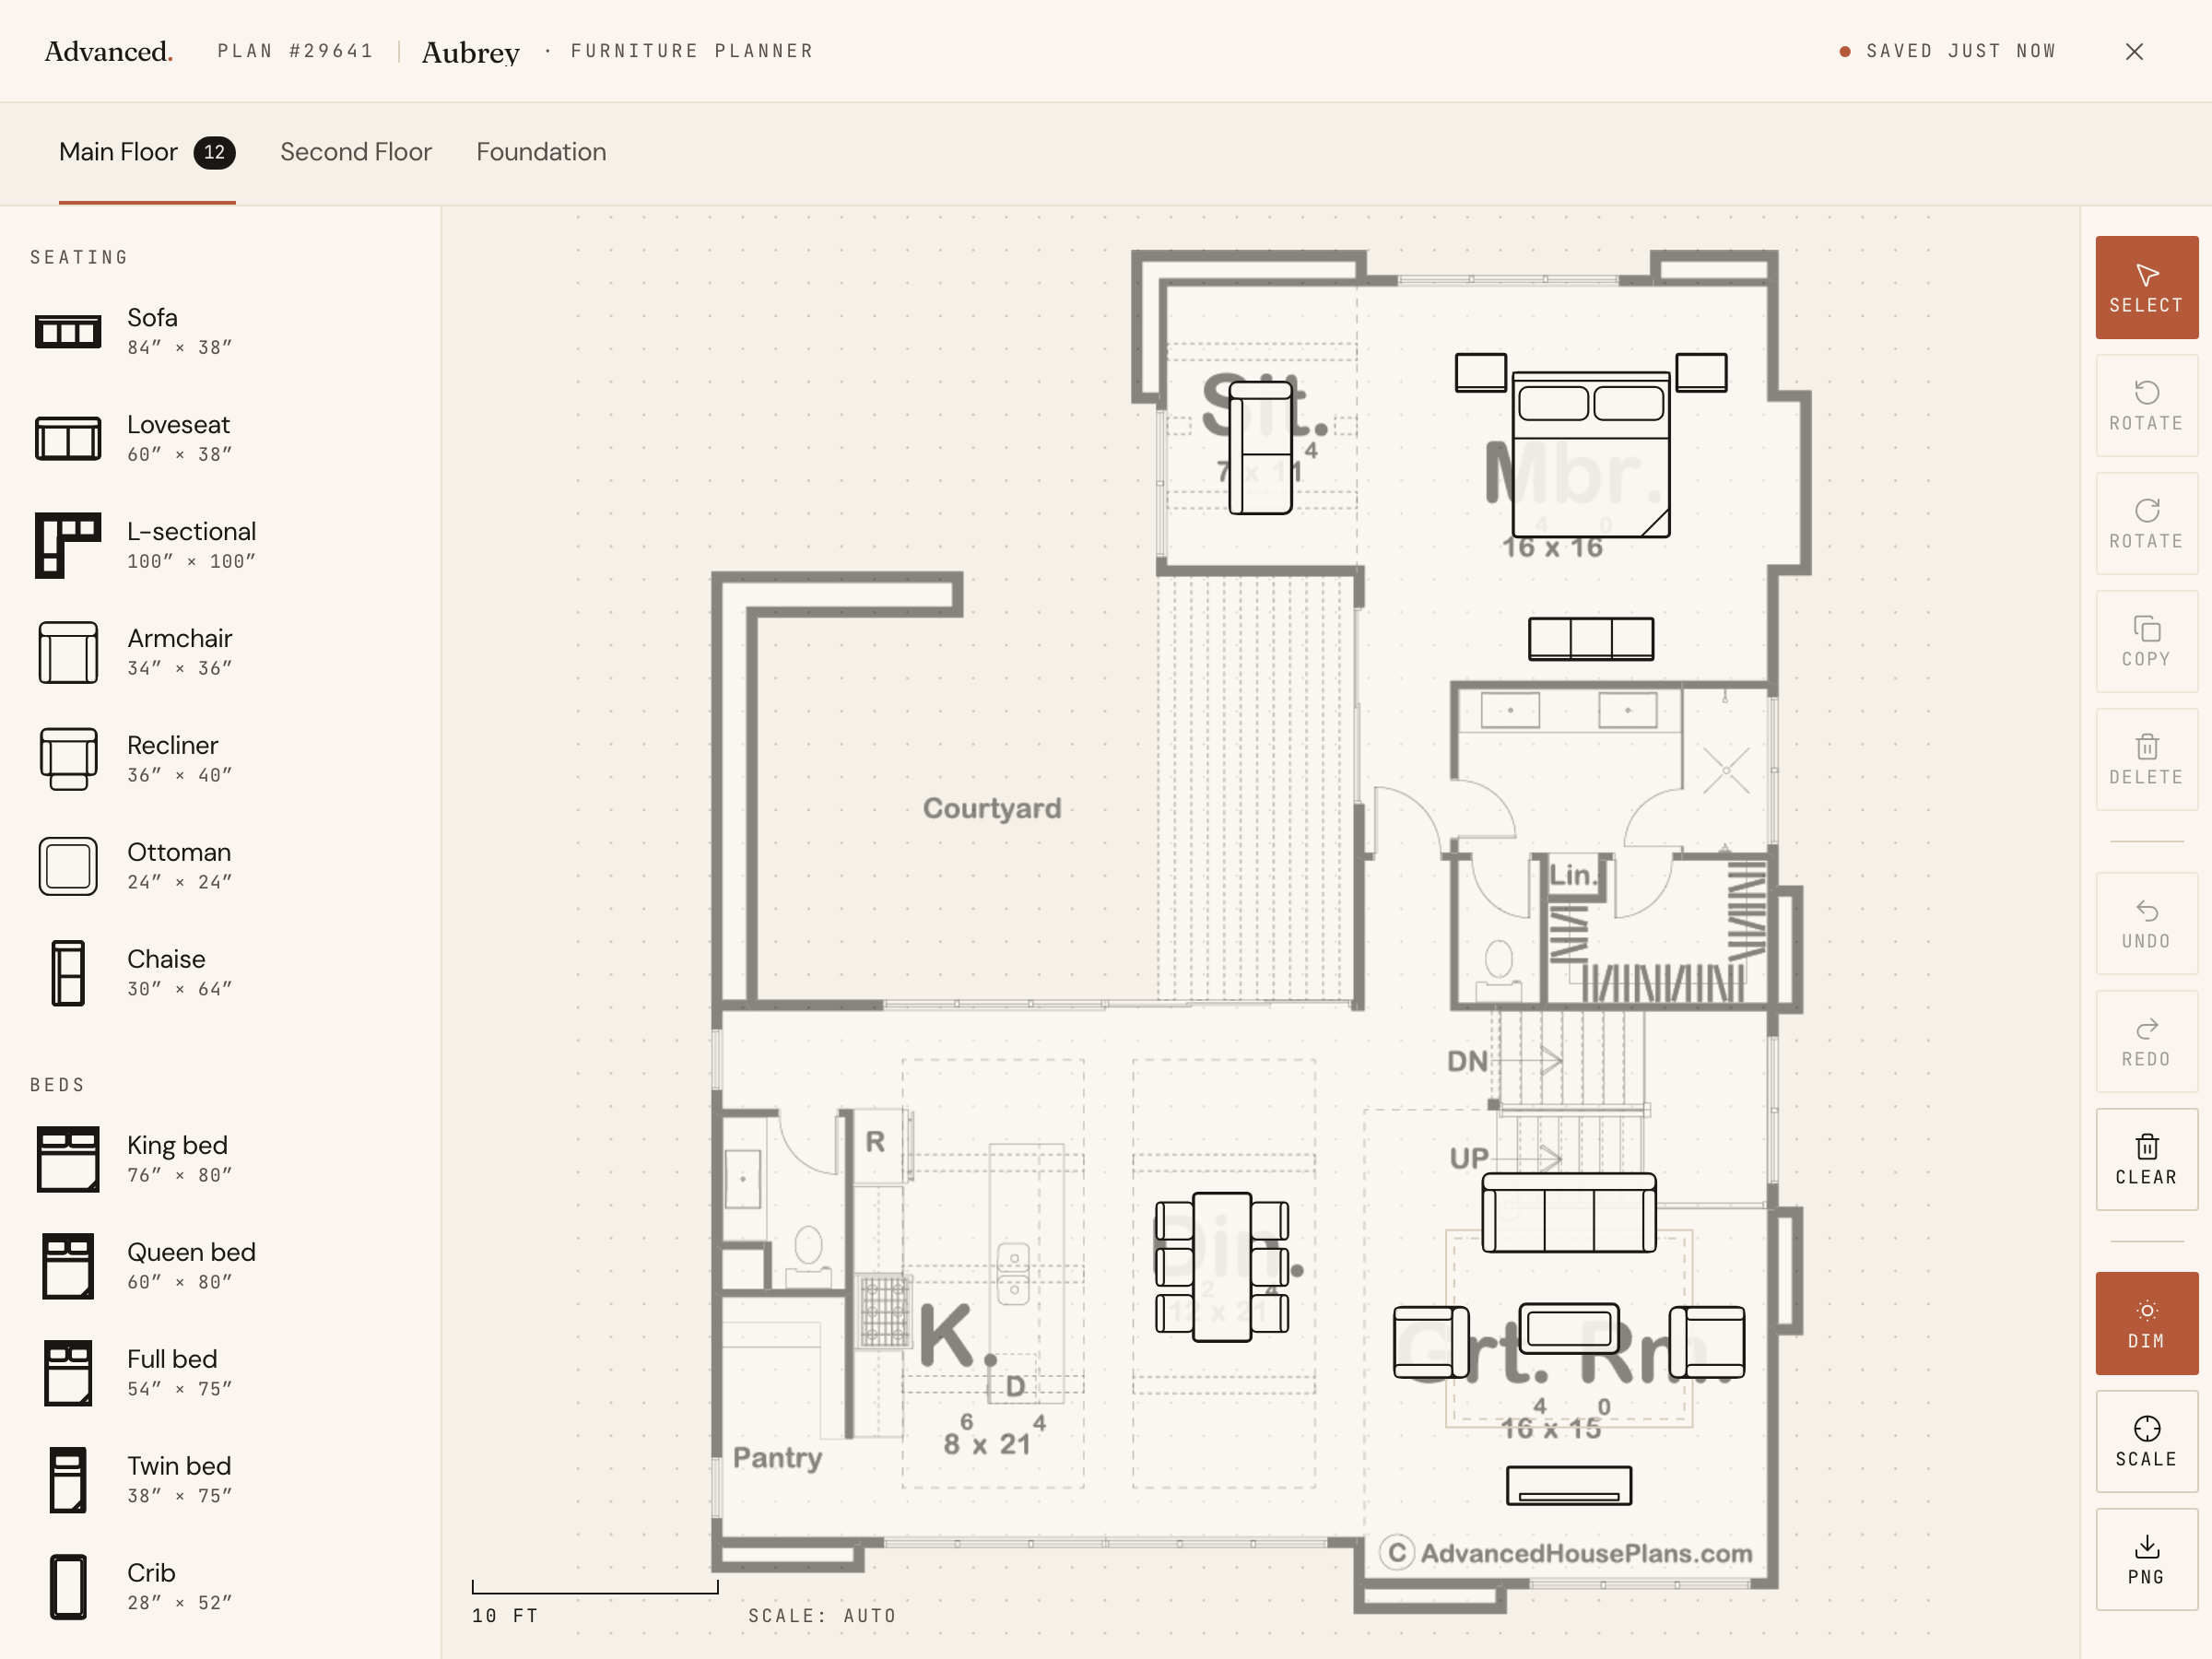
The furniture planner with a sofa, dining table, and king bed placed on a floor plan
The planner, furnishing the Aubrey
Furniture Planner

Will your furniture fit?

Drop true-to-scale sofas, beds, and tables onto every floor of the Hettinger and see how the rooms really live. Nothing to sign up for.

Furnish this plan Free · Saves as you go
▭ True to scale↻ Rotate & drag⤓ Export a PNG
N° 003 — The Plan Set

What's in the set.

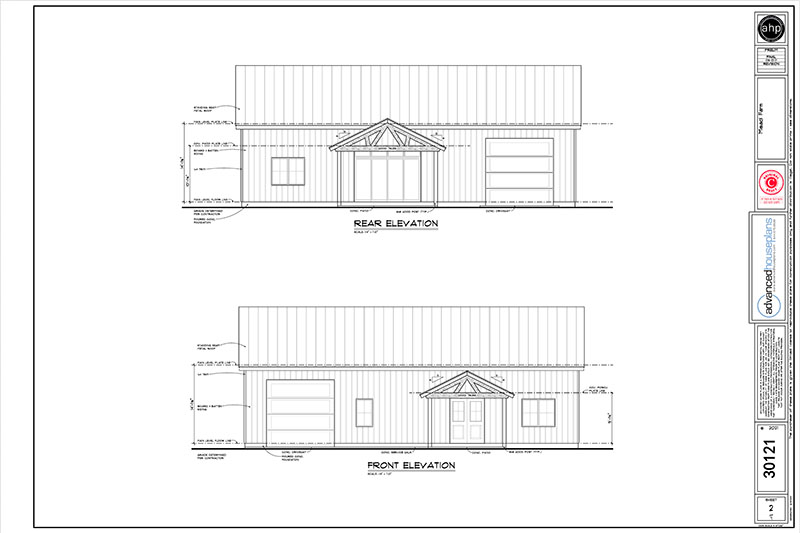
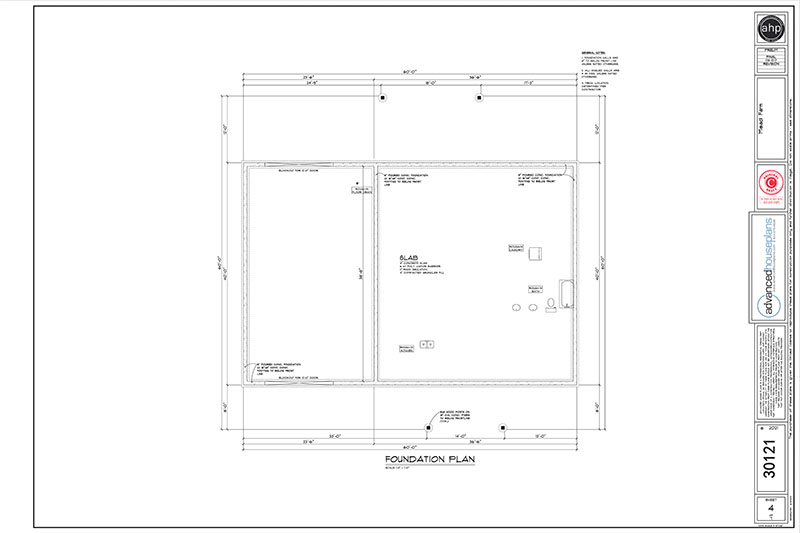
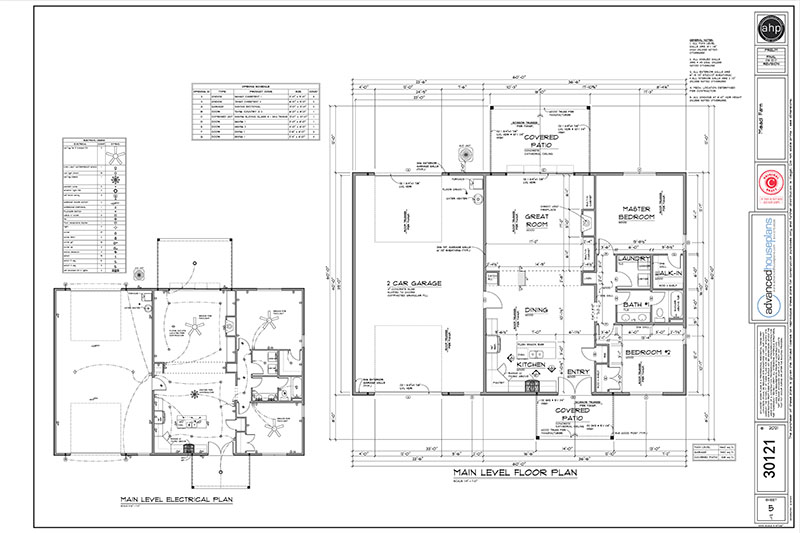
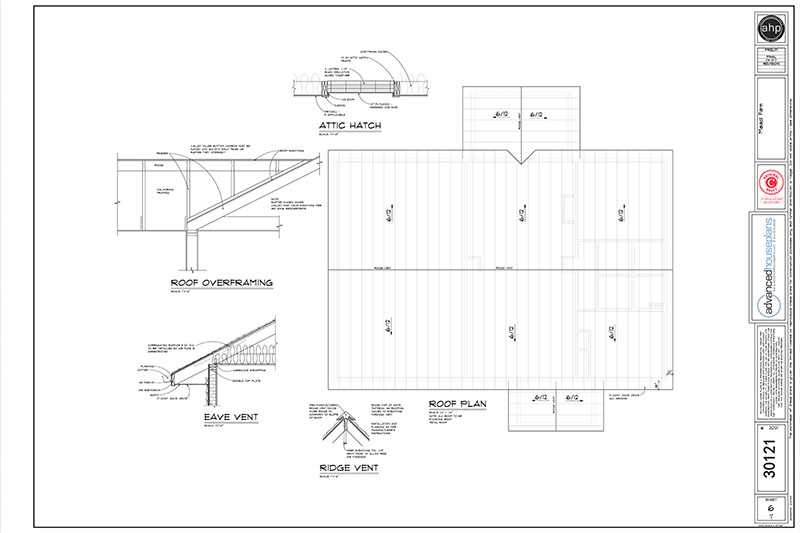
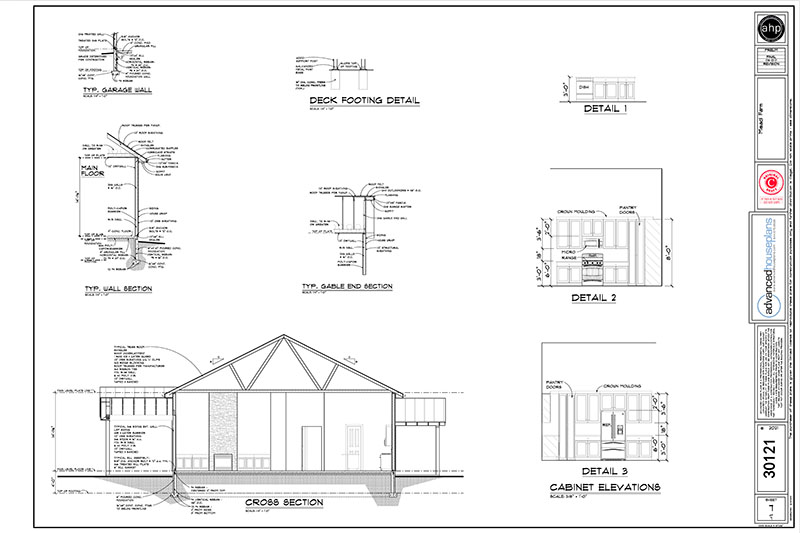
Every set is a complete, construction-ready package — detailed, and designed to hand straight to your contractor.

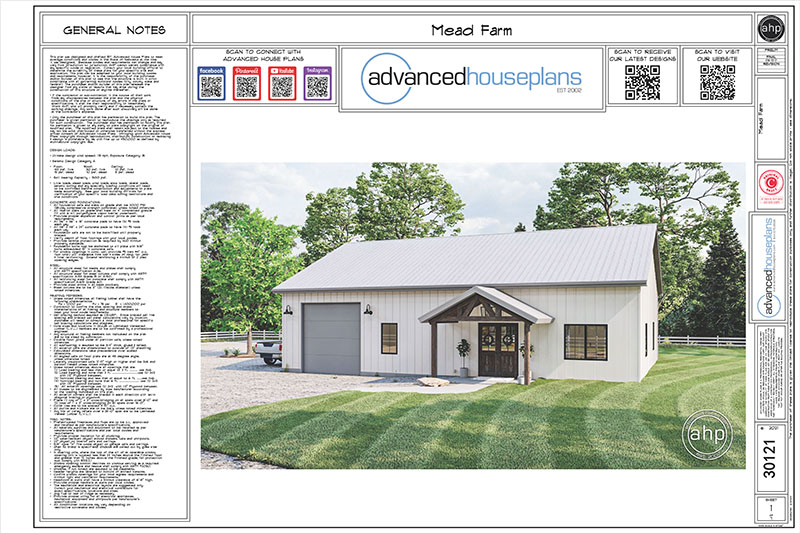
Sample Cover Sheet

N° 01 — Sheet

Cover Sheet

Front elevation rendering with typical notes and project specifications.

N° 01 / 07
Pricing$1,499

Starting price · add-ons optional

Customize