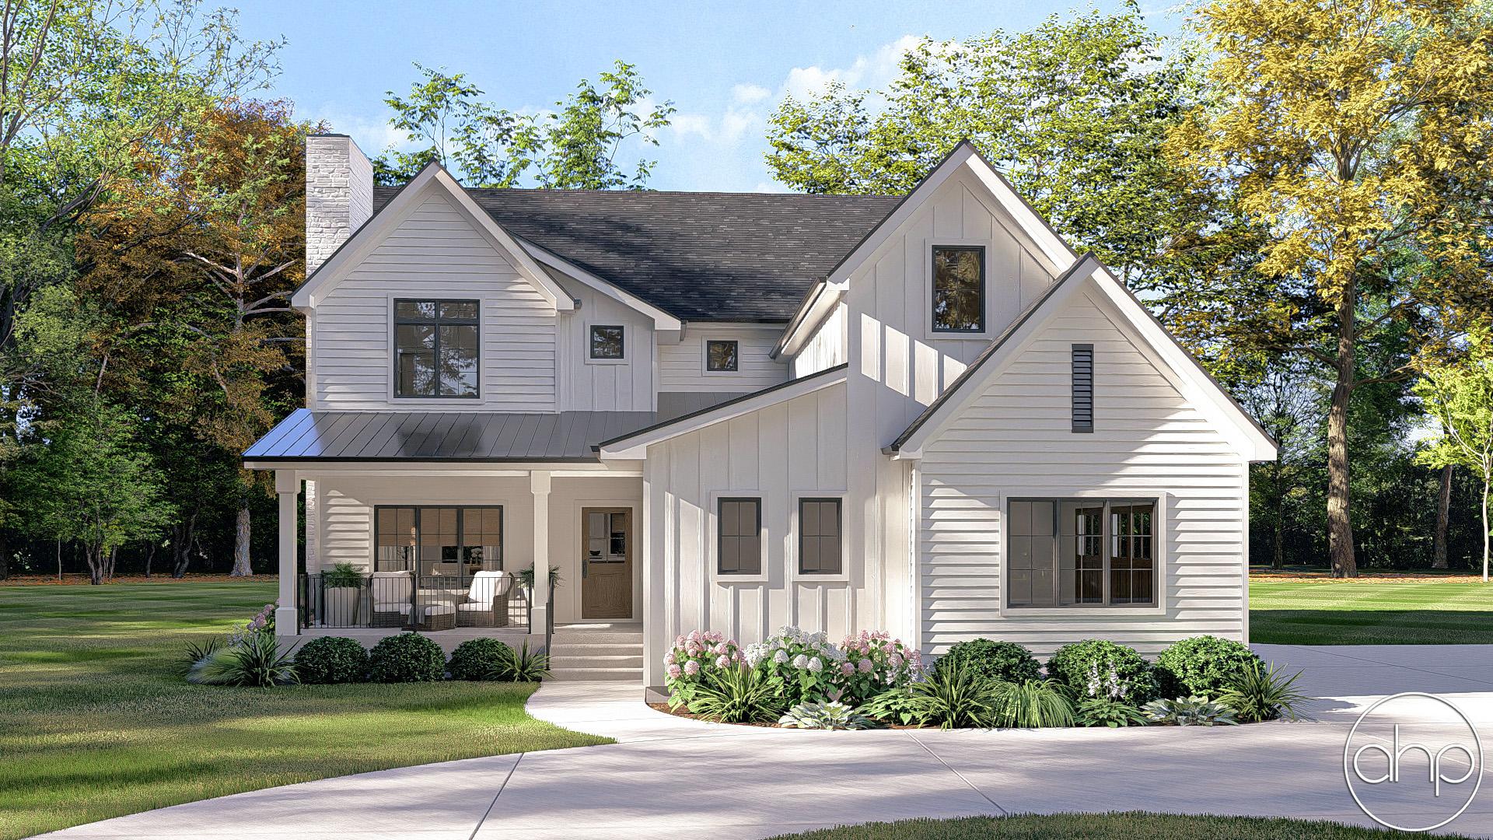
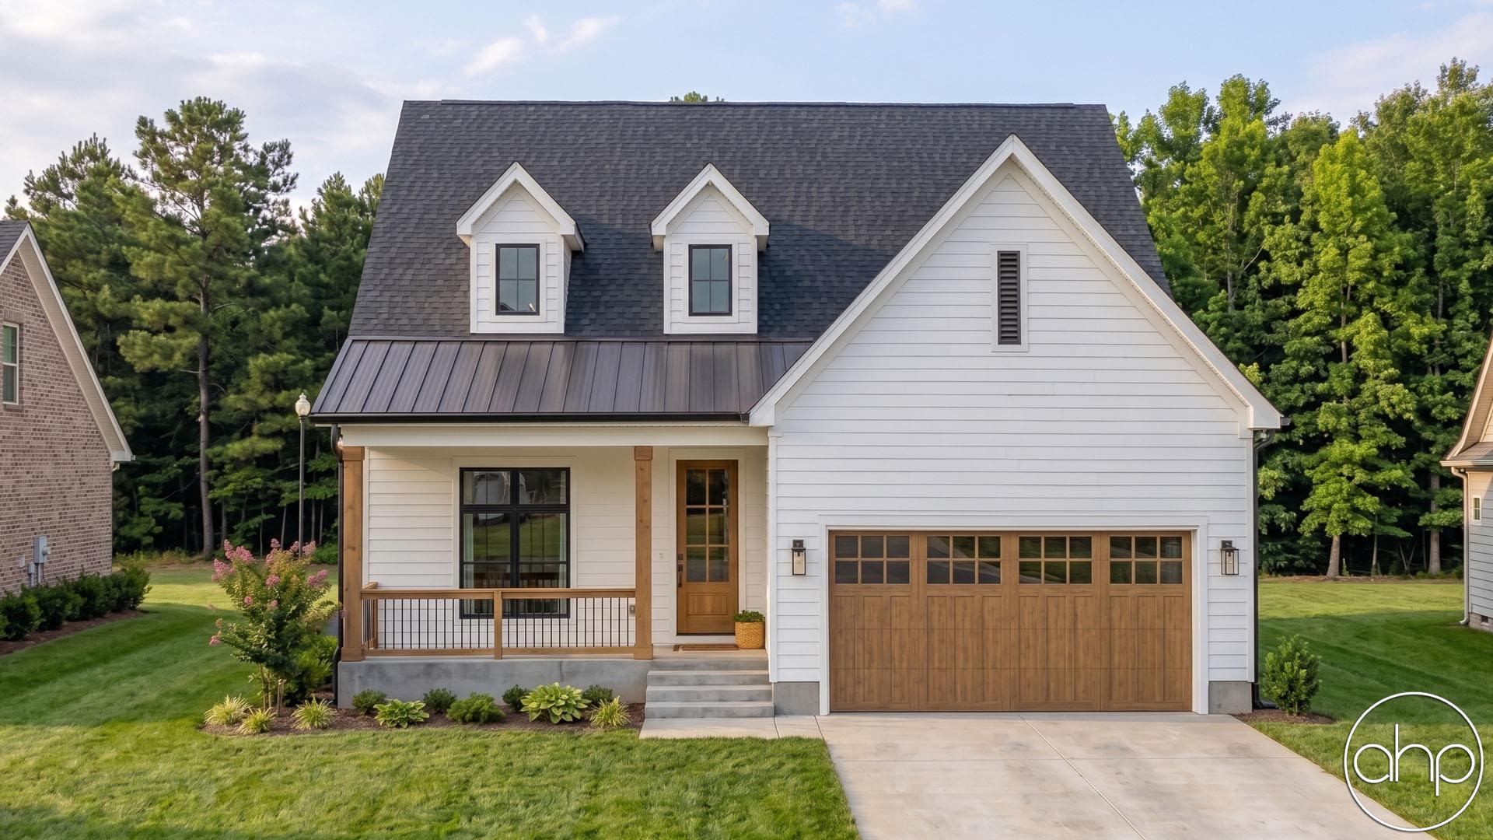
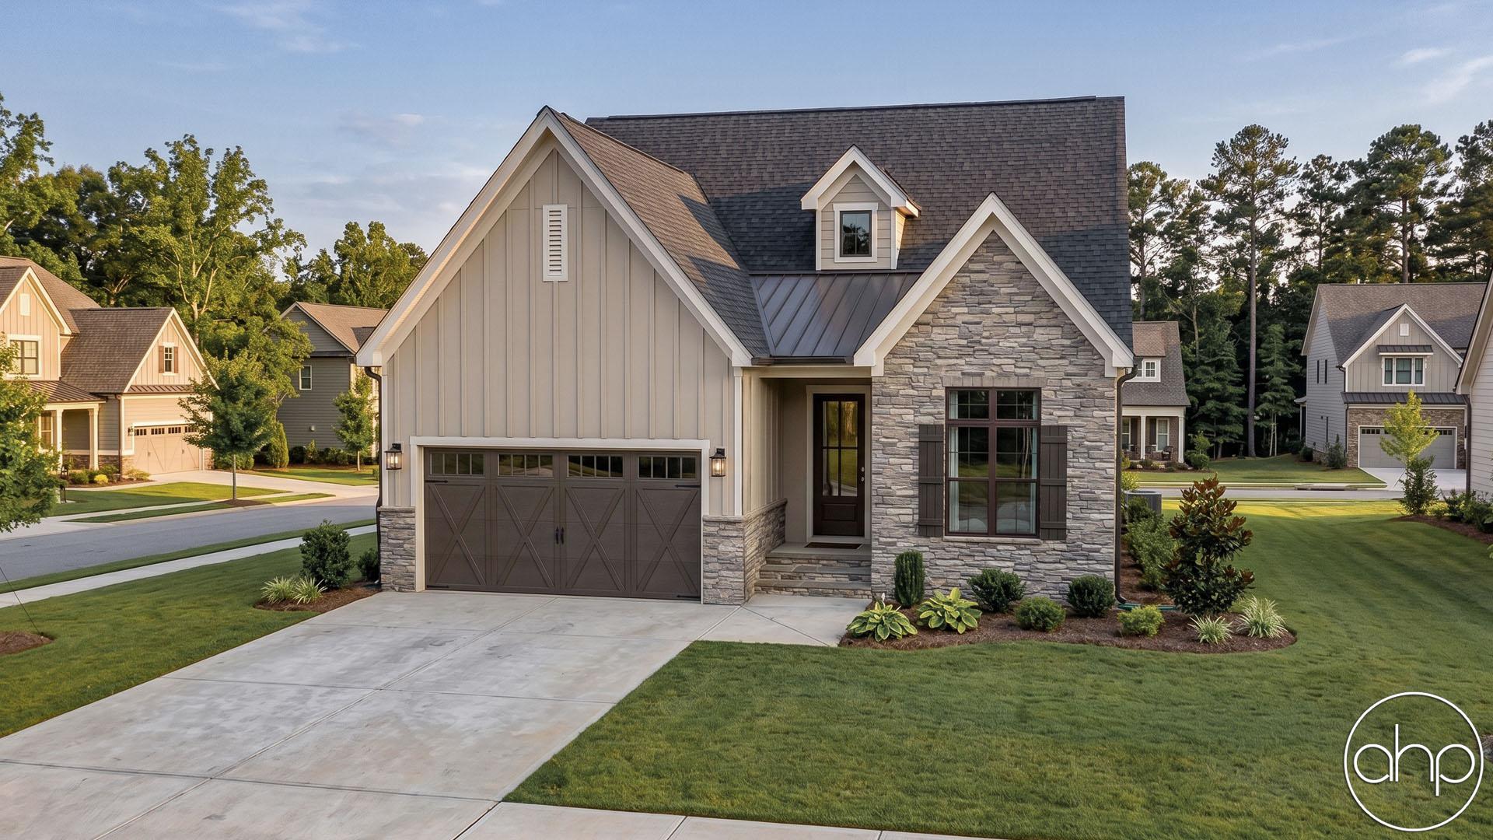
This thoughtfully designed 1.5-story modern farmhouse blends timeless curb appeal with a highly functional layout tailored for everyday living. The exterior showcases a striking mix of horizontal lap siding and board and batten accents, complemented by warm wood details and a welcoming covered front porch that creates an inviting first impression.
Inside, the foyer opens to a well-organized entry space featuring a convenient half bath, coat closet, and staircase access. At the heart of the home, the open-concept kitchen and dining area create a natural gathering space for family and entertaining. The kitchen includes a spacious walk-in pantry for added storage, while a dedicated servery beside the dining room provides additional prep and serving space, perfect for hosting.
Positioned at the rear of the home, the great room offers a comfortable and light-filled living area with direct access to the backyard, seamlessly connecting indoor and outdoor living. Just off the great room, a private pocket office provides a quiet and efficient workspace without sacrificing valuable square footage.
The main-level primary suite is tucked away at the back of the home for added privacy and comfort. The suite features a large walk-in closet and a well-appointed bath with dual vanities. Designed with convenience in mind, the laundry room is accessible from both the primary closet and the mud room, creating an efficient daily routine.
Upstairs, two secondary bedrooms each include their own walk-in closet and share a centrally located full bathroom. This upper-level layout offers comfortable accommodations for family members or guests while maintaining privacy and functionality throughout the home.