Fairmont Acres.

plan # 30903
Starting at$1,998
Customize
Plan features
3
Bedrooms
3
Bathrooms
1,492
Square Feet
2
Garage Bays
About this plan

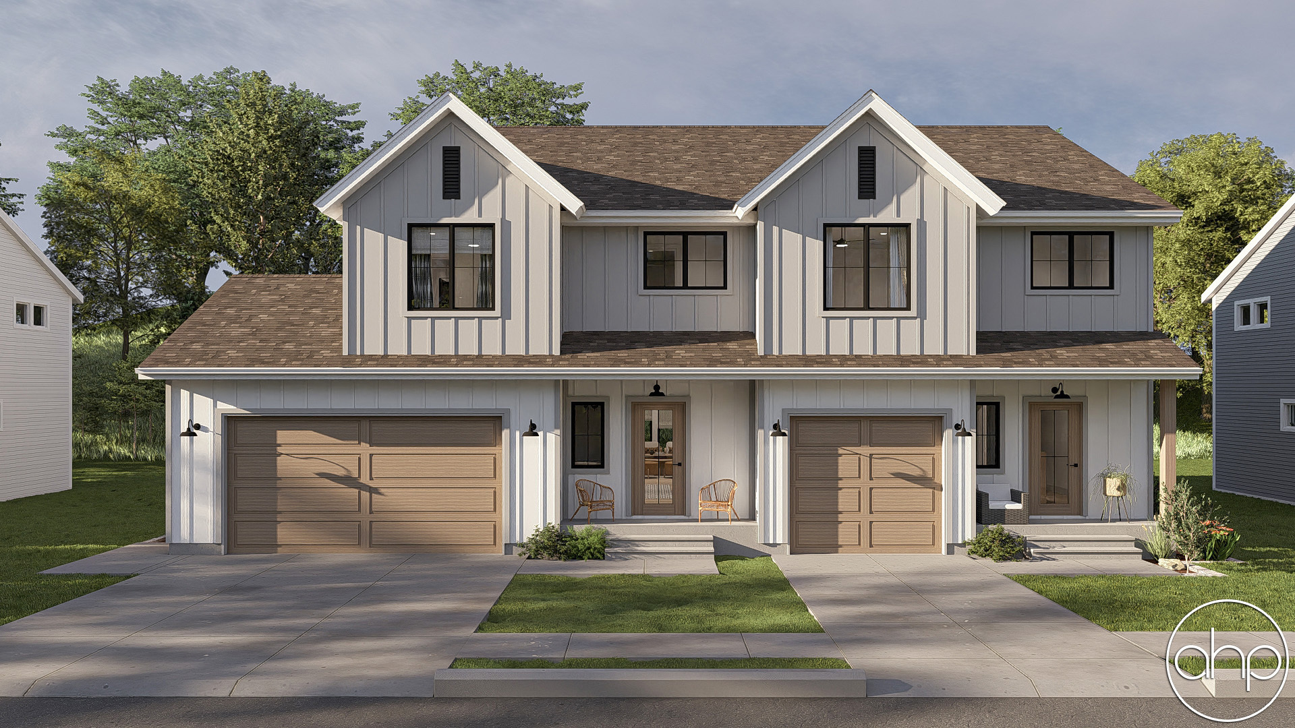
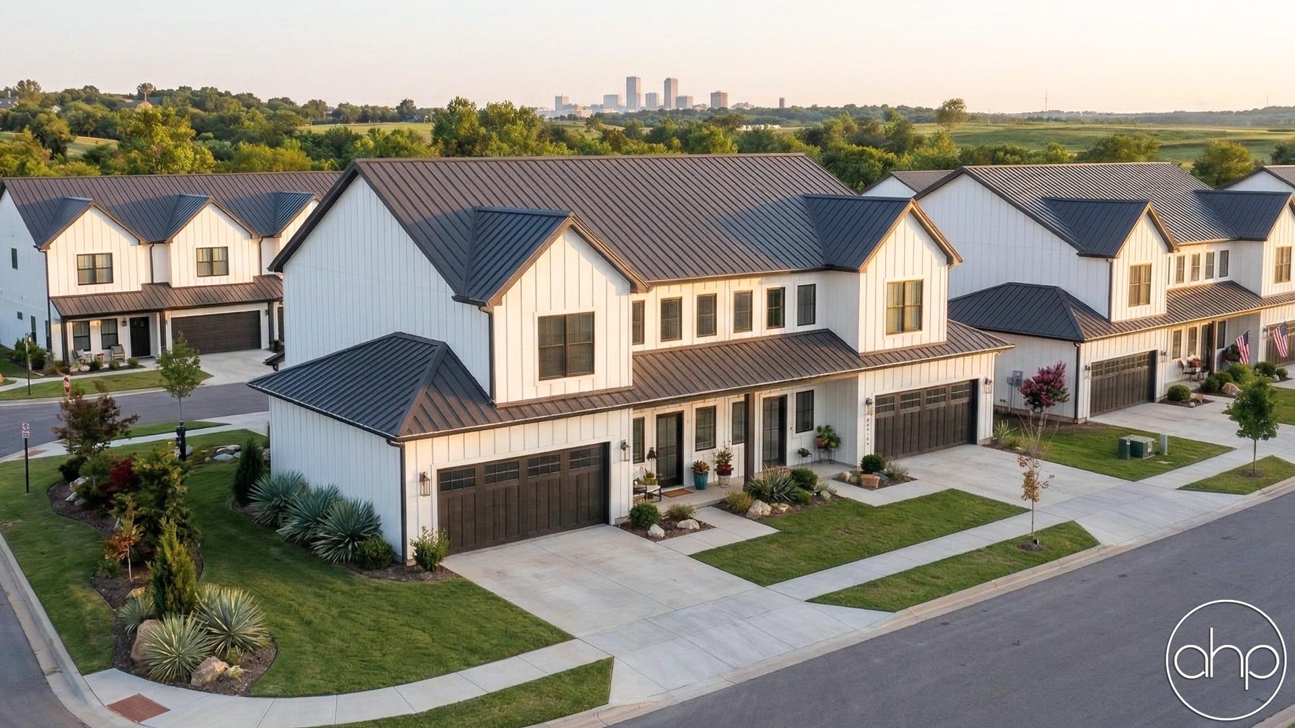
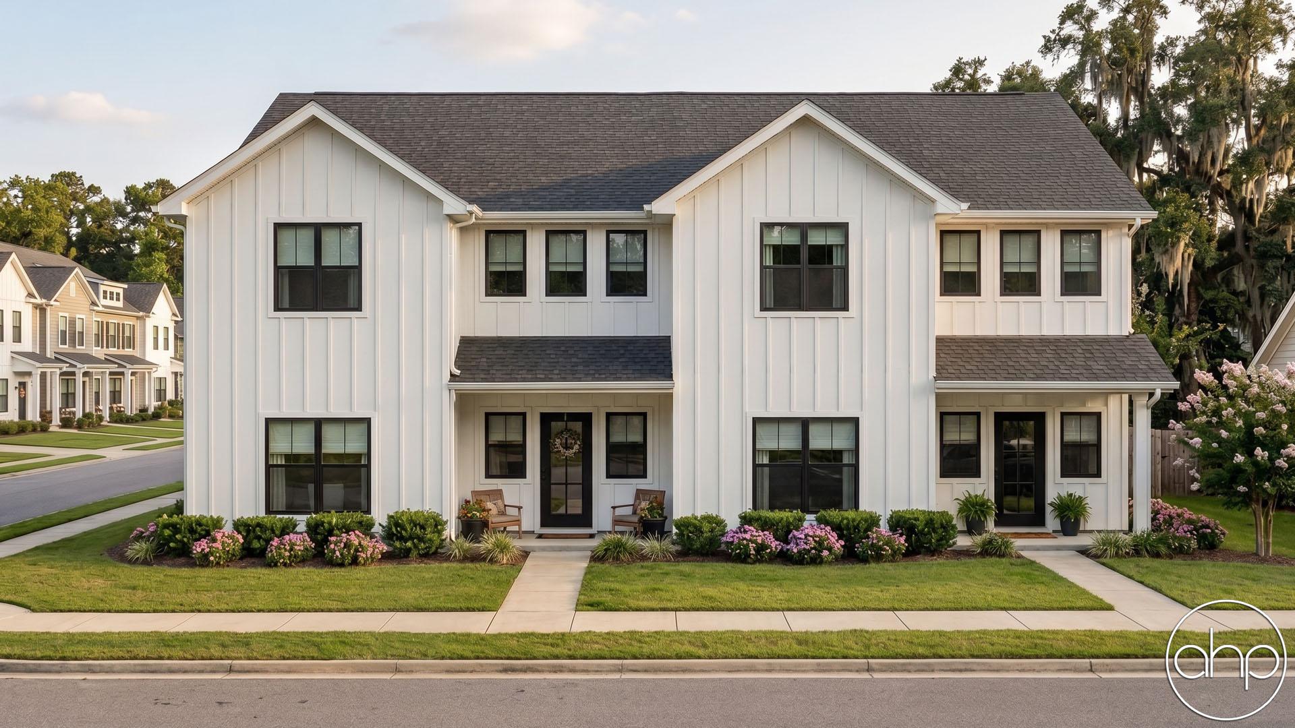
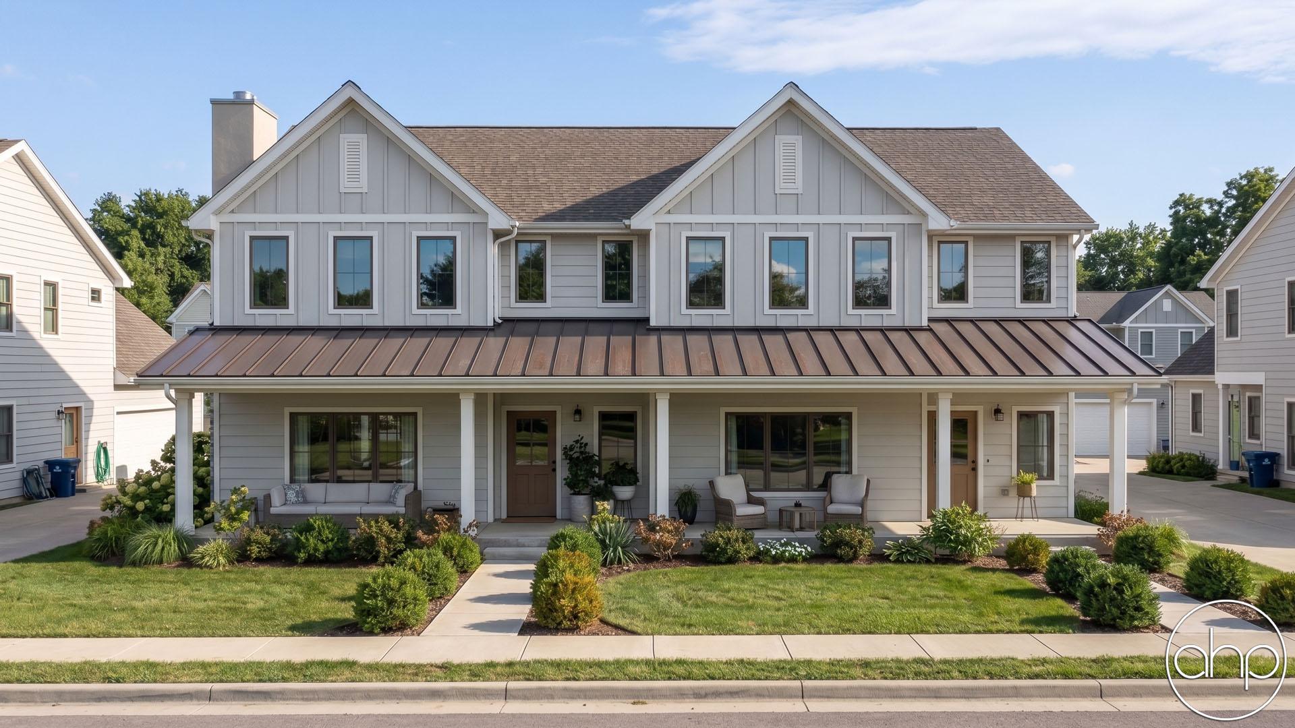
This attractive 2-story duplex combines modern farmhouse style with a functional, family-friendly floor plan. The front elevation features a clean and inviting farmhouse-inspired design, creating strong curb appeal while giving each unit its own distinct and welcoming entrance.

Each unit includes an attached 2-car garage, providing convenient parking and additional storage. The main level features an open-concept layout toward the rear of the home, where the great room, dining room, and kitchen are positioned adjacent to one another for easy everyday living and entertaining. The dining room opens directly to a patio through a sliding patio door, creating a seamless connection between the indoor living spaces and the outdoors. A conveniently located half bathroom serves the main level.

Upstairs, each unit offers three bedrooms and two full bathrooms. The spacious primary bedroom serves as a private retreat and is the largest bedroom in the home. It features a walk-in closet and a private ensuite bathroom with a dual vanity. Two additional bedrooms share the second full bathroom, providing comfortable accommodations for family members or guests. A dedicated laundry room is also located on the second level for added convenience.

With its modern farmhouse exterior, attached 2-car garages, open main-level living spaces, private outdoor access, and well-appointed second-floor bedrooms, this duplex offers a practical and appealing combination of style, comfort, and functionality.


Floor plans

Walk through every level.

Preview only — lettering reads backwards. Choose Reverse Plan when you add to cart.

Main Floor633 sqft
Second Floor859 sqft
Basement491 sqft
Alterations Studio

Want to change something?

Mark up the floor plan, drop pins where you'd move walls, add rooms, change windows — and we'll come back with a free quote in one business day.

Mark up this plan Free quote · No commitment
✏︎ Sketch◉ Pin changes▦ Multiple floors
The alterations studio with a room added, a wall moved, and a window pinned on a floor plan
The studio, marking up the Aubrey
The furniture planner with a sofa, dining table, and king bed placed on a floor plan
The planner, furnishing the Aubrey
Furniture Planner

Will your furniture fit?

Drop true-to-scale sofas, beds, and tables onto every floor of the Fairmont Acres and see how the rooms really live. Nothing to sign up for.

Furnish this plan Free · Saves as you go
▭ True to scale↻ Rotate & drag⤓ Export a PNG
N° 003 — The Plan Set

What's in the set.

Every set is a complete, construction-ready package — detailed, and designed to hand straight to your contractor.

Sample Cover Sheet

N° 01 — Sheet

Cover Sheet

Front elevation rendering with typical notes and project specifications.

N° 01 / 07
Pricing$1,998

Starting price · add-ons optional

Customize

Need builder bids before you commit? , credited toward the full set.