This barndominium blends clean modern lines with everyday comfort in all the right ways. With 3 bedrooms, 3 baths, and a 2-car garage, it’s designed to feel open, bright, and effortlessly livable.
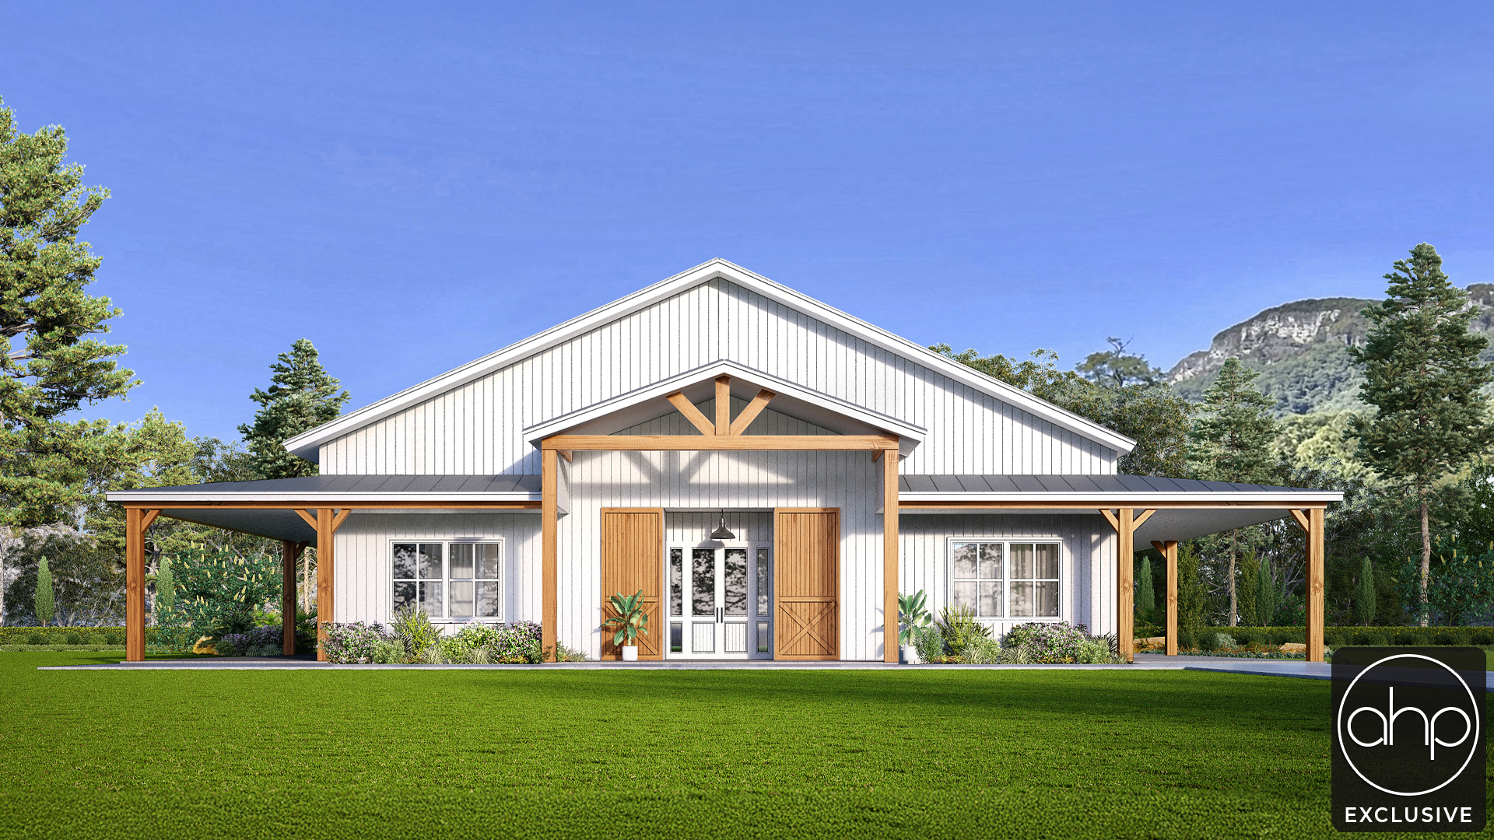
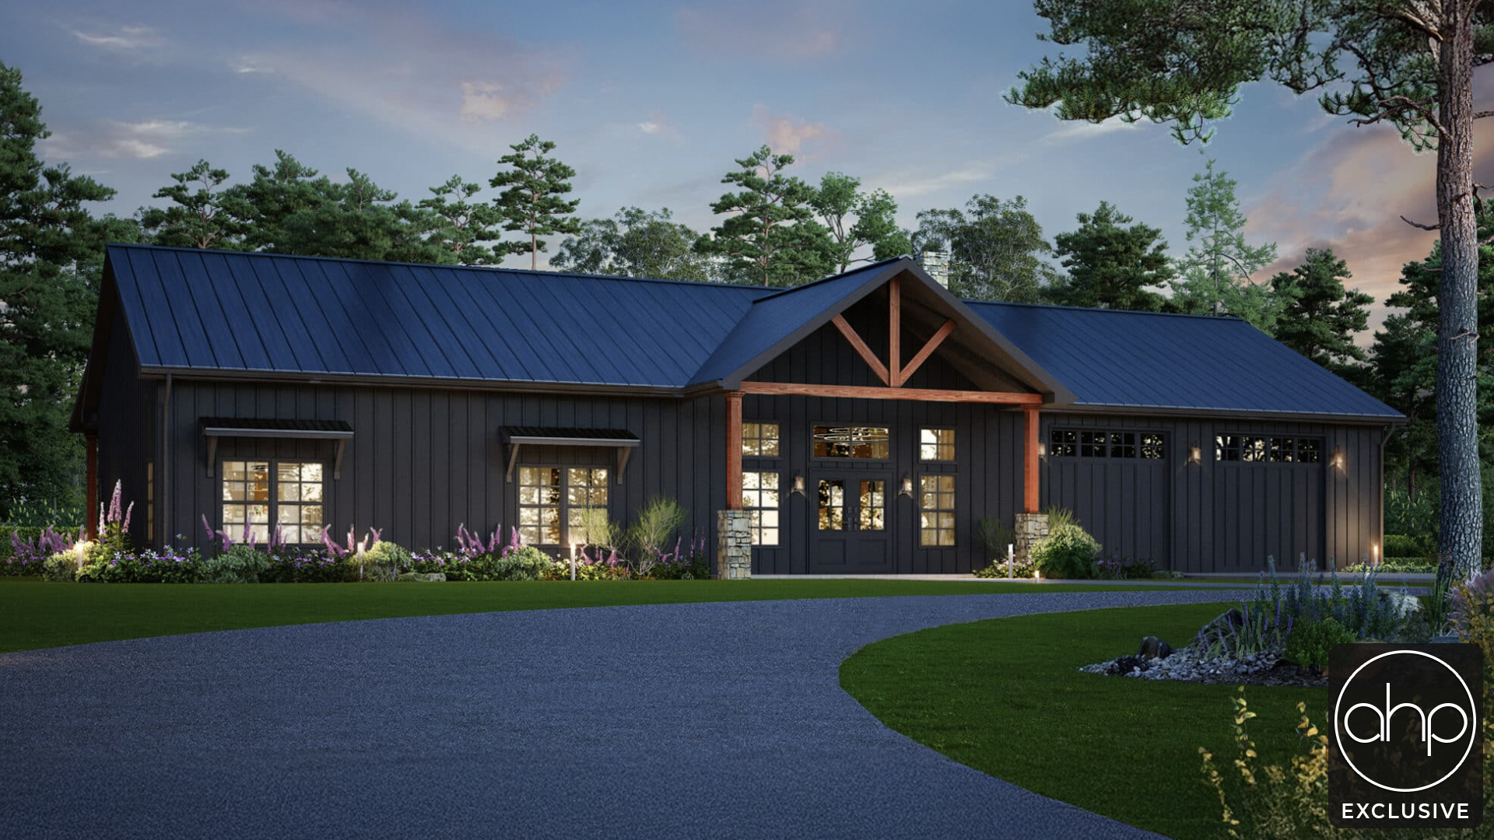
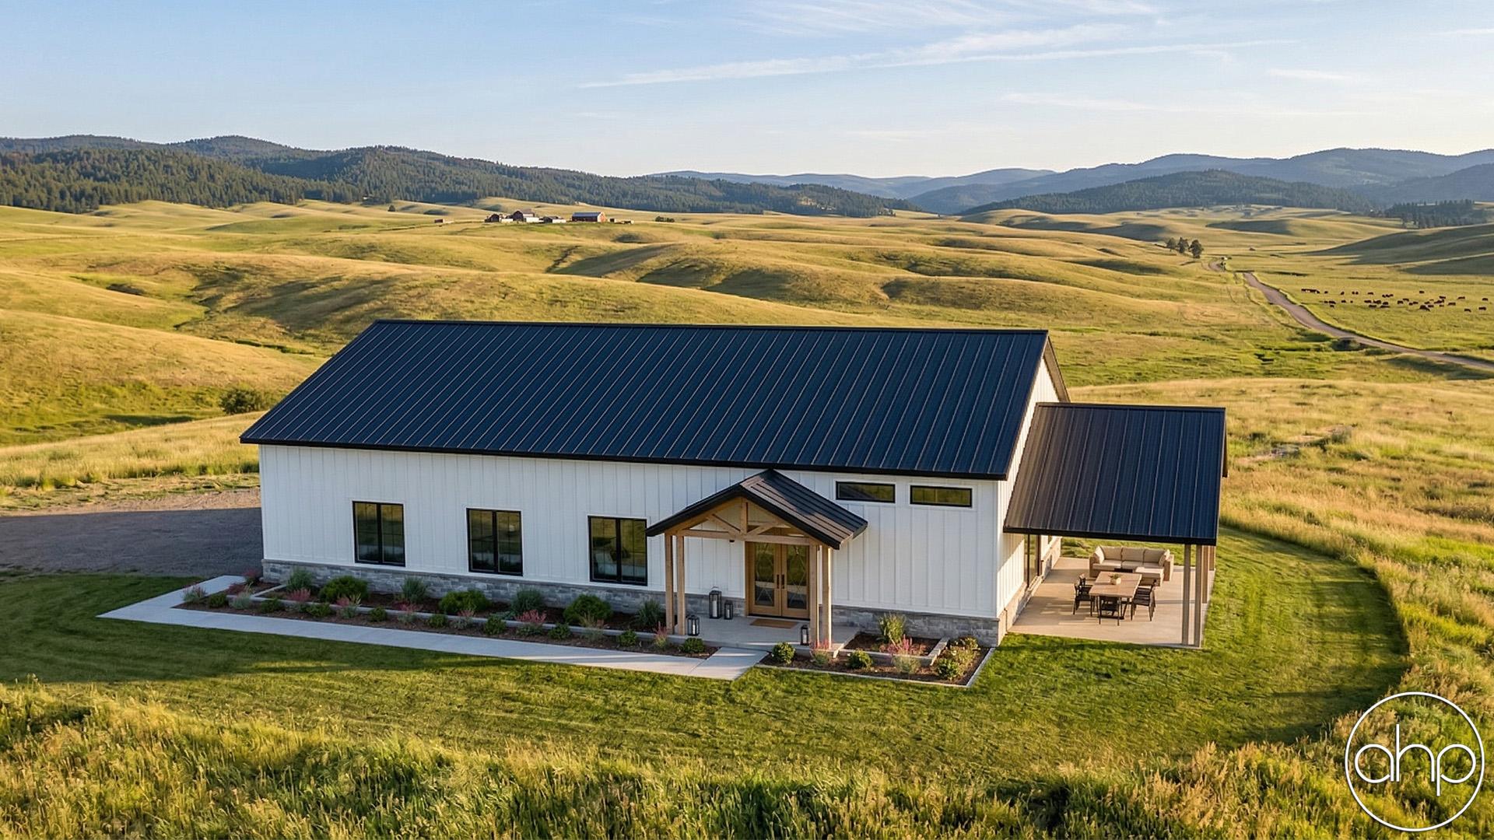
The exterior makes a strong first impression—low-pitched metal rooflines paired with classic board and batten siding, anchored by a full-width front porch that invites you to slow down and stay awhile.
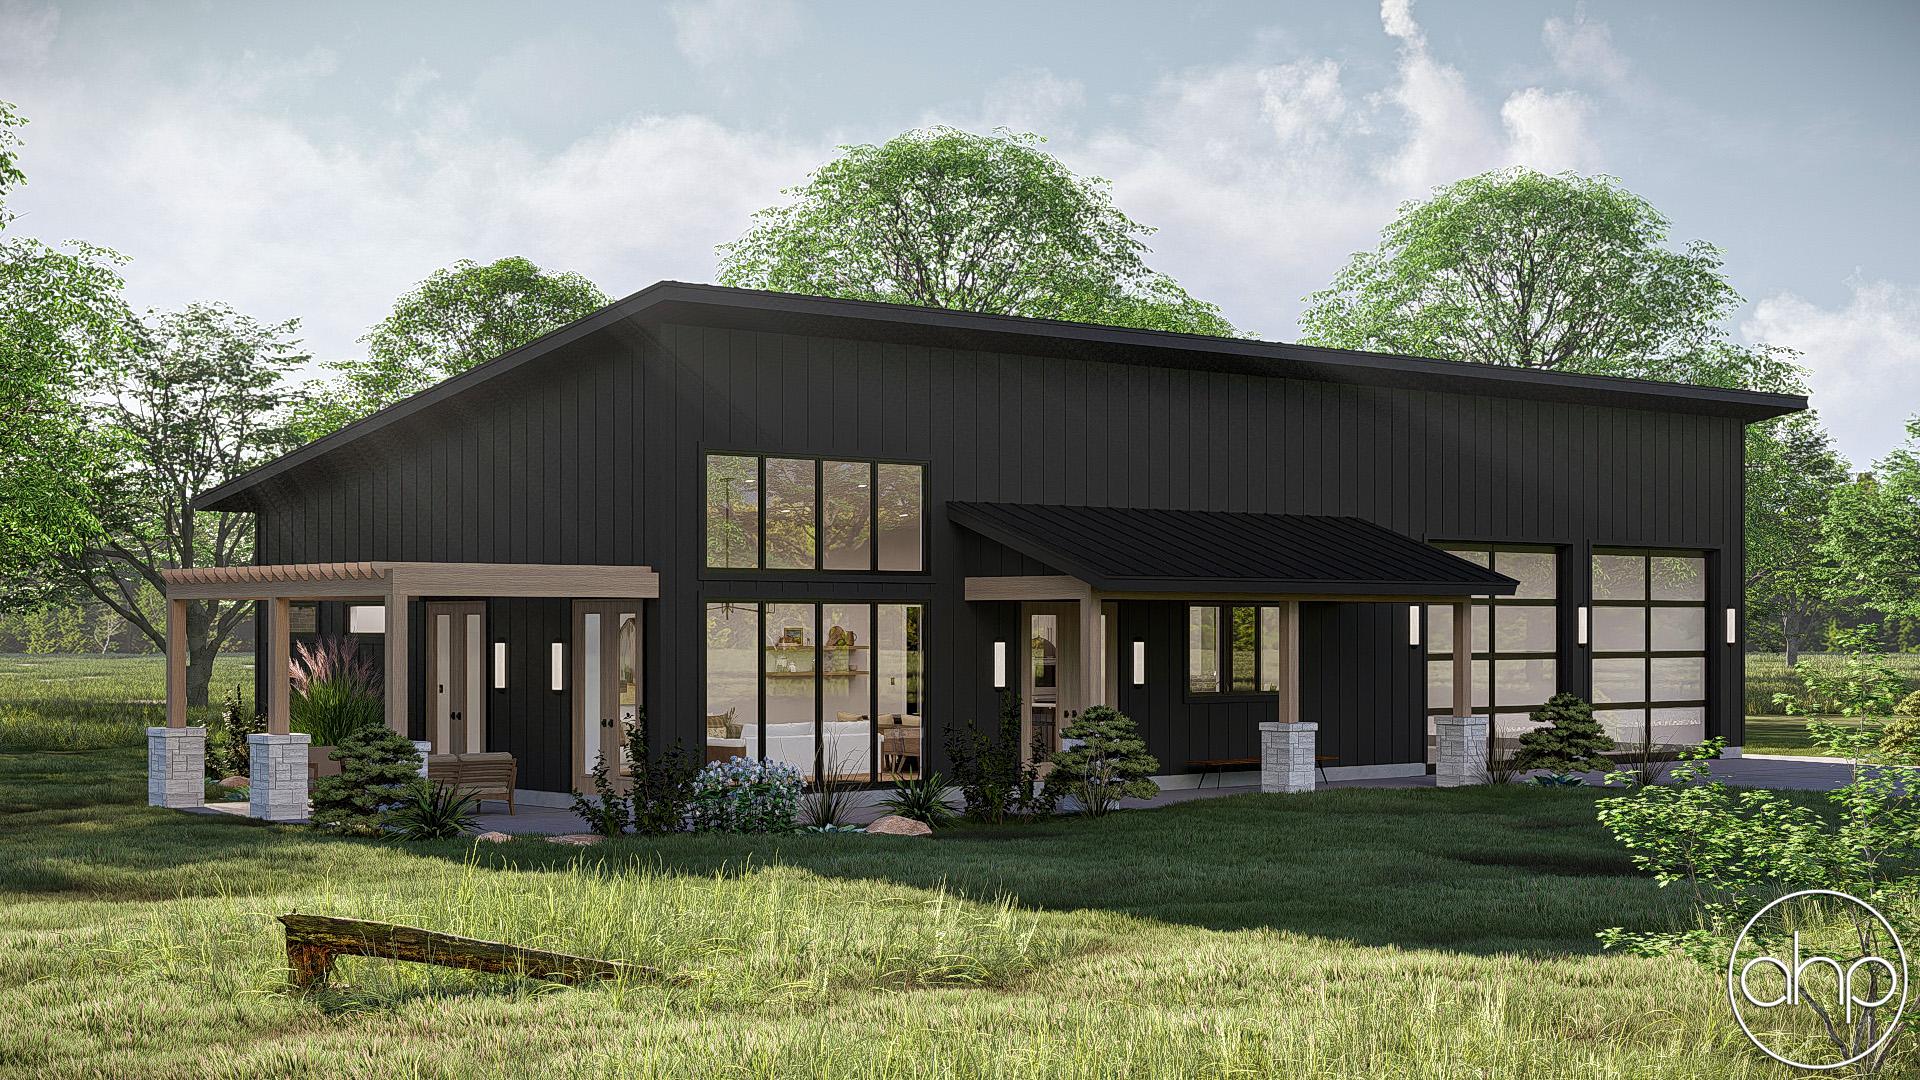
Step inside and everything opens up. The entry flows seamlessly into the great room, dining, and kitchen, all under tall sloped ceilings that add volume and character. Expansive windows flood the space with natural light, creating an airy, welcoming feel that works just as well for quiet mornings as it does for hosting.
Out back, a covered patio stretches the entire length of the home—perfect for outdoor living, entertaining, or simply enjoying the view year-round.
The layout keeps things practical without sacrificing style. Down the hall, you’ll find a convenient half bath, two secondary bedrooms, and a shared full bath, all thoughtfully positioned near the laundry room. Farther along, the mudroom connects directly to the garage, keeping daily life organized and clutter out of sight.
Tucked privately at the end of the hall, the master suite offers a retreat-like feel, complete with a spacious wet room that elevates the everyday routine into something a little more refined.
Modern, functional, and designed with intention—this plan delivers the simplicity of barndominium living without giving up comfort or style.