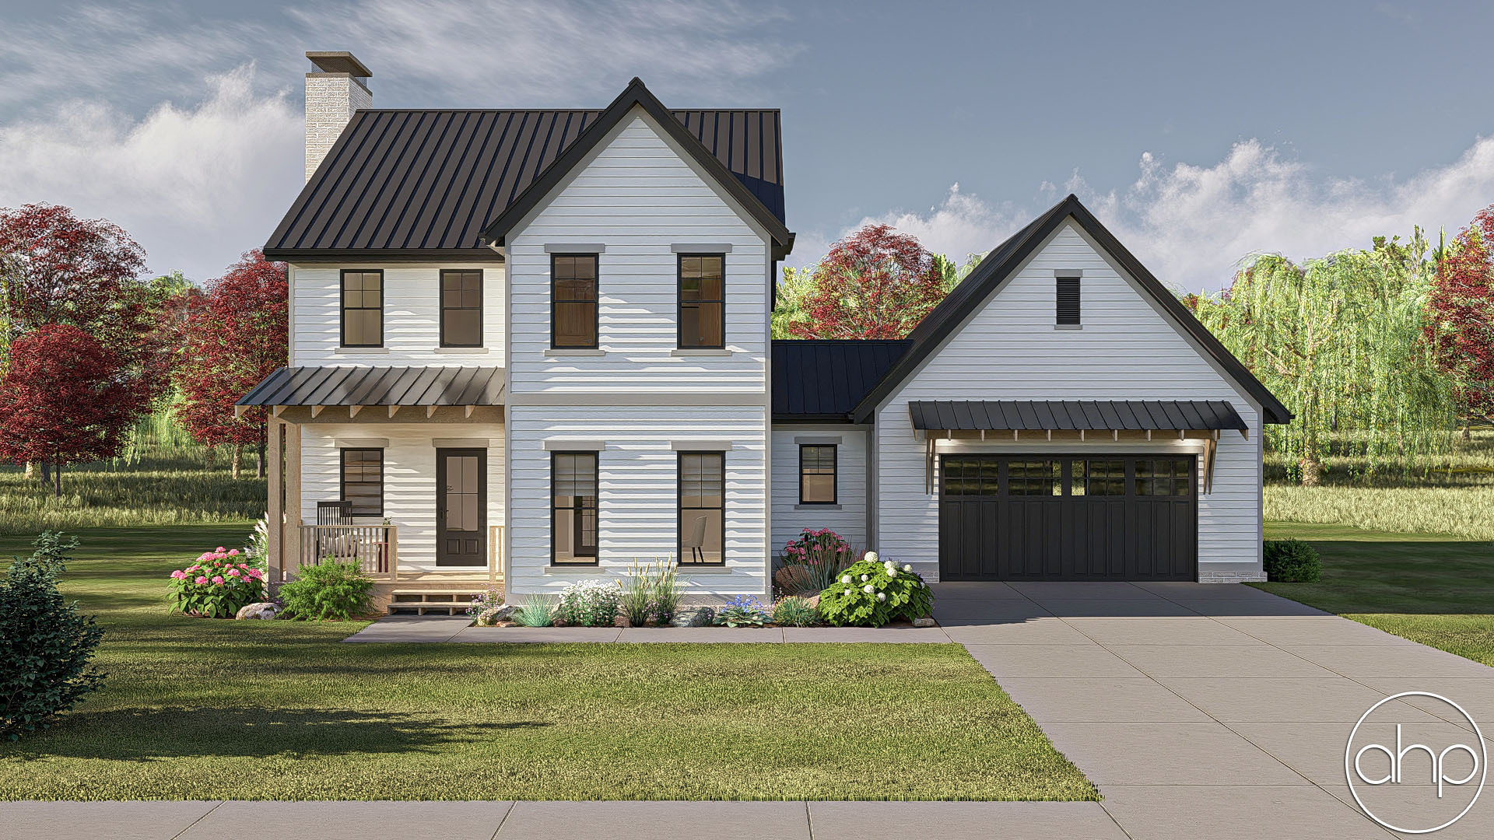
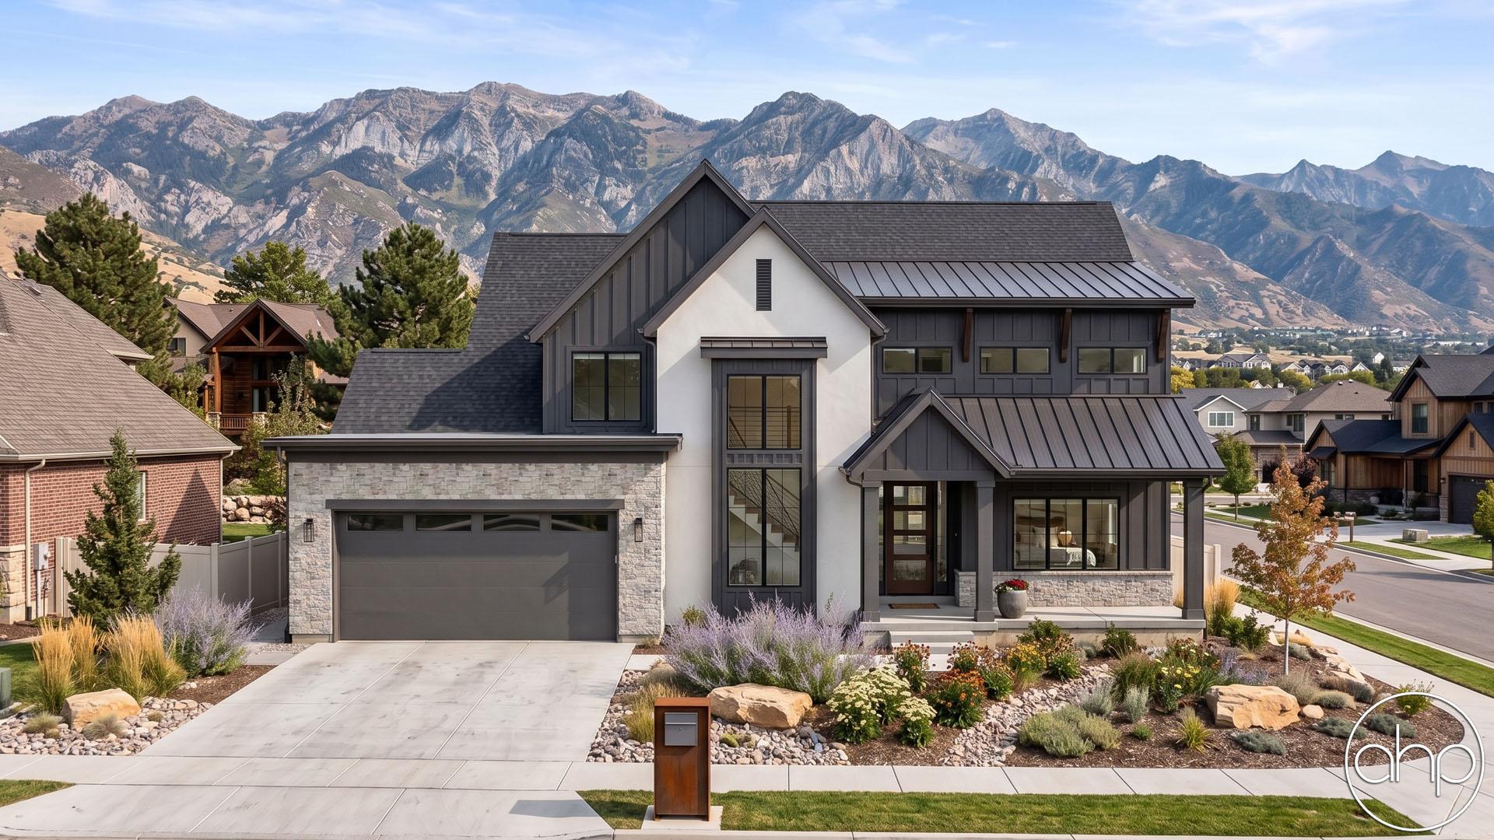
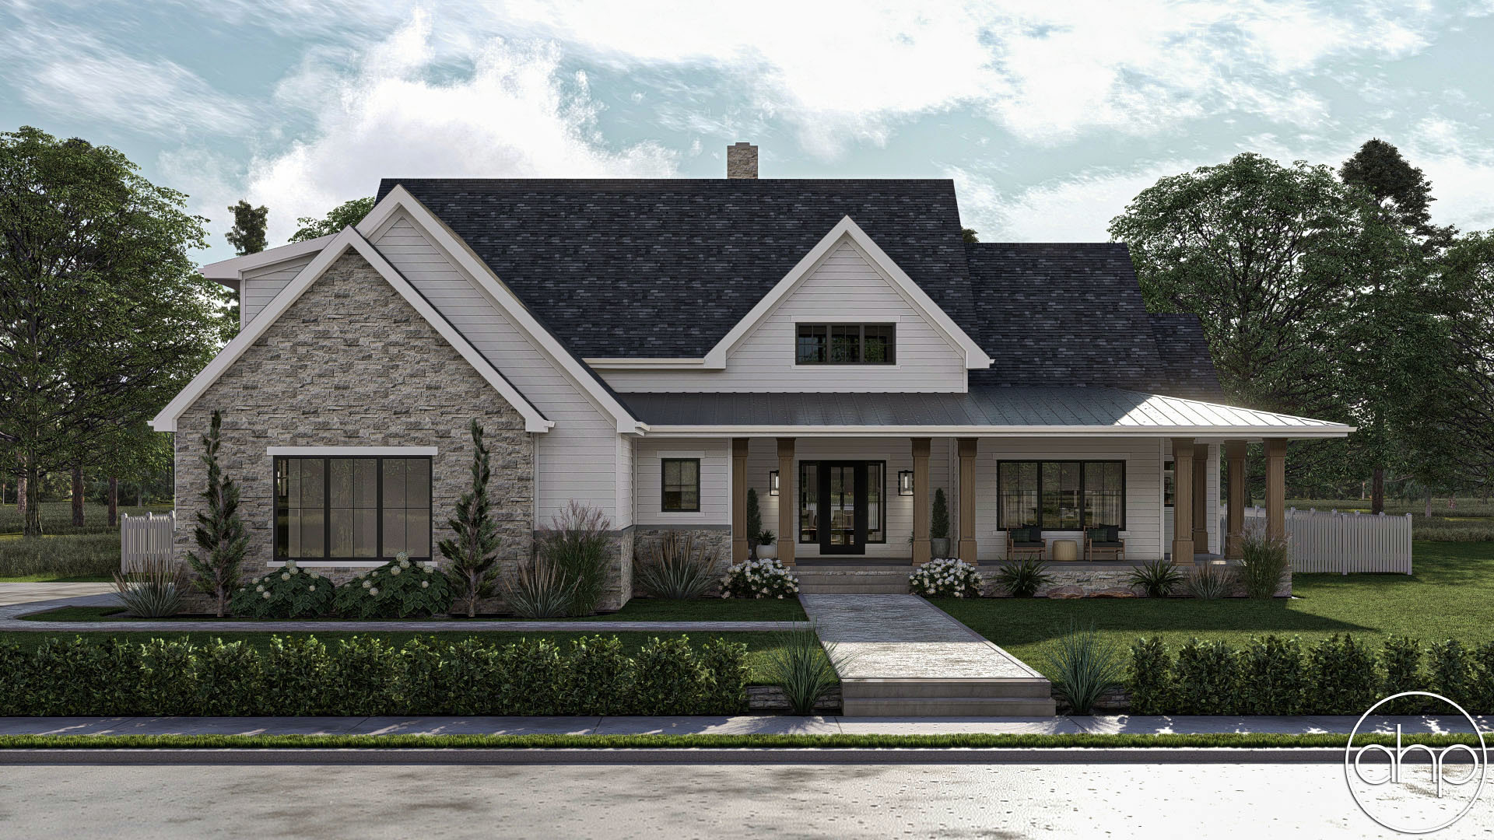
Welcome to the Vail, a stunning modern farmhouse plan that perfectly blends timeless charm with today’s most sought-after design features. From the moment you arrive, the home’s inviting large front porch sets the tone—welcoming friends and family with warmth and style. Its clean lines, gable rooflines, and a mix of classic materials like board and batten siding and wood accents make the Vail as beautiful on the outside as it is functional within. This is a home designed to turn heads and make memories.
Step inside and you’ll find a bright, open concept main area that’s built for connection. The spacious great room flows effortlessly into the dining space and modern kitchen, creating the perfect atmosphere for entertaining or spending quality time with loved ones. Large windows bring in plenty of natural light, highlighting the thoughtful details and craftsmanship that make the Vail both practical and inspiring. Whether hosting a dinner party or enjoying a quiet morning coffee, this open and airy layout adapts beautifully to every occasion.
Upstairs, the Vail features four generous bedrooms, all conveniently located on the second level to create a sense of togetherness and comfort. The primary suite is a relaxing retreat with an ensuite bath and walk in closet space, while the additional bedrooms offer plenty of room for family, guests, or even a home office. Every corner of the Vail has been designed with everyday living in mind—combining farmhouse character, modern convenience, and effortless livability into one unforgettable home plan.