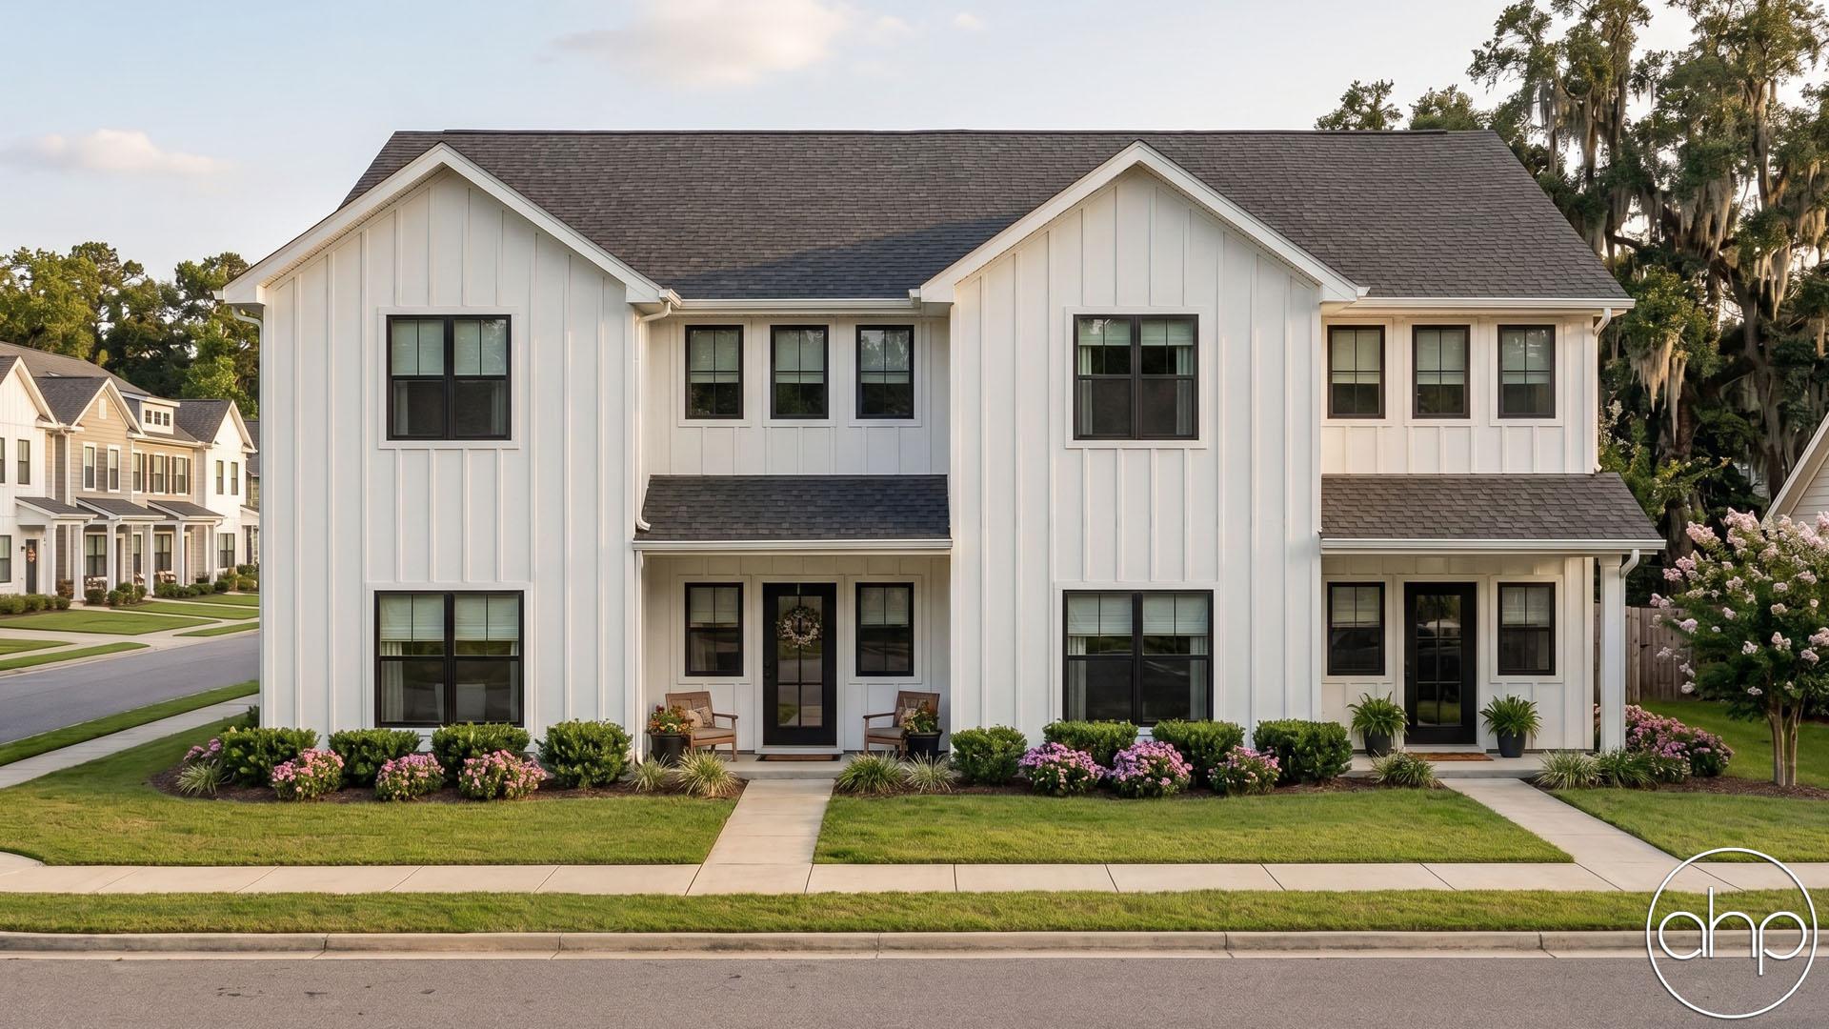
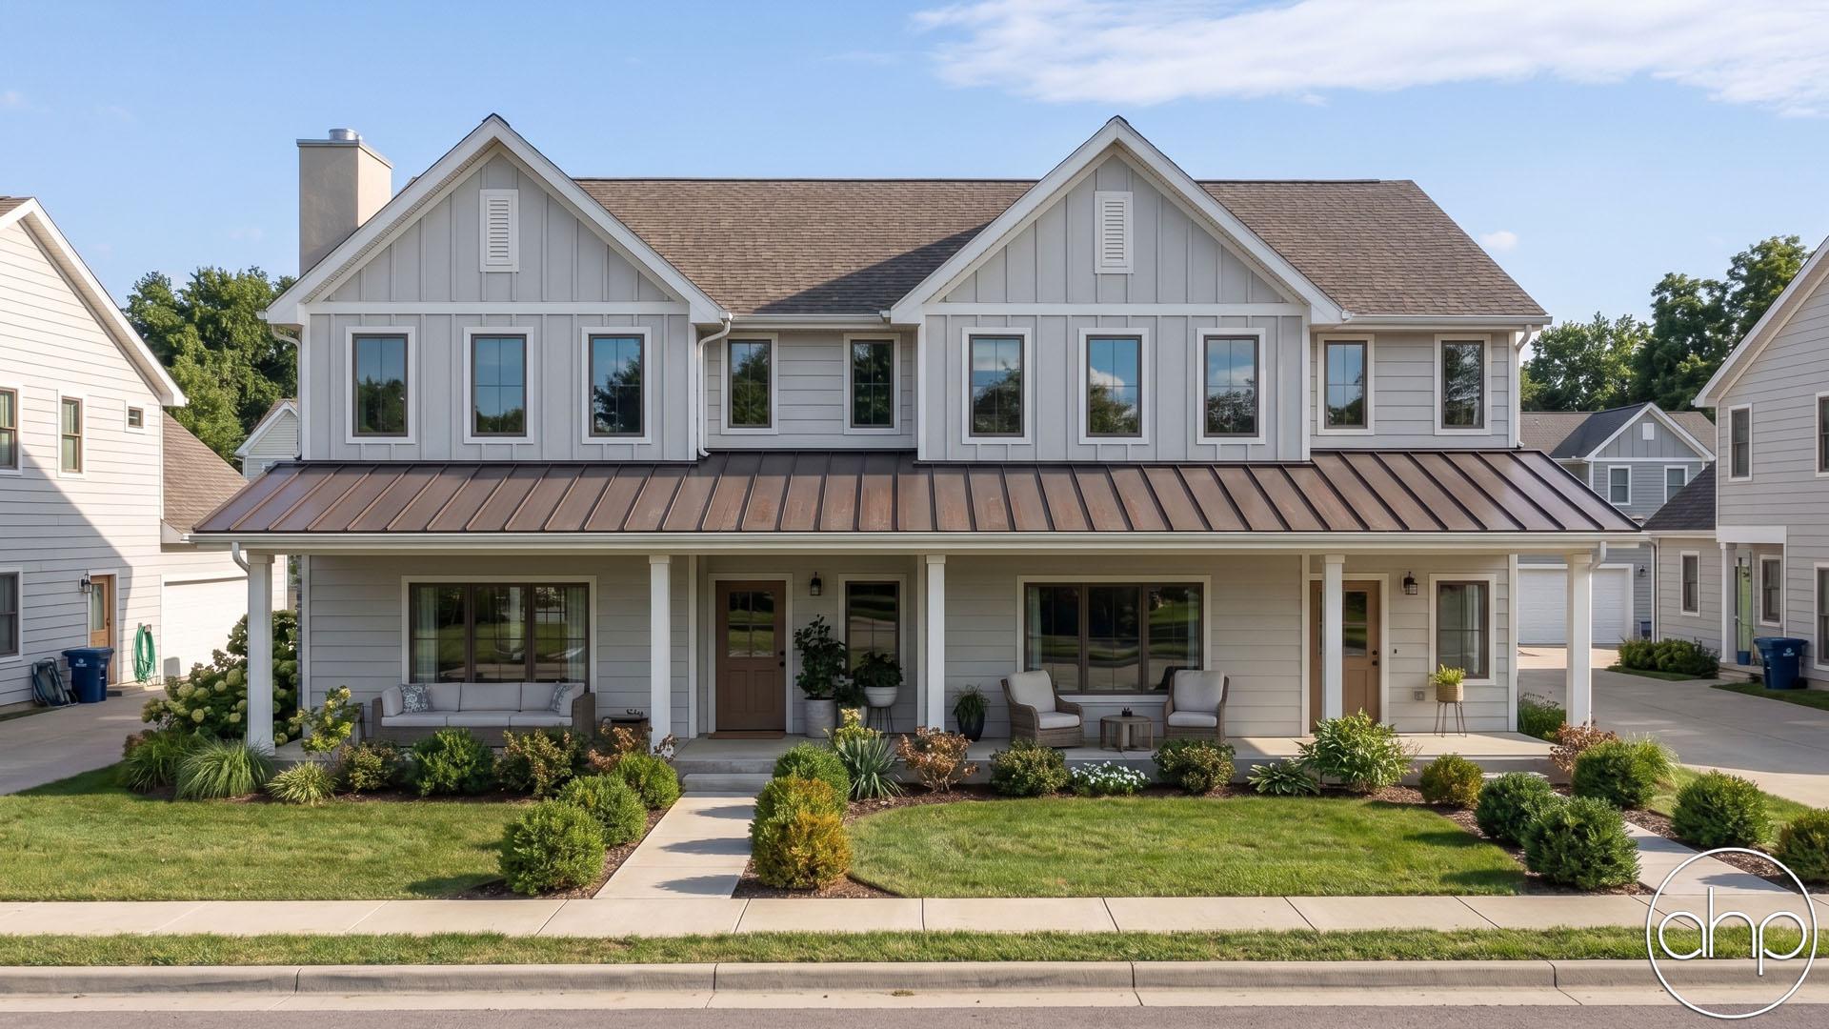


This modern farmhouse-style multi-family home is a charming single-story design that seamlessly blends contemporary convenience with rustic elegance. The home features two thoughtfully designed units, each offering a comfortable and inviting living space.
As you step into either unit, you're welcomed into a cozy living room, perfect for relaxing or entertaining guests. Just beyond the living room, you'll find the kitchen and dining area, which are open and well-lit, making the space feel airy and connected. The kitchen is designed for efficiency and style, with modern finishes that harmonize with the farmhouse aesthetic.
Each unit has its own set of bedrooms located adjacent to the main living areas, ensuring both privacy and accessibility. The layout is narrow yet efficient, maximizing the use of space while maintaining a homey atmosphere.
The exterior of the home is a standout feature, showcasing a blend of classic lap siding and board-and-batten accents. The front and rear covered porches are ideal for enjoying the outdoors, whether you're sipping coffee in the morning or unwinding in the evening. Charming wood shutters add a warm and rustic touch, perfectly complementing the farmhouse style.
At the rear of the property, a discreetly placed garage offers convenience without detracting from the home's curb appeal. This home is a perfect choice for those who love the timeless appeal of a farmhouse design, combined with the practicality of a modern multi-family layout.