
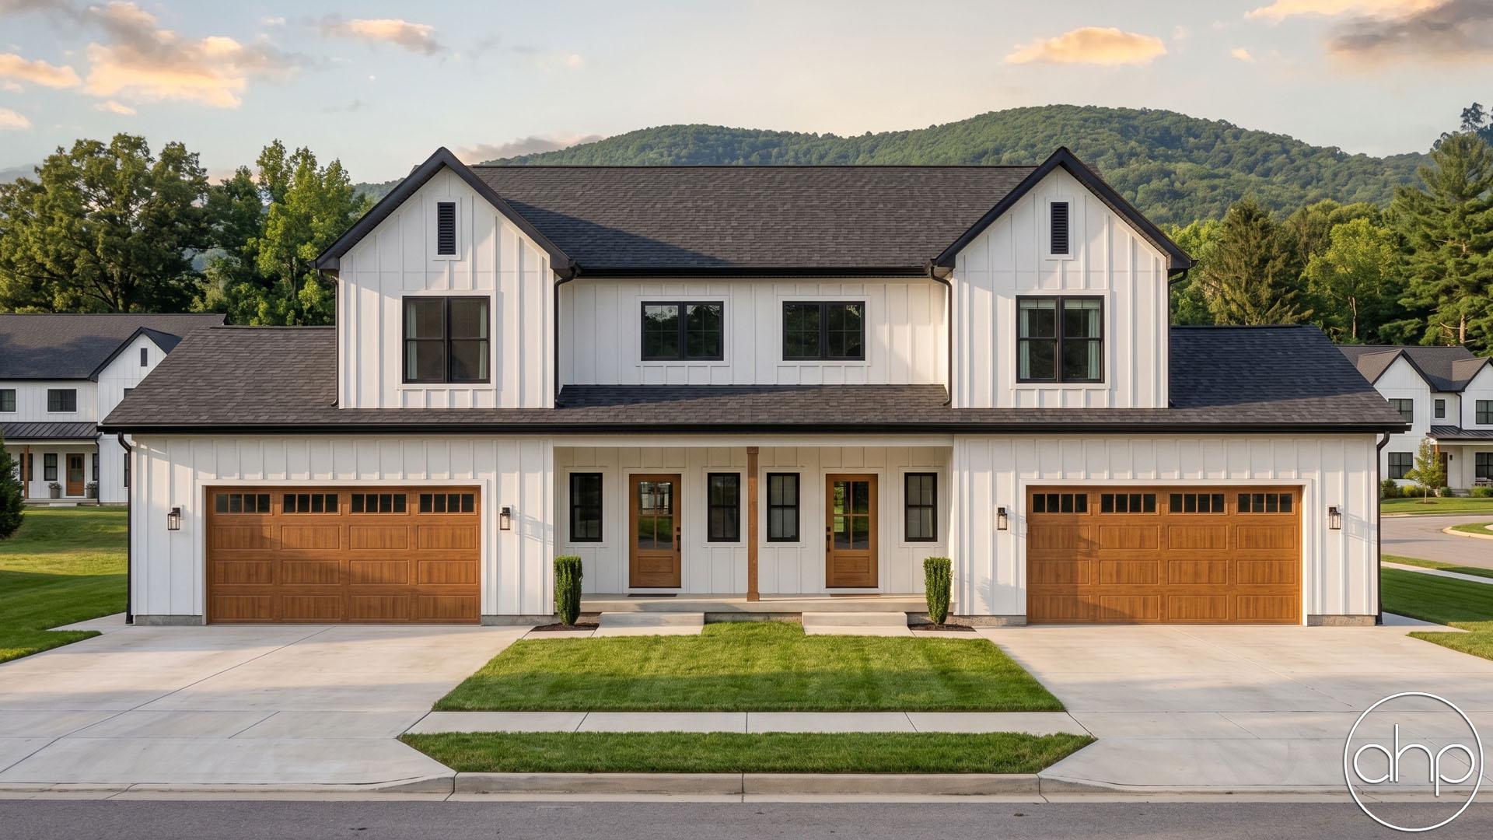
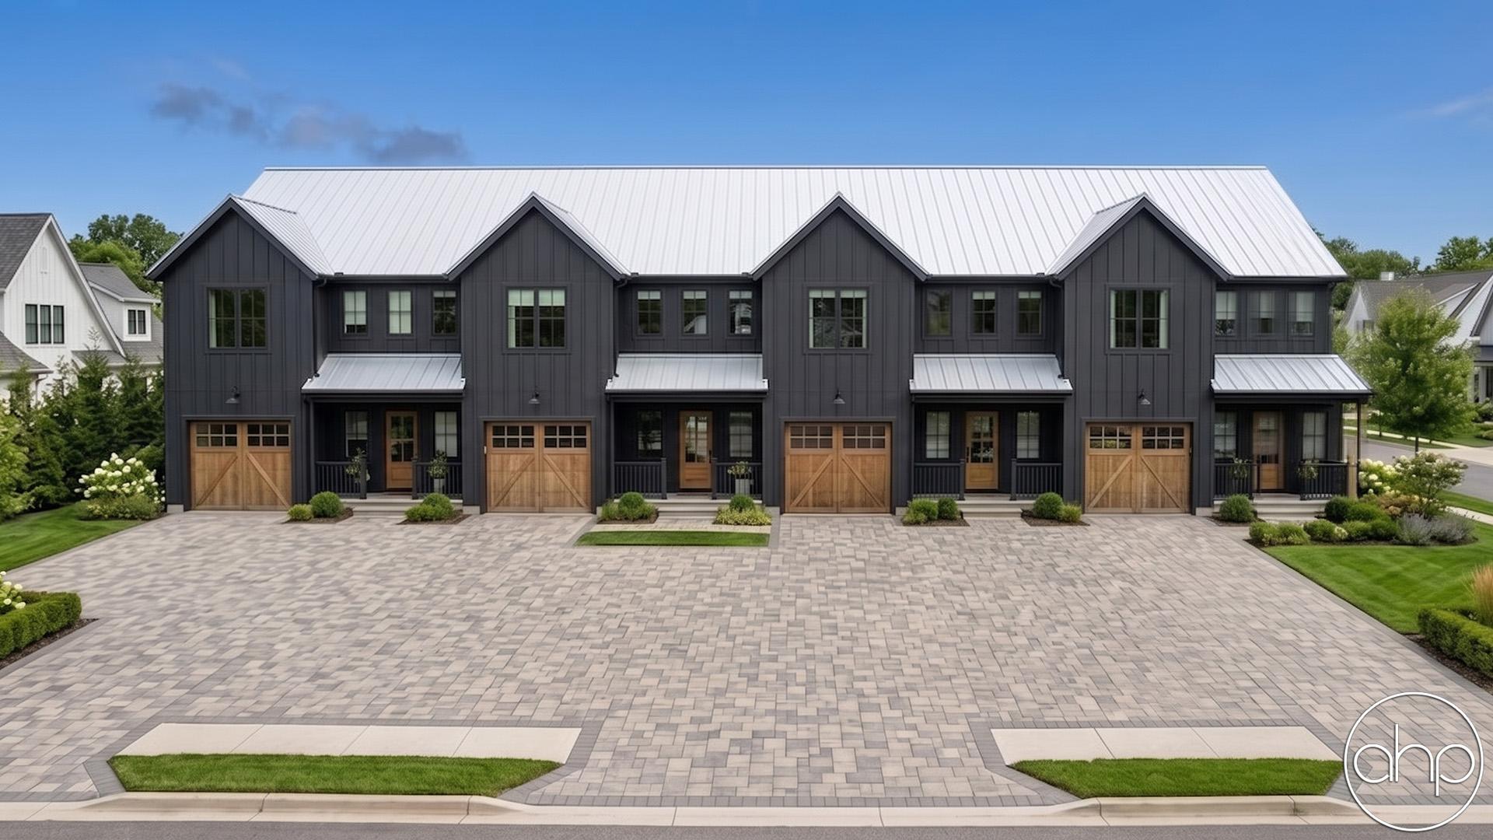
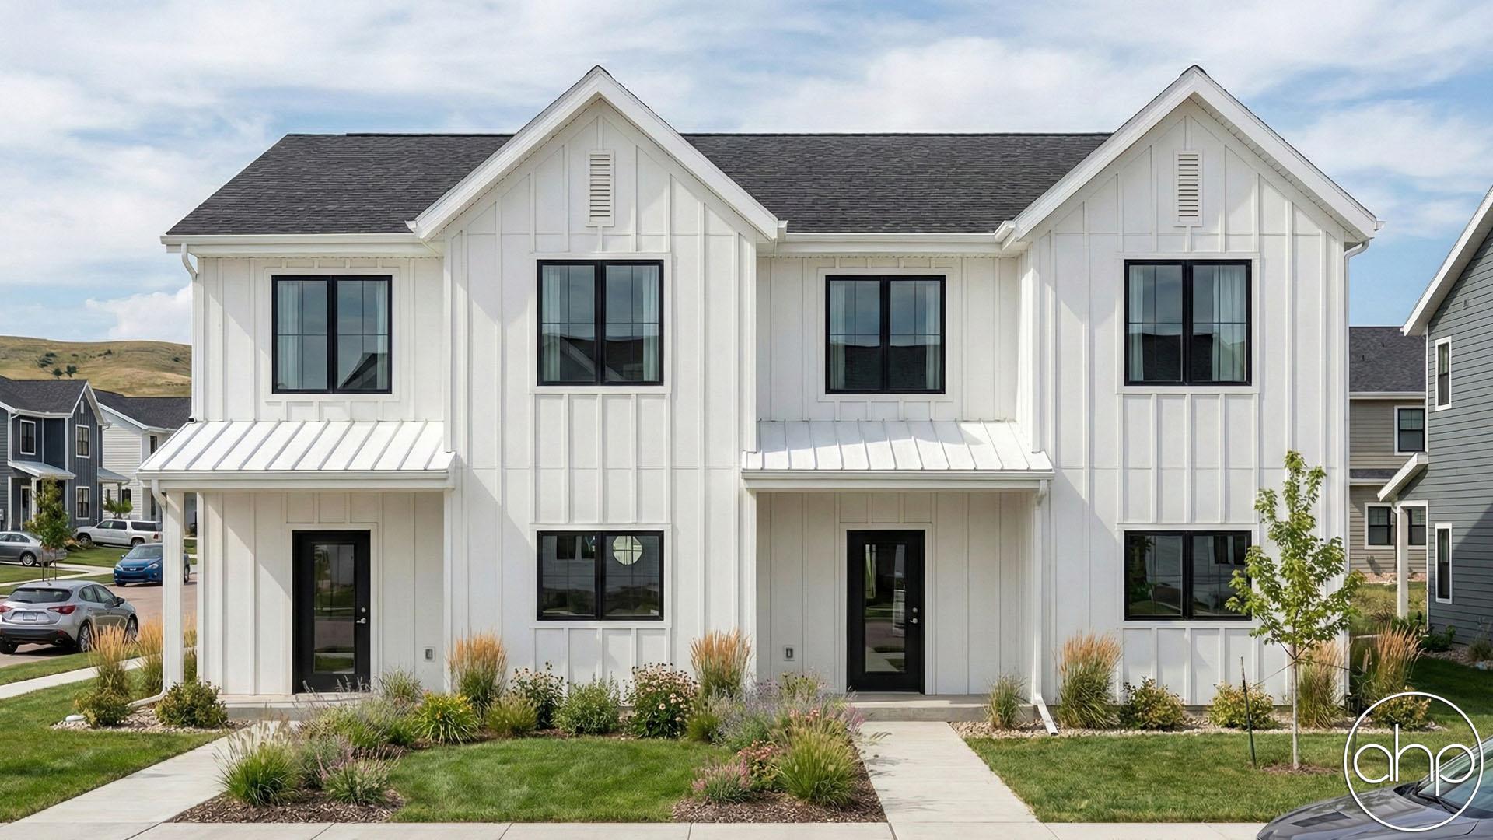
Imagine coming home to your stunning two-story modern farmhouse townhouse, nestled in a serene neighborhood that perfectly balances contemporary design with rustic charm. As you approach, the clean lines and sleek finishes of the exterior, accented with traditional farmhouse elements immediately catch your eye. This unique blend of styles creates a visually striking and inviting presence, setting the tone for the exceptional living experience within. The Buttonwood is a quad-plex of our Tara Hills Plan.
Step inside to discover an open-concept main area at the rear that effortlessly combines the living room, dining space, and kitchen into one harmonious flow. The kitchen features an island with seating, a separate pantry closet, and plenty of cabinet space for storage. Whether you’re hosting a dinner party or enjoying a quiet evening at home, this versatile space is designed to accommodate your lifestyle with ease and elegance.
Venture upstairs to find three bedrooms, each thoughtfully designed to offer comfort and privacy. The master suite is a true retreat, complete with a luxurious en-suite bathroom. The additional two bedrooms share a well-appointed bathroom at the rear of the home.
Beyond the individual unit’s appeal, the quadplex setup provides a unique opportunity for community living while maintaining personal space. Ideal for families, professionals, or investors, this modern farmhouse quadplex offers not just a home, but a lifestyle. The thoughtful design, combined with the practicality of multi-family living, makes it a standout choice in today’s real estate market. Don’t miss your chance to own a piece of this harmonious blend of modern luxury and timeless farmhouse charm!