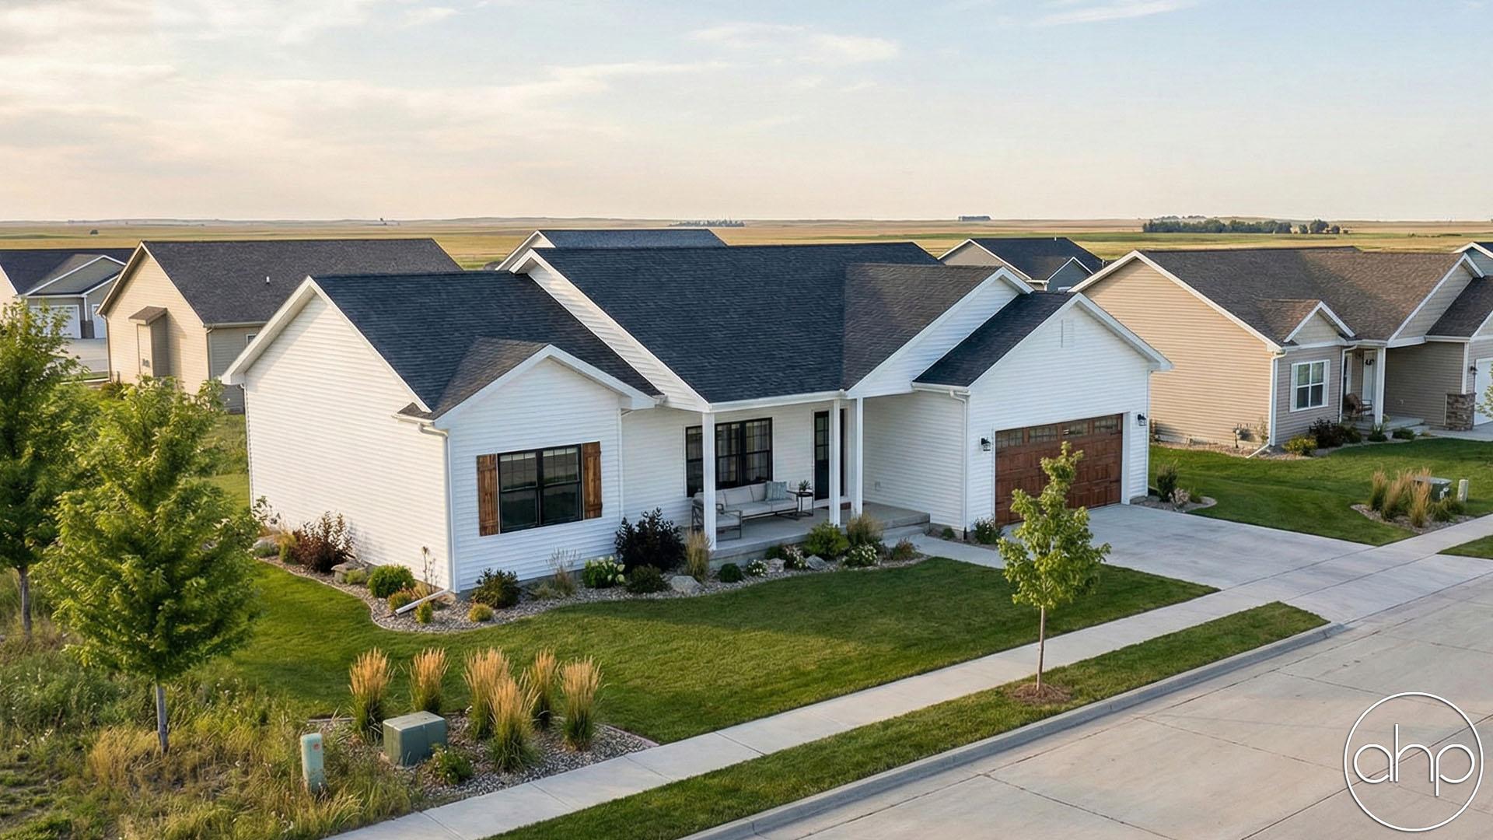
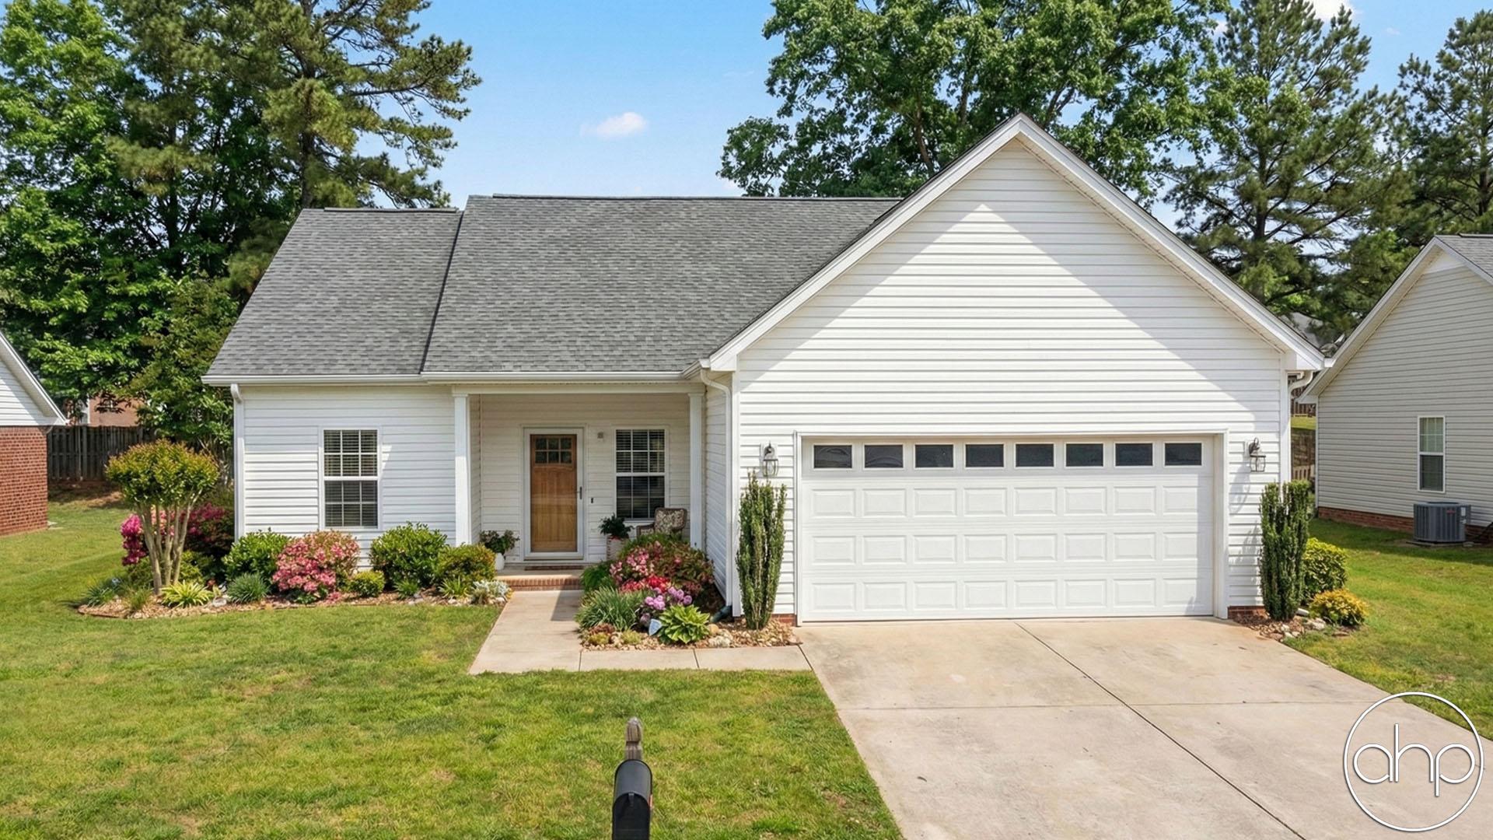

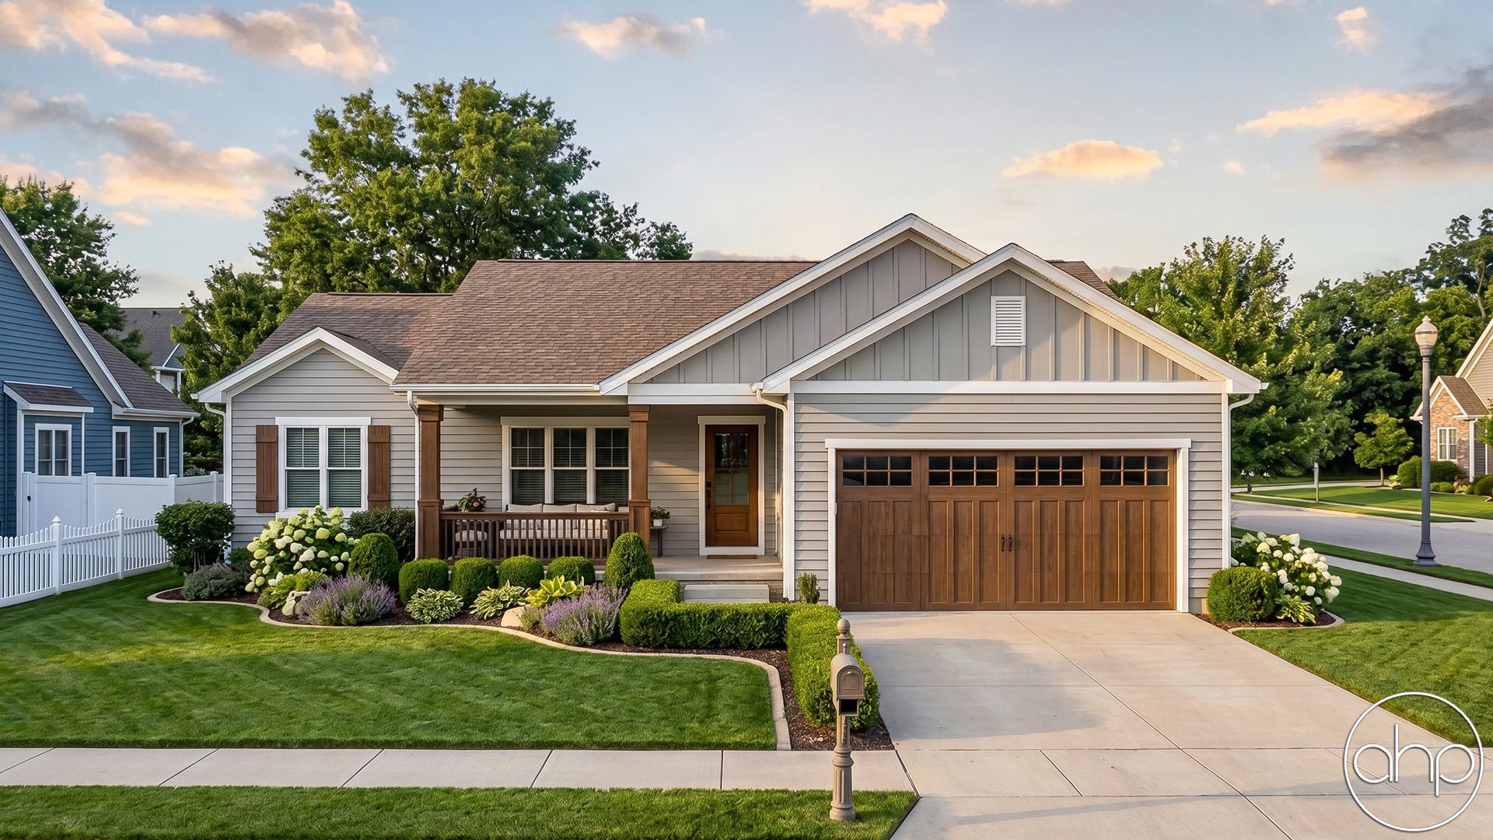
Imagine coming home to the Ellicott, a charming 1-story Craftsman home that effortlessly blends classic appeal with modern comforts. As you approach, the front covered porch greets you, perfect for leisurely mornings with a cup of coffee or serene evenings watching the sunset. The attention to detail in the exterior craftsmanship is a testament to timeless design, with sturdy columns and intricate wood brackets that evoke a sense of warmth and hospitality.
Step inside to discover an open-concept main area that seamlessly connects the living, dining, and kitchen spaces. This layout is ideal for both everyday living and entertaining, providing a spacious yet cozy environment where family and friends can gather. The kitchen serves as the heart of the home, encouraging culinary creativity and shared moments.
The home boasts three bedrooms, offering ample space for relaxation and personalization. The master suite is a private retreat, complete with an en-suite bathroom. The additional two bedrooms are versatile, perfect for family members, guests, or even a home office. A second well-appointed bathroom ensures convenience and comfort for everyone in the household.
Anchoring the living room is a beautiful brick fireplace, adding both character and warmth to the space. Imagine cozying up here during the colder months, creating memories around the hearth. The practicality of a two-car garage provides not only secure parking but also additional storage space. This Craftsman home is designed to cater to your lifestyle needs, offering a perfect blend of charm, functionality, and modern living.