Welcome to this stunning 3-bedroom, 3-bathroom Barndominium. This unique home seamlessly blends rustic charm with modern convenience, offering a perfect fusion of comfort and style.
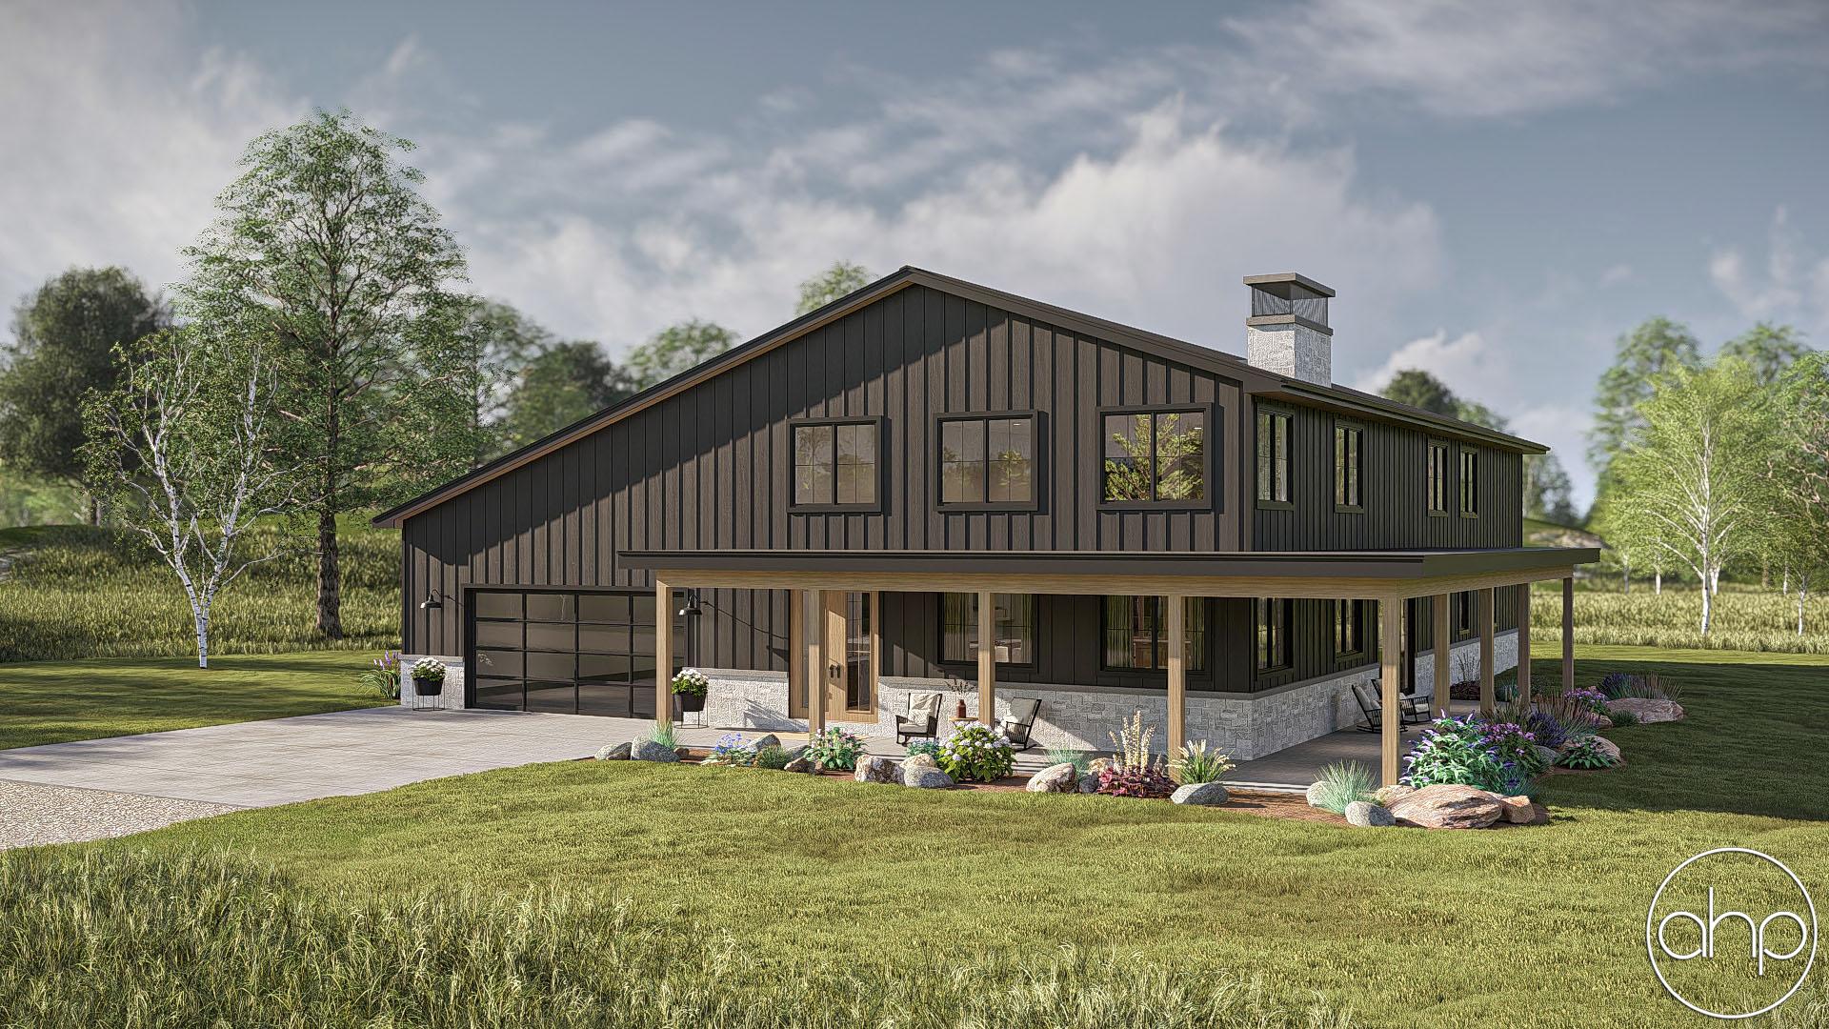

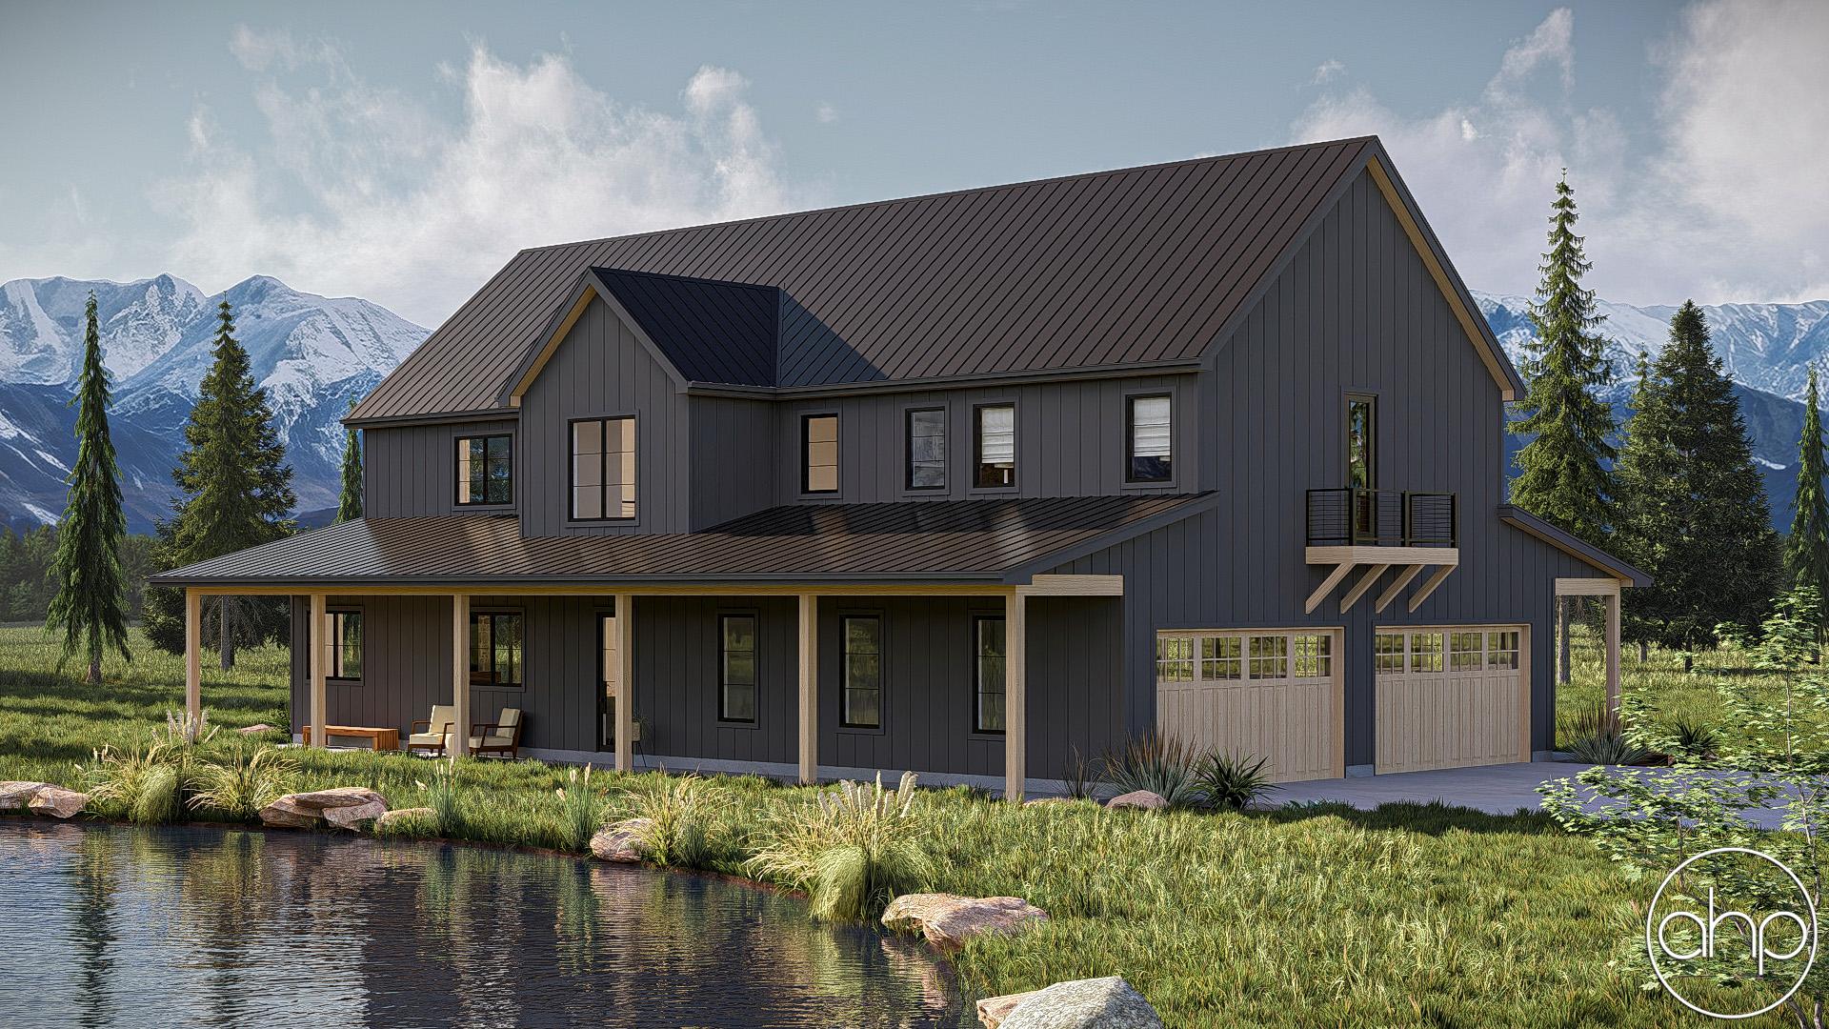
As you approach, the striking exterior catches your eye with its dark board and batten siding contrasted beautifully with warm wood accents. A spacious garage provides ample parking and storage, complementing the aesthetic while ensuring practicality.
Step inside, and you're greeted by an expansive open-concept living space that effortlessly combines the kitchen, dining area, and living room. Natural light floods the area, accentuating the high ceilings, and creating an inviting ambiance perfect for gatherings with family and friends.
The gourmet kitchen is a chef's dream, featuring high-end appliances, sleek countertops, and a large pantry for storing culinary essentials. Whether you're hosting a dinner party or preparing a casual meal, this kitchen provides the perfect backdrop for culinary creativity.
Adjacent to the living space is the master en suite, offering a serene retreat for homeowners. The spacious bedroom boasts a tranquil atmosphere, while the attached bathroom features luxurious amenities, including a soaking tub, walk-in shower, and dual vanity. A generously sized walk-in closet provides ample storage space, ensuring organization and convenience.
Two additional bedrooms and bathrooms are located on the main floor, providing comfortable accommodations for guests or family members. Each bedroom is thoughtfully designed with plush carpeting and ample natural light, creating cozy sanctuaries for rest and relaxation.
Upstairs, a spacious loft area awaits, offering endless possibilities for customization. Whether utilized as a home office, entertainment space, or additional bedroom, this versatile area adapts to suit your lifestyle needs.
Outside, a sprawling backyard provides plenty of space for outdoor activities and enjoying the tranquility of nature. Whether you're lounging on the patio or tending to the garden, this outdoor oasis is the perfect extension of the home's living space.
In summary, the Stonegate house plan offers a perfect blend of modern luxury and rustic charm. From its spacious open-concept layout and versatile loft space, every detail is thoughtfully designed to enhance your living experience. Welcome home to the epitome of country living at its finest.