
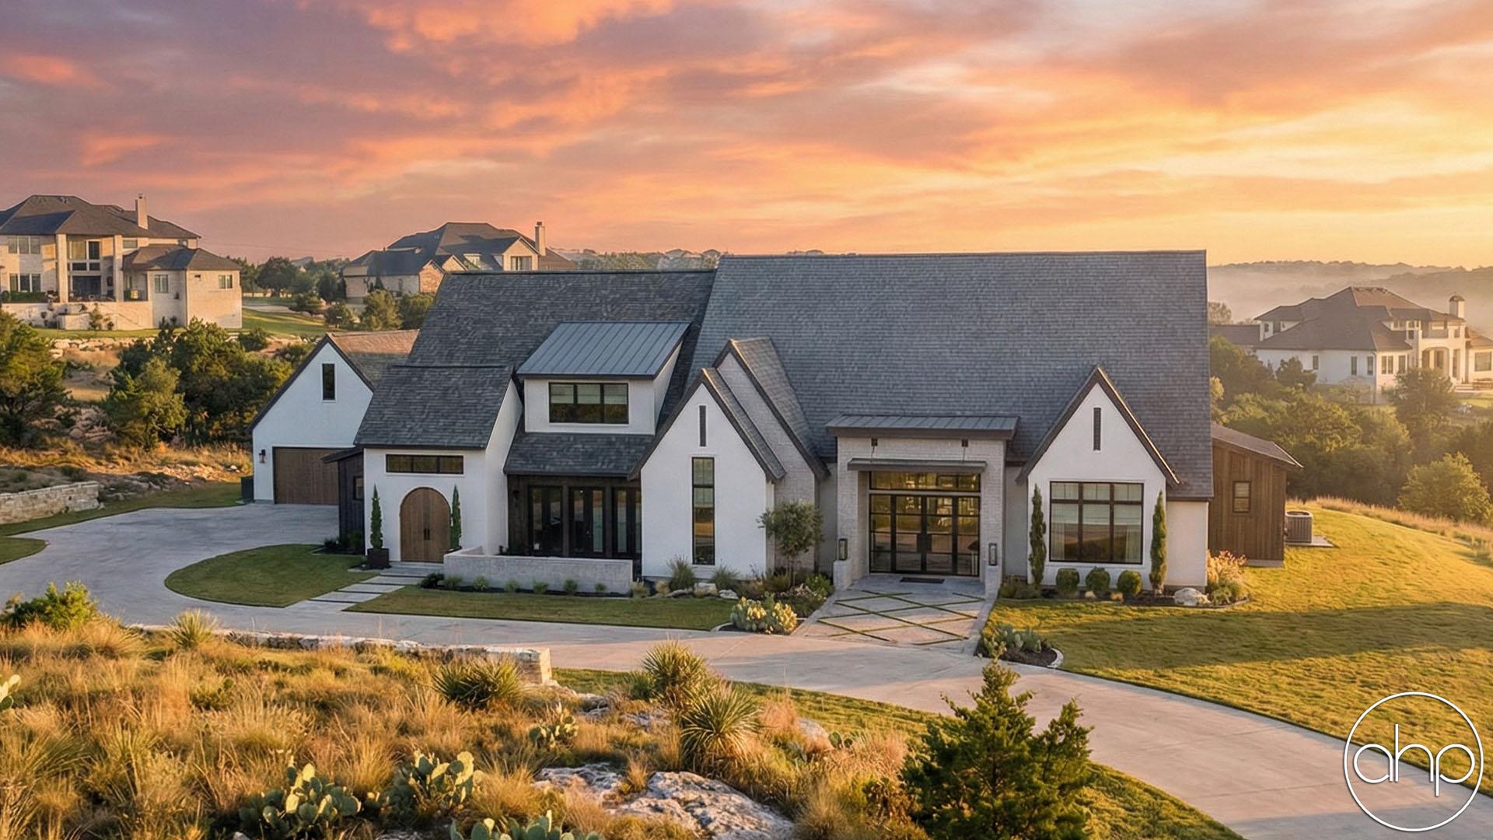
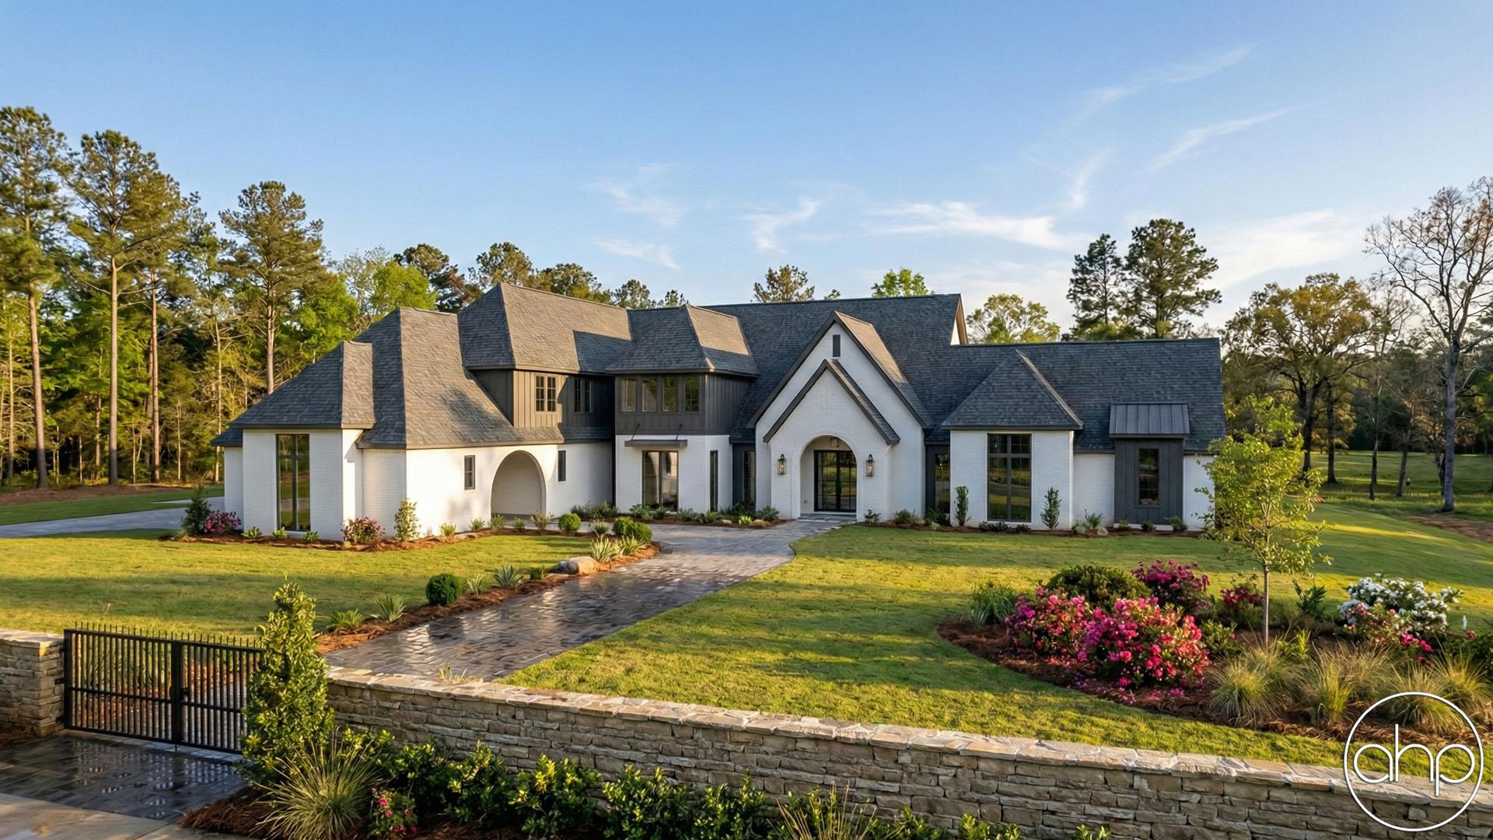
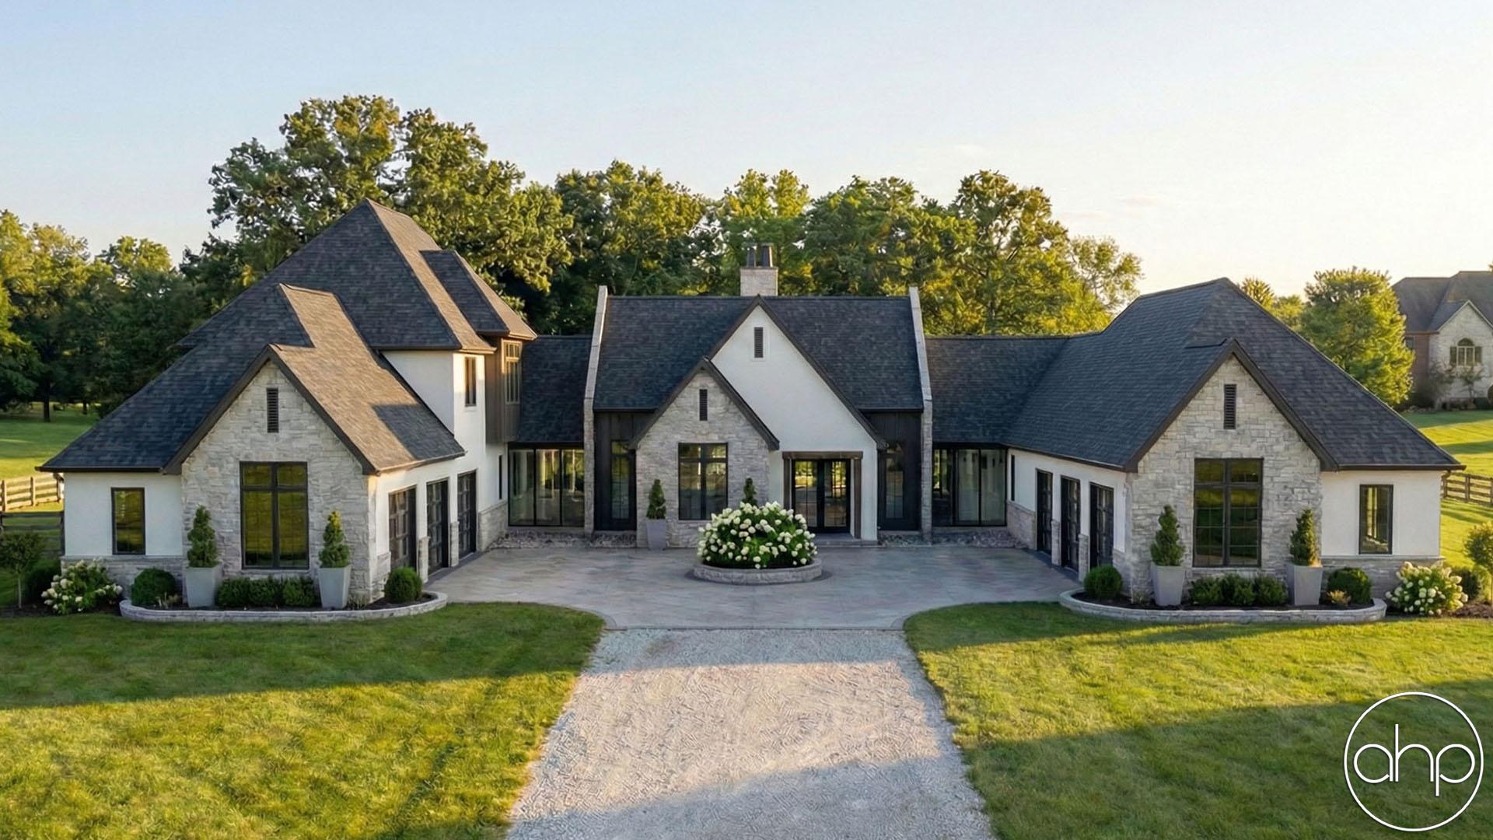
Introducing a picturesque modern cottage style home: Vanderbilt. This charming 1.5 story home embodies the epitome of contemporary elegance and cozy comfort. A fusion of classic cottage charm and modern functionality, this residence boasts a four-car garage with a porte cochere, ensuring both convenience and usefulness.
As you step through the spacious entry, you are led to an expansive open floor plan that seamlessly integrates the kitchen, dining area, and great room, creating an ideal space for gatherings and relaxation. The soaring cathedral ceilings paired with large windows and doors lend an airy and spacious ambiance to the main living area allowing for plenty of natural light.
Adjacent to the kitchen is a spacious family room with glass doors, a cozy fireplace, and a small wine closet for beverage necessities. Also included in this modern cottage oasis is a home office, additional living room and a storm shelter suitable for universal needs.
With five generously-sized bedrooms, including a luxurious master suite, this home provides ample space for family and guests alike. The master suite boasts a spa-like ensuite bathroom and a walk-in closet, offering a private sanctuary for relaxation and rejuvenation.
Completing the picture-perfect setting is a charming courtyard, offering a secluded oasis for outdoor enjoyment and peaceful reflection. Whether you're lounging on the patio, gathering around the fireplace in the great room, or exploring the lush surroundings, this modern cottage offers a harmonious blend of style, comfort, and sophistication for modern living at its finest.