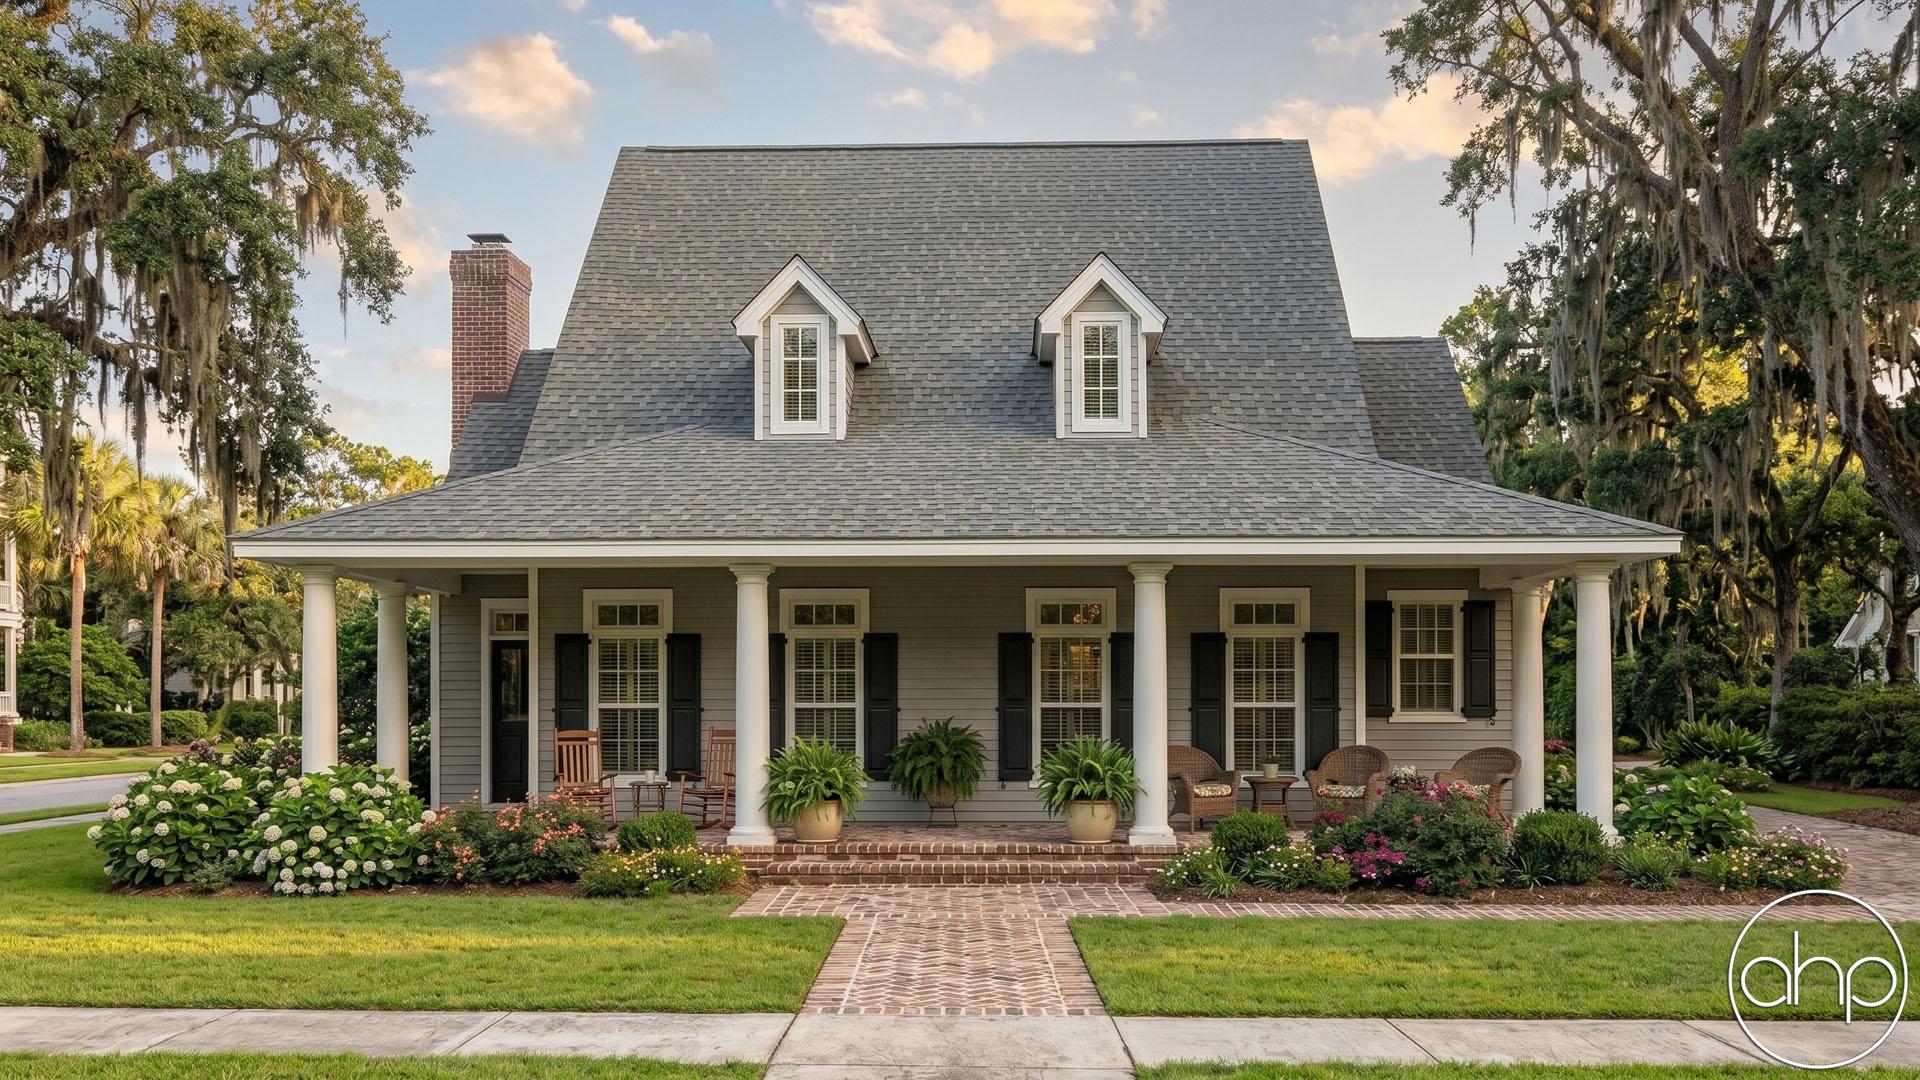
Welcome to the epitome of Southern charm and elegance, embodied in this meticulously designed Southern-style house plan. As you approach the home, your eyes are drawn to the inviting symmetrical wrap-around covered porch that graces the front facade. Three dormers rest above, giving the house a touch of timeless character and a hint of what lies within.
Upon crossing the threshold of the front door, you are warmly welcomed into the living room, where a fireplace beckons you to relax and unwind. Beyond the living room, an expansive great room awaits, adorned with a majestic tray ceiling and exposed beams that add rustic charm and grandeur to the space. This room is destined to become the heart of your home, a place where memories are made and cherished. Out the rear, there is access to another covered porch, perfect for relaxing and watching the sunset.
Adjacent to the great room, you'll discover the well-appointed dining area and an open-concept kitchen. The kitchen is a chef's dream, featuring a generous island that beckons gatherings, culinary creativity, and casual breakfasts. A walk-in pantry, thoughtfully situated off the mudroom, provides ample storage space for all your culinary essentials.
As you explore the layout, you'll find two charming guest bedrooms thoughtfully designed to share a Jack and Jill bathroom, ensuring comfort and convenience for your guests. Additionally, a powder bath is nestled in the hall, providing ease of access for both residents and visitors alike.
The other wing of this home is dedicated to the master suite, a sanctuary of serenity and luxury. Within this private retreat, you'll find not one, but two walk-in closets, allowing you to indulge in your fashion collection and personal style. The master bathroom is a spa-like haven, boasting a double vanity for morning routines, a soothing soaking tub for relaxation, and a spacious walk-in shower for rejuvenation. Your everyday needs are seamlessly met with a conveniently located laundry room in the hall, just steps away from the master suite.
This Southern-style house plan marries timeless architectural features with modern functionality, creating a home that exudes comfort, sophistication, and a warm Southern welcome. This residence is designed to embrace the best of Southern living and offer a haven for you and your loved ones to call home.