
Introducing our exquisite Mediterranean-inspired carport plan, a harmonious blend of classic elegance and modern functionality. This architectural masterpiece stands as a square structure, exuding timeless charm and providing shelter for your cherished vehicles with a touch of Mediterranean flair.
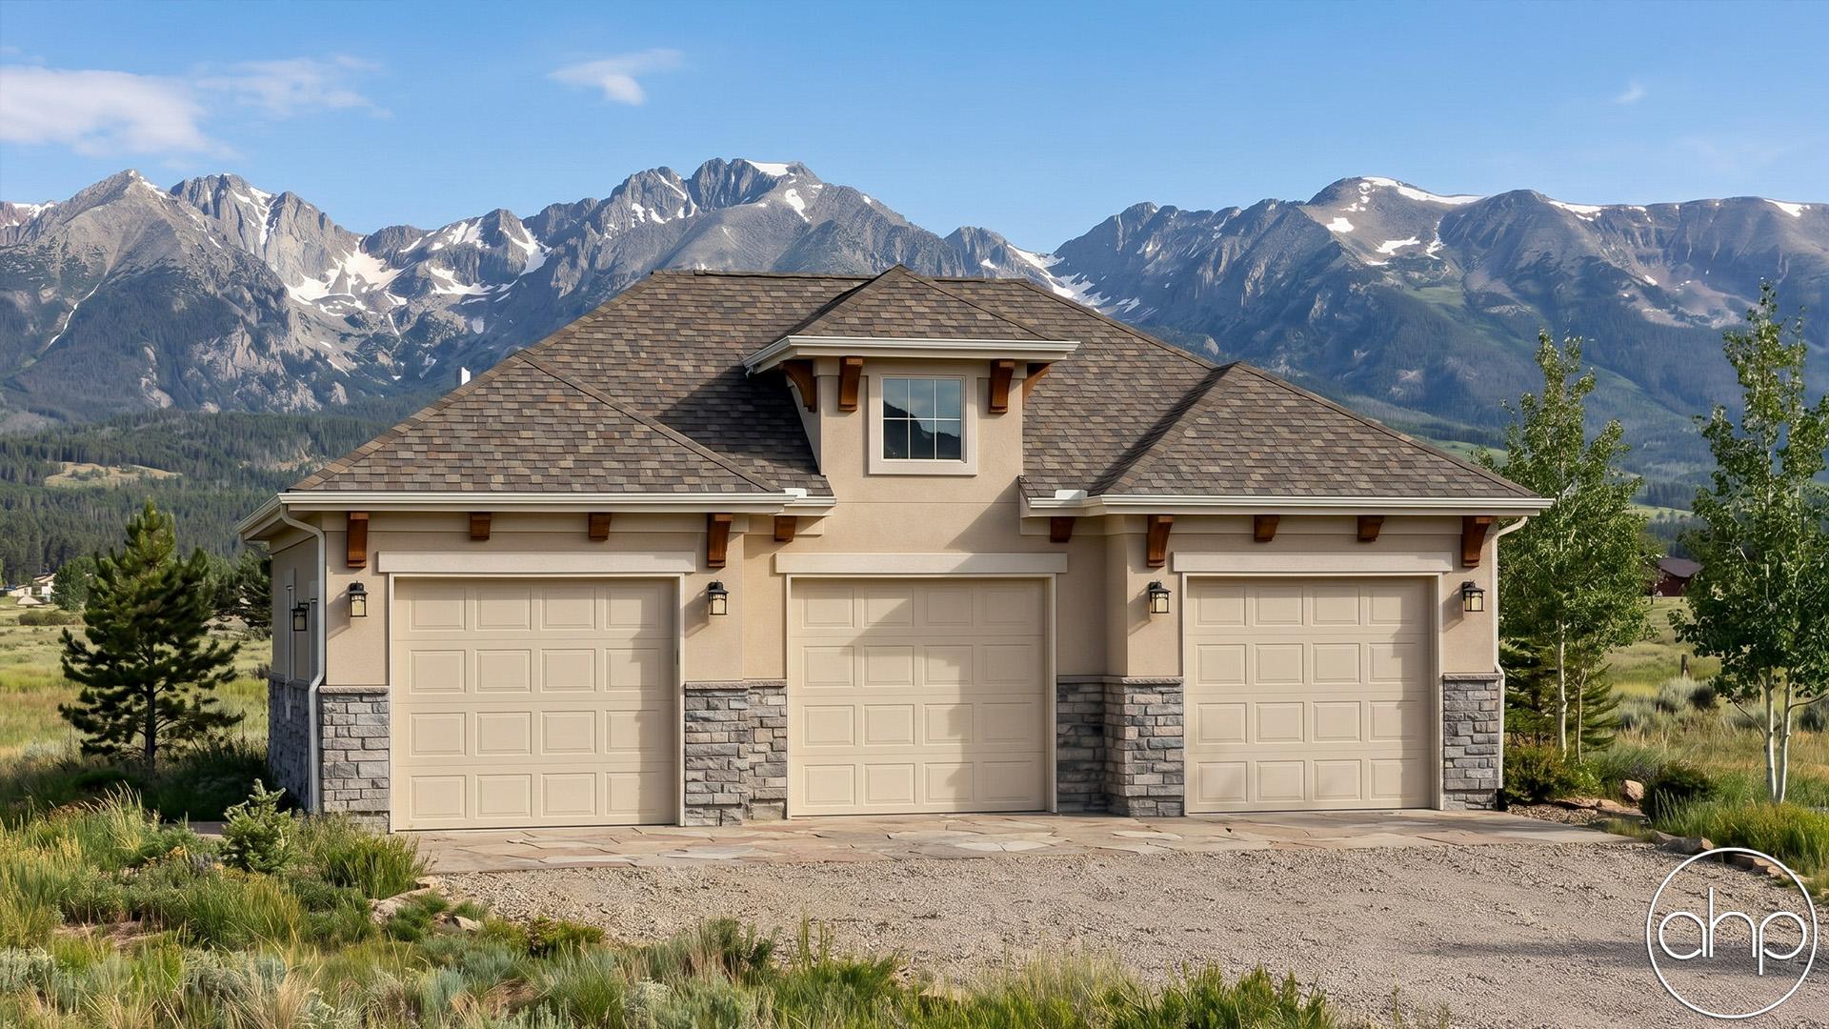
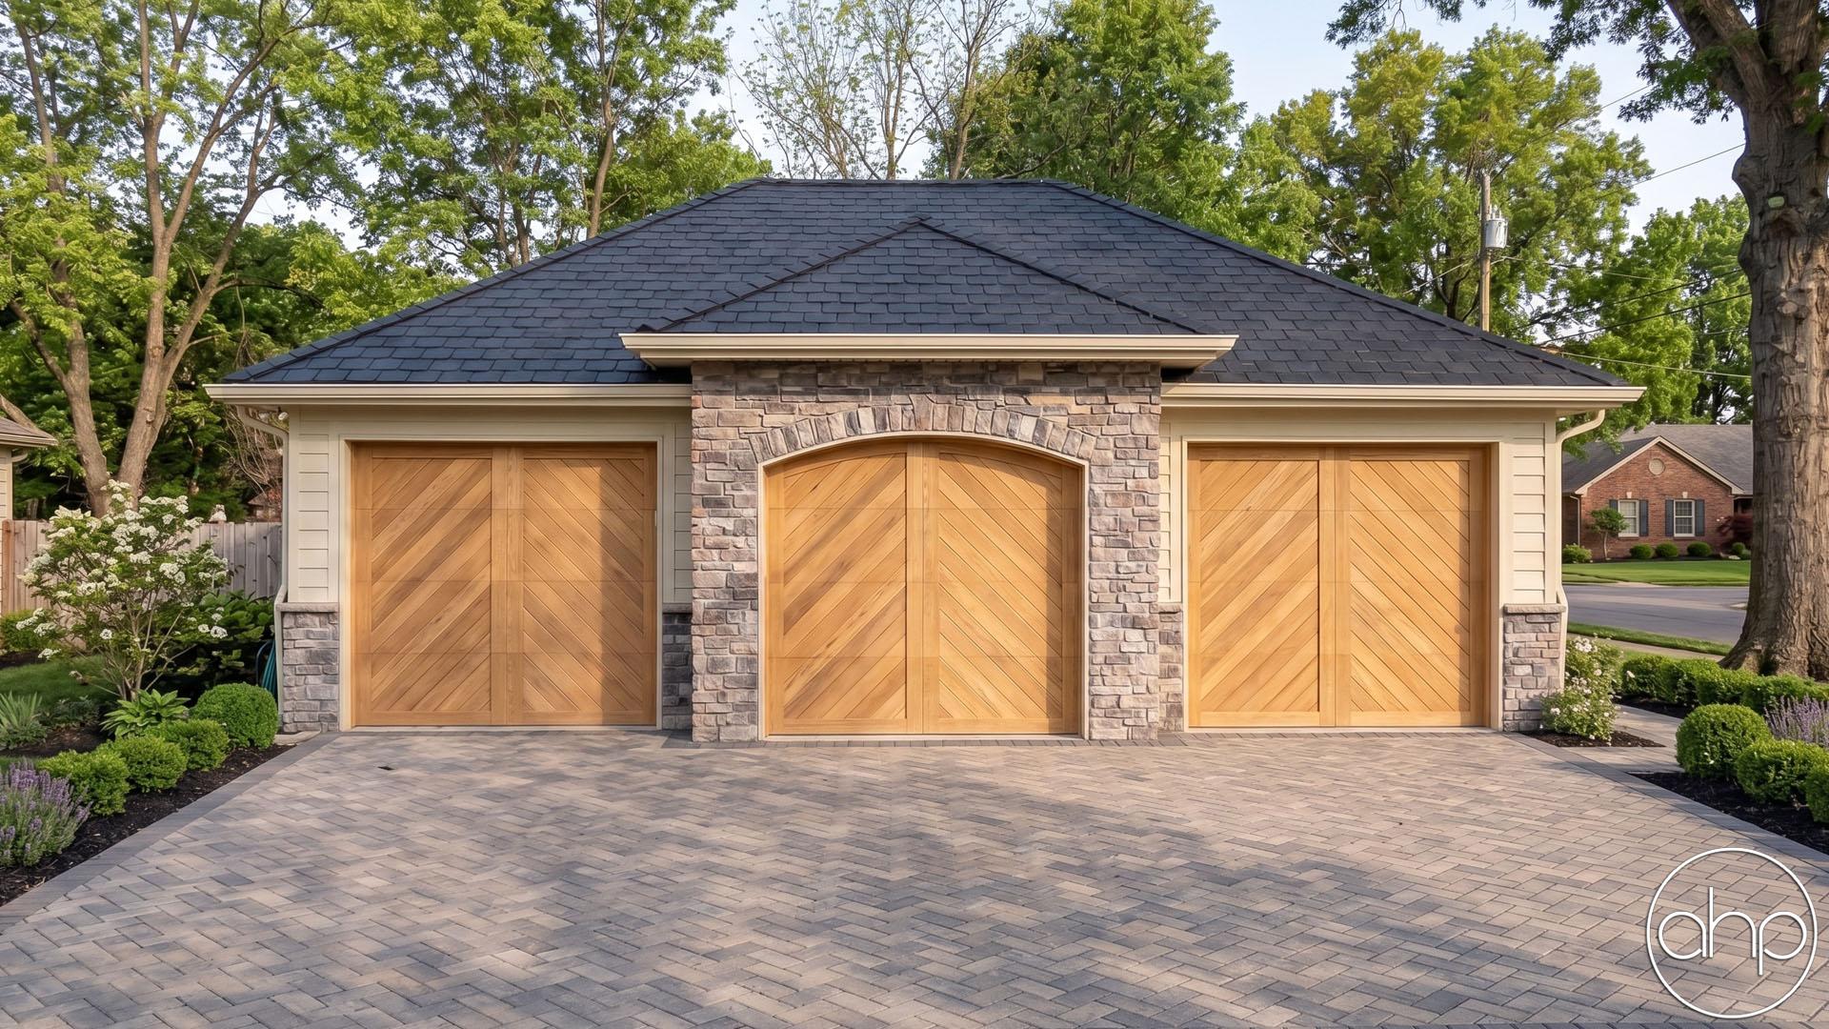
The hallmark of this design is the hip roofs that crown the carport, lending a graceful and inviting ambiance to your property. These roofs gently slope from all sides, converging at the center to create a visually captivating architectural focal point. Crafted with meticulous attention to detail, these roofs ensure efficient rainwater drainage and protection from the elements, while embodying the essence of Mediterranean architectural aesthetics.

This carport boasts three solid walls, meticulously constructed to ensure stability and structural integrity. These walls offer both privacy and security, safeguarding your vehicles from the elements and providing a canvas for further embellishment. On the open side, a single sturdy post stands as a central support, showcasing a perfect blend of form and function. Adorned with intricate decorative wood brackets, this post becomes a work of art that not only provides support but also elevates the carport's overall design.
Designed to accommodate two vehicles, this carport offers dual stalls for your convenience. Each stall is spacious enough to house cars of various sizes, ensuring protection against sun, rain, and other environmental factors that can degrade your vehicles' appearance and value.
Whether nestled within a Mediterranean-inspired landscape or serving as a standalone statement piece, this carport will undoubtedly enhance the beauty and value of your property while providing the perfect shelter for your vehicles. Embrace the allure of the Mediterranean and elevate your space with this remarkable carport design.