Workshop SQ FT: 131
Carport SQ FT: 645
Covered Stoop SQ FT: 72
The carport ceiling is 10' high while the workshop ceiling is 8' high.
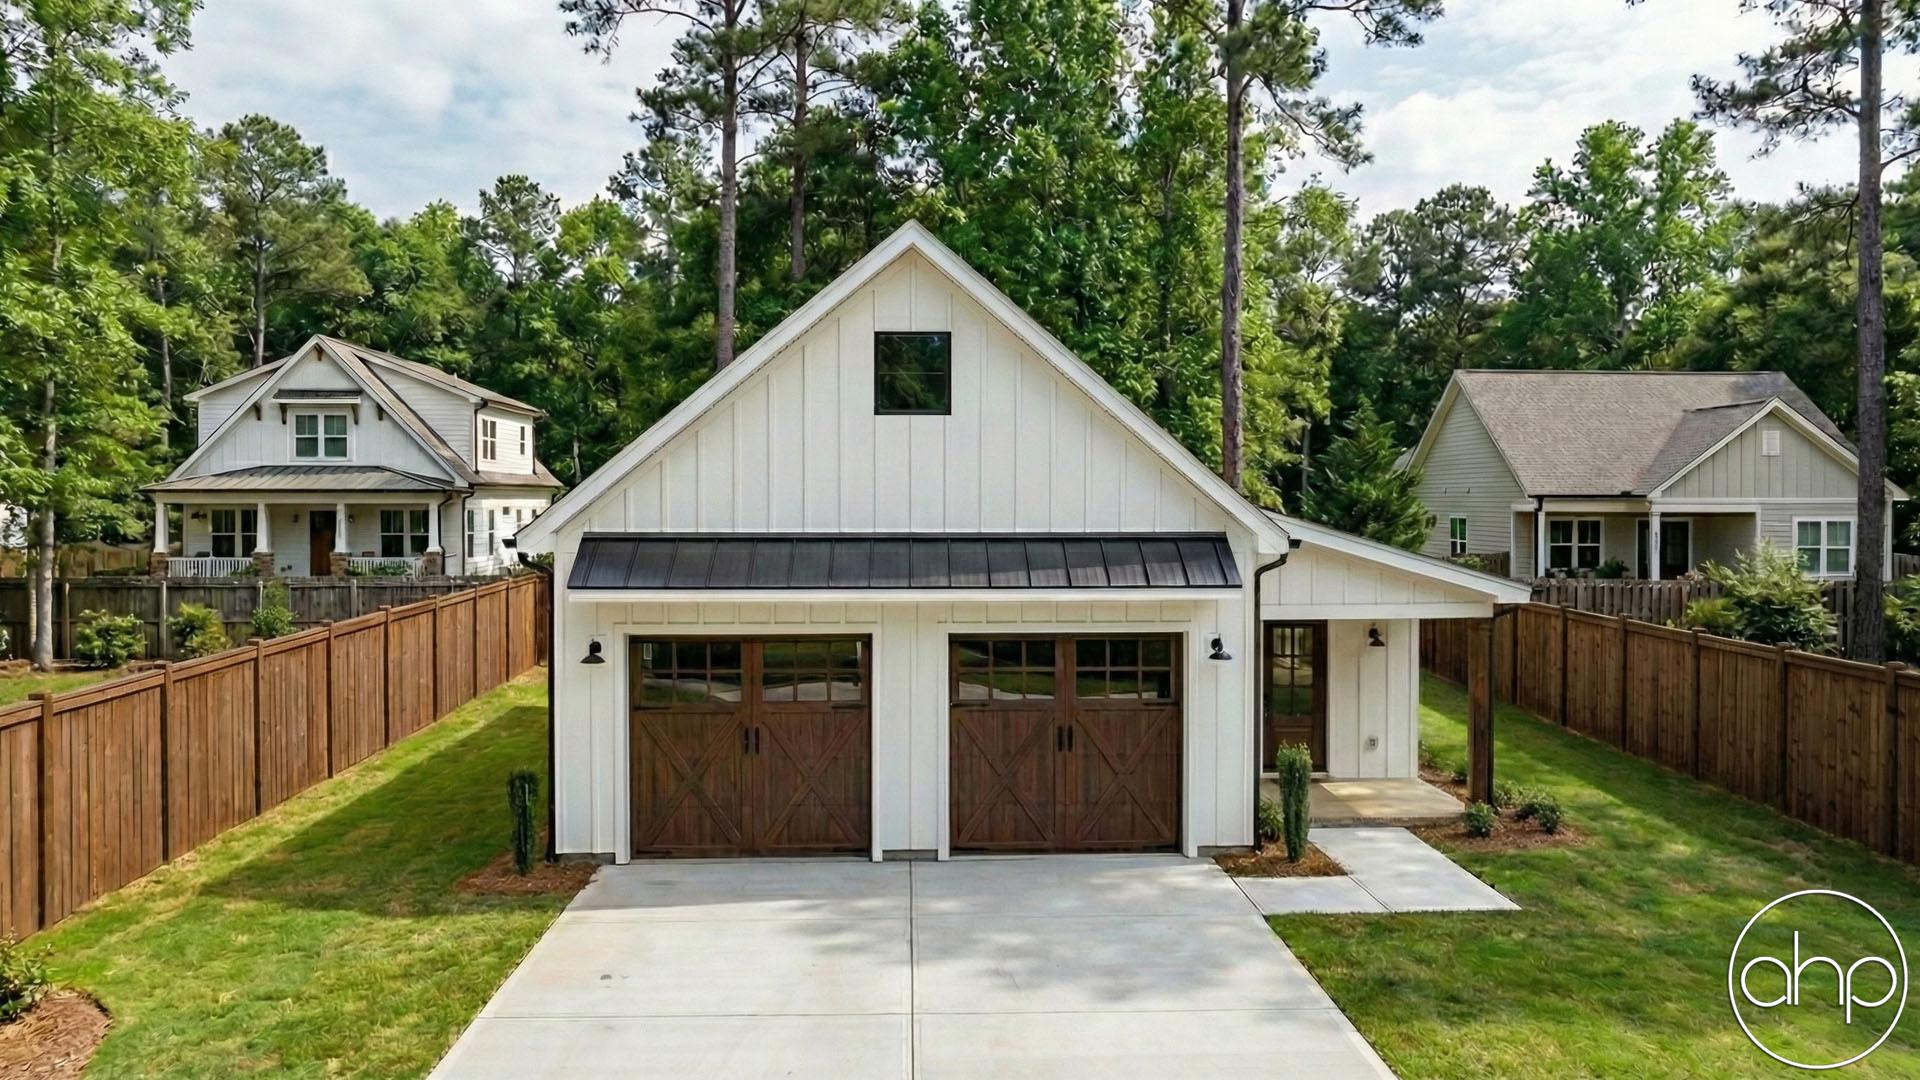



Welcome to the epitome of rustic elegance and functional design – the Modern Farmhouse 2-Carport Plan with a gable roof. This architectural gem seamlessly blends the charm of traditional farmsteads with the convenience and style of contemporary living.
The carport's dual bays offer shelter for two vehicles, ensuring they're protected from the elements year-round. Its open sides provide a sense of airiness, enabling you to savor the surrounding landscape as you enter and exit your vehicles.
Connected to the carport is a workshop area that seamlessly bridges the gap between craftsmanship and convenience. This workspace is bathed in natural light streaming through a large window that frame the scenic outdoors, creating an inspiring atmosphere for your creative endeavors.
Step beyond the workshop, and you'll discover a covered stoop – a charming extension that invites relaxation and connection. This area is sheltered by the continuation of the shed roof, offering a shaded retreat where you can unwind, sip your morning coffee, or engage in conversation with friends and family.
Whether you're a hobbyist, a craftsman, or simply seeking a harmonious space where functionality meets beauty, this design promises to exceed your expectations and become a cherished cornerstone of your home.