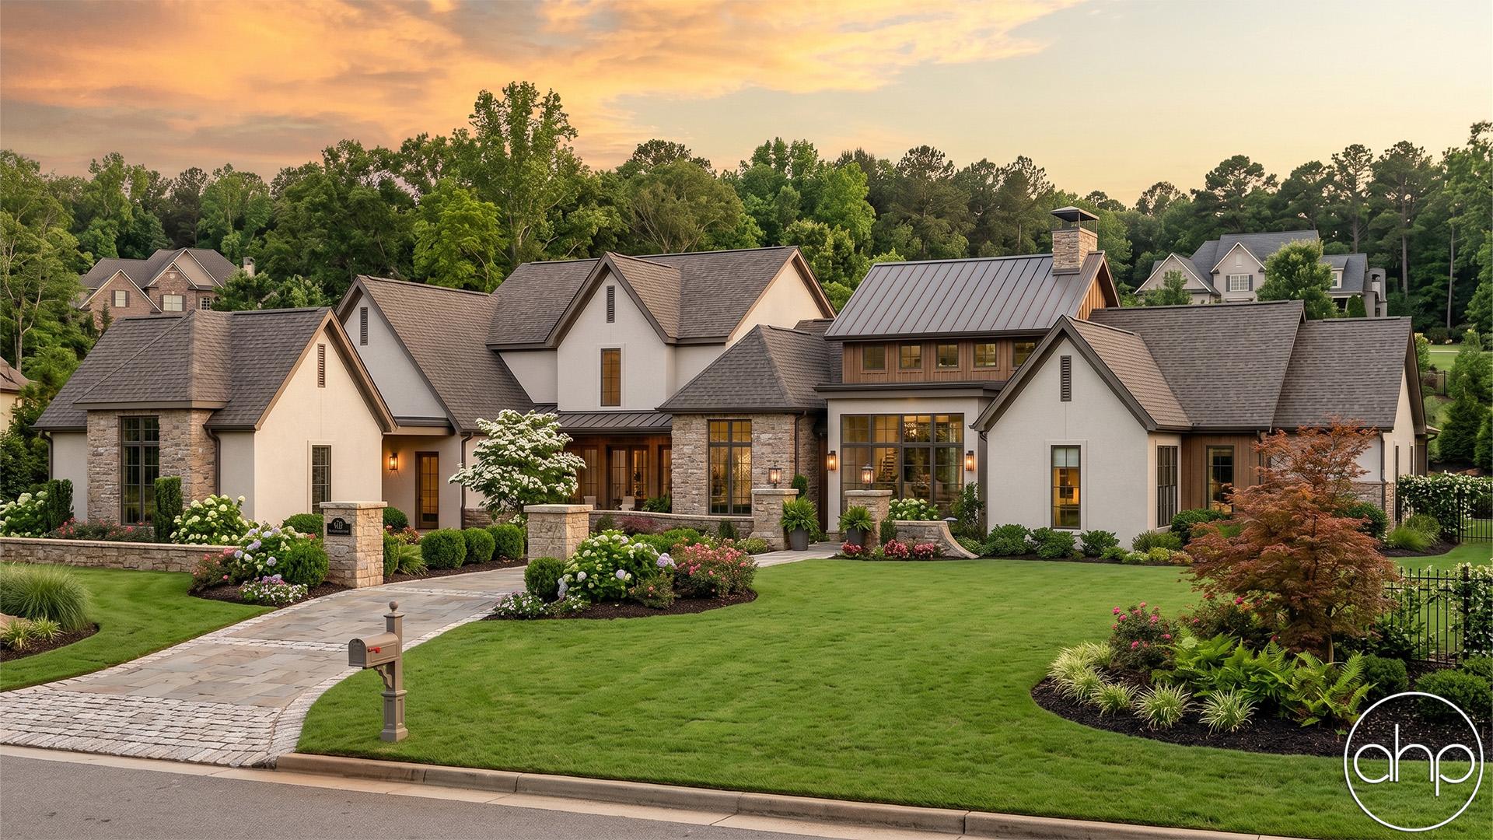
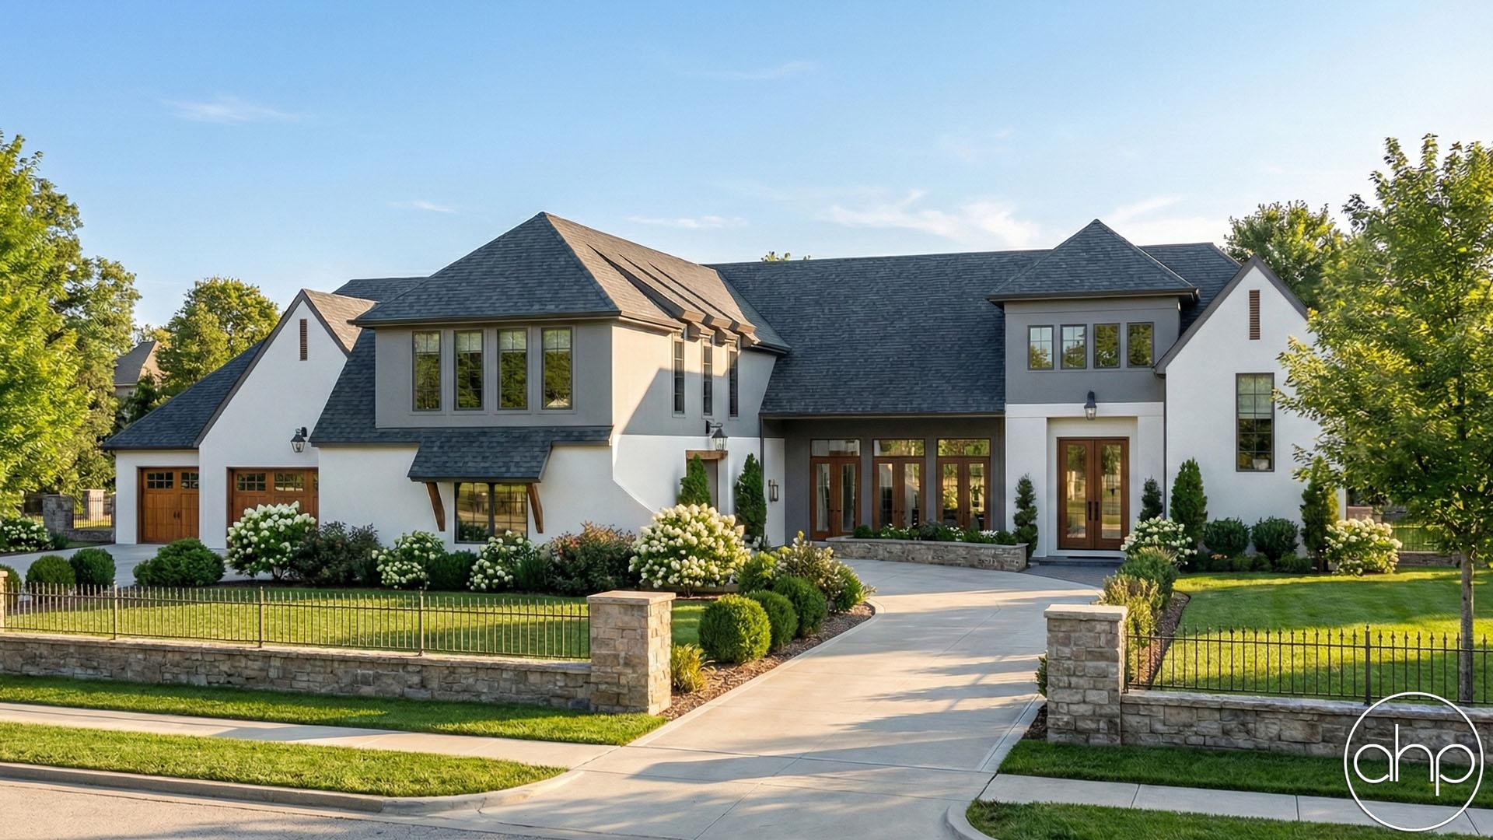

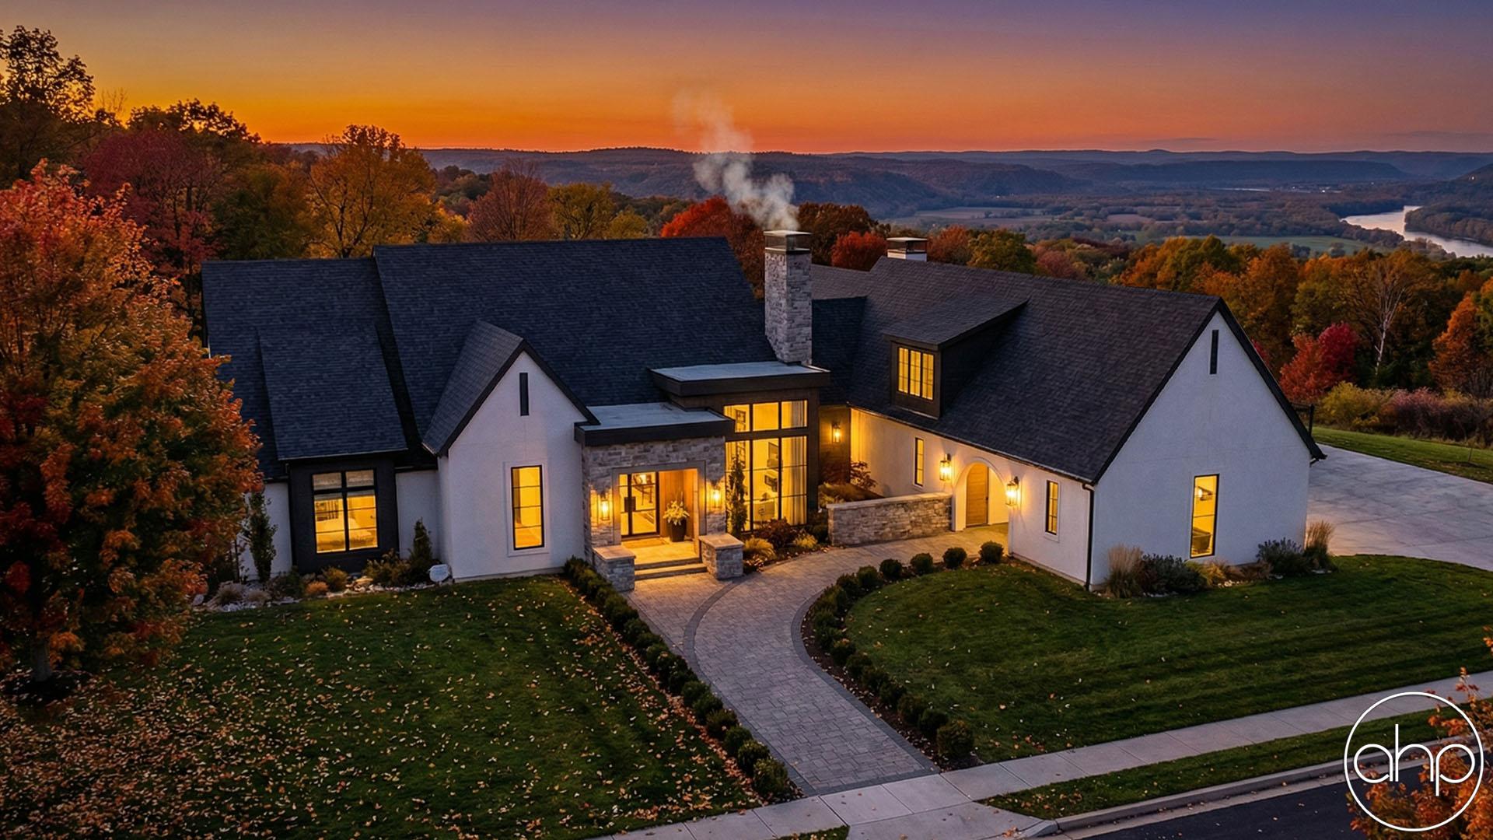
Welcome to the epitome of contemporary country living! Picture yourself in this stunning Modern Cottage, a 1 1/2 story haven that seamlessly blends rustic charm with cutting-edge design. Here's a glimpse of what could be your dream home:
Step into a sunlit, open-concept living space where the boundaries between the kitchen, dining area, and living room blur. High ceilings and large windows flood the space with natural light.
The heart of this home is the expansive, gourmet kitchen. Outfitted with a large central island and plenty of storage space, it's a chef's delight.
Five spacious bedrooms provide ample space for rest and relaxation. Each room features large windows to let in the surrounding nature.
Indulge in luxury with five well-appointed bathrooms. Master ensuite bathrooms boast freestanding tubs, walk-in showers, and double vanities, creating a spa-like retreat.
Car enthusiasts and those with a growing family will appreciate the expansive 5-car garage. With plenty of room for vehicles and storage, it's a practical addition to this countryside haven.
Extend your living space to the outdoors with a covered patio and screened in space. Perfect for al fresco dining, entertaining guests, or simply enjoying the scenic views of the surrounding landscape.
This Modern Cottage is not just a house; it's a lifestyle. It seamlessly combines the tranquility of rural living with the convenience of modern amenities, creating a harmonious and welcoming space for you and your loved ones. Embrace the comfort, elegance, and practicality that this home has to offer – your perfect sanctuary awaits!