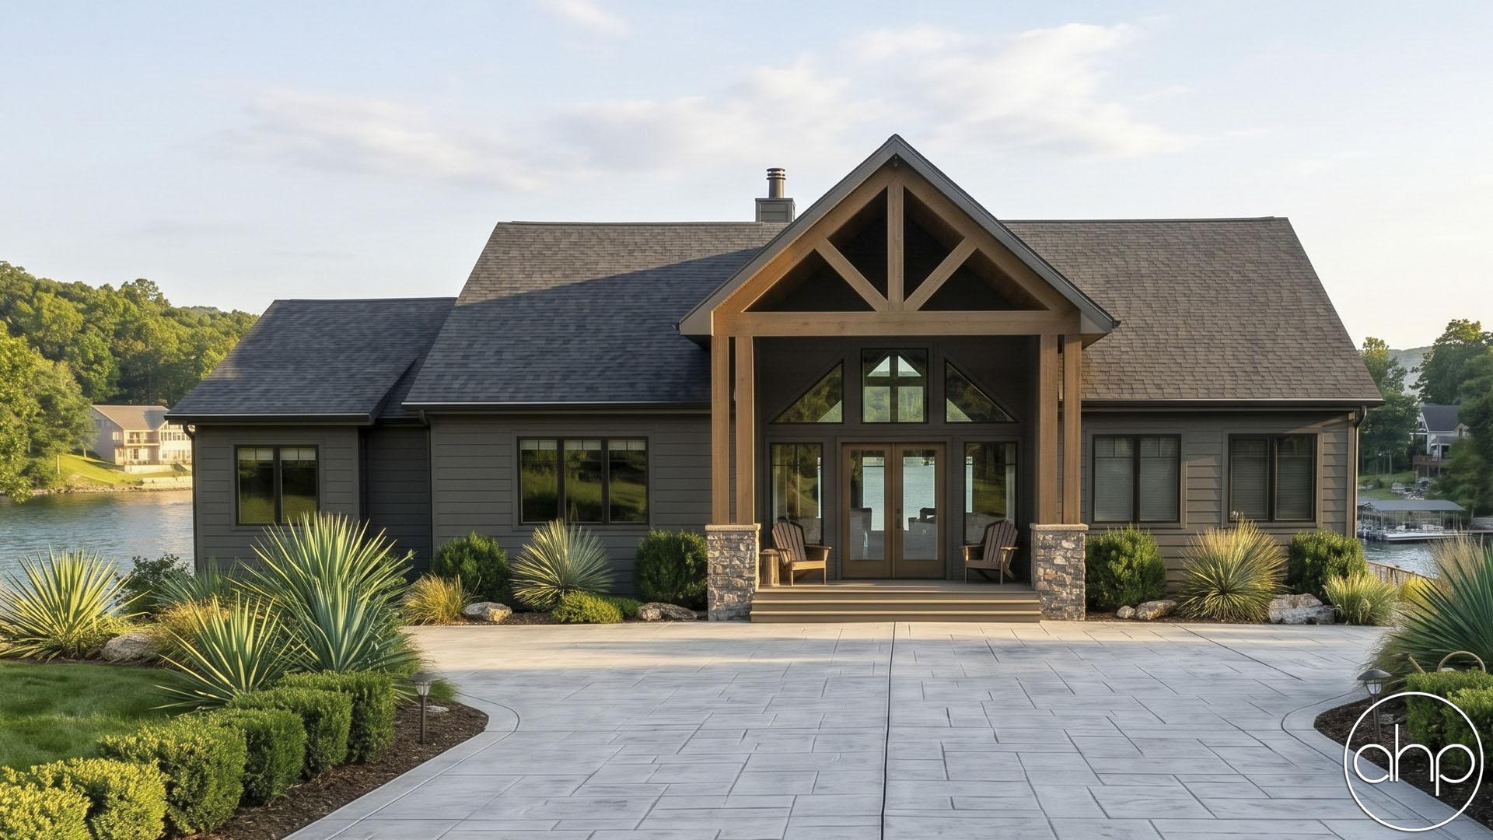

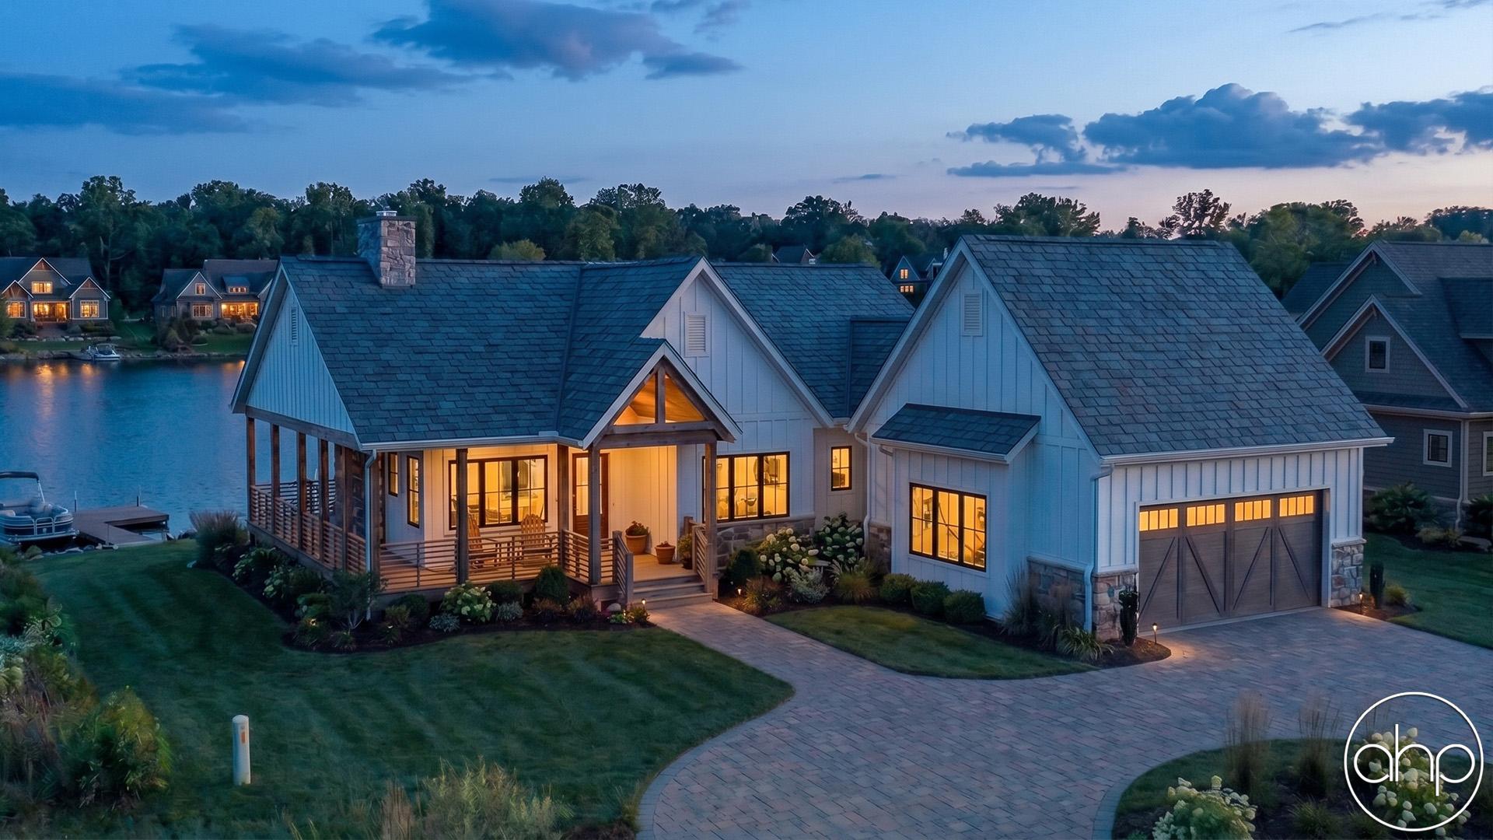
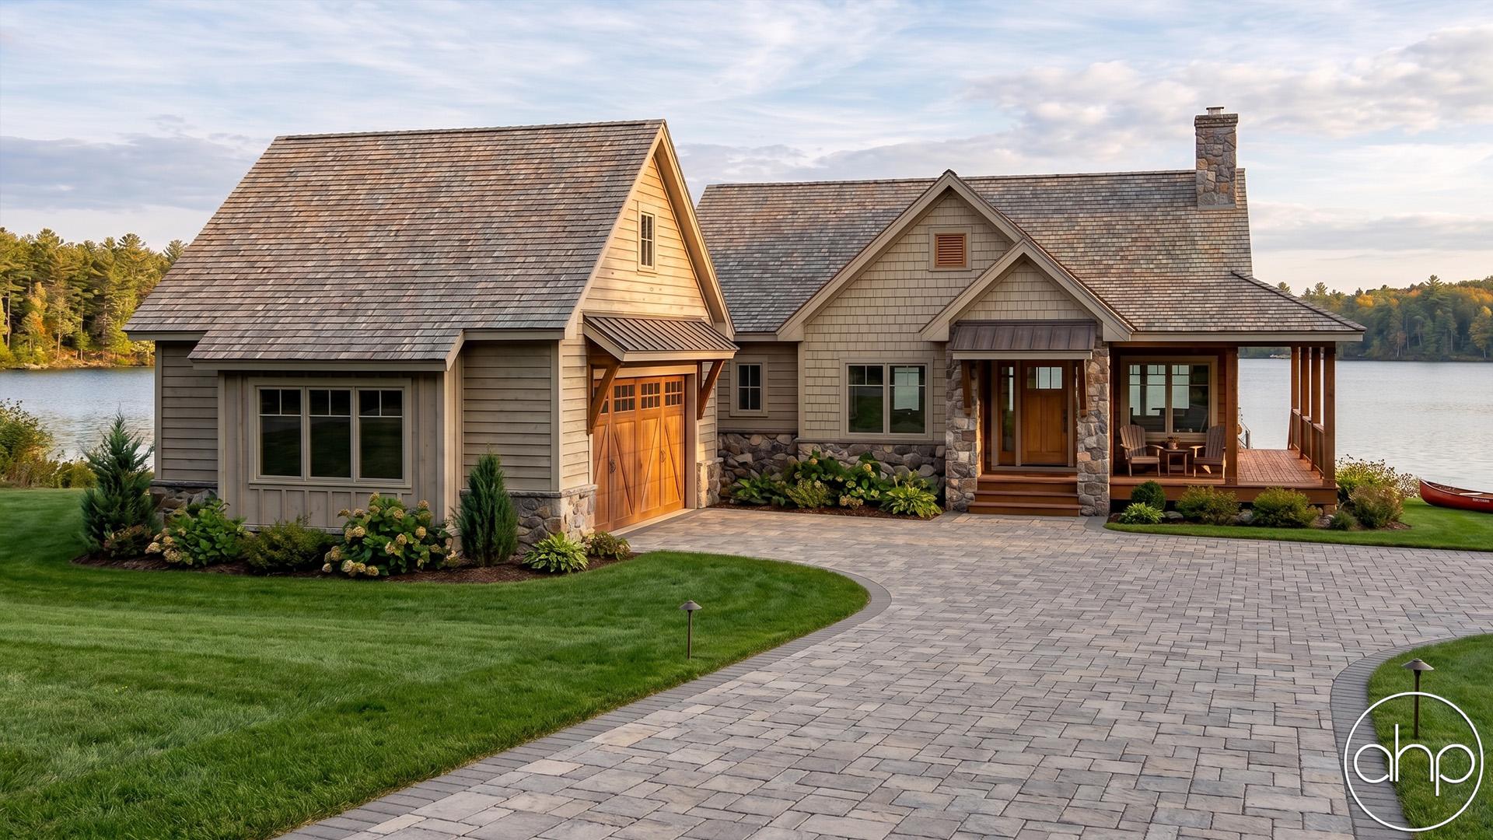
Introducing the perfect blend of coastal charm and modern luxury – the Emerald Bay. Inspired by the soothing ambiance of beachfront living, this house plan exudes coastal elegance with its inviting facade and spacious layout.
Designed for comfort and convenience, this home boasts two generously sized bedrooms, each with its own ensuite bathroom. Additionally, a third bathroom ensures ample accommodation for guests.
Step into the heart of the home, where a cathedral ceiling entry and great room await. Flooded with natural light from large windows that offer breathtaking views of the surrounding landscape, this space is ideal for entertaining or simply unwinding in style.
The master suite is a true retreat, featuring a luxurious bathroom complete with a deep soaking tub, a walk-in shower, and dual vanities. Every detail has been carefully considered to create a spa-like atmosphere where you can relax and rejuvenate.
Whether returning from a day at the beach or a hike along the nearby trails, the large mudroom provides the perfect space to store outdoor gear and keep the rest of the home clean and organized.
Embrace the beauty of the outdoors from the comfort of your home with expansive windows that frame panoramic views of the lake and surrounding landscape. Whether you're enjoying your morning coffee or hosting a gathering with friends, these windows bring the beauty of nature indoors.
Take advantage of the warmer days with outdoor living spaces designed for relaxation and entertainment. From a spacious deck overlooking the lake to a cozy patio for al fresco dining, there's no shortage of places to soak up the sun and savor the tranquility of lakeside living.
In summary, the Emerald Bay offers a harmonious blend of coastal charm, modern luxury, and functional design elements. Whether you're seeking a peaceful retreat or a stylish home for entertaining, this meticulously crafted residence is sure to exceed your expectations.
The optional finished basement adds 1822 sq. ft.