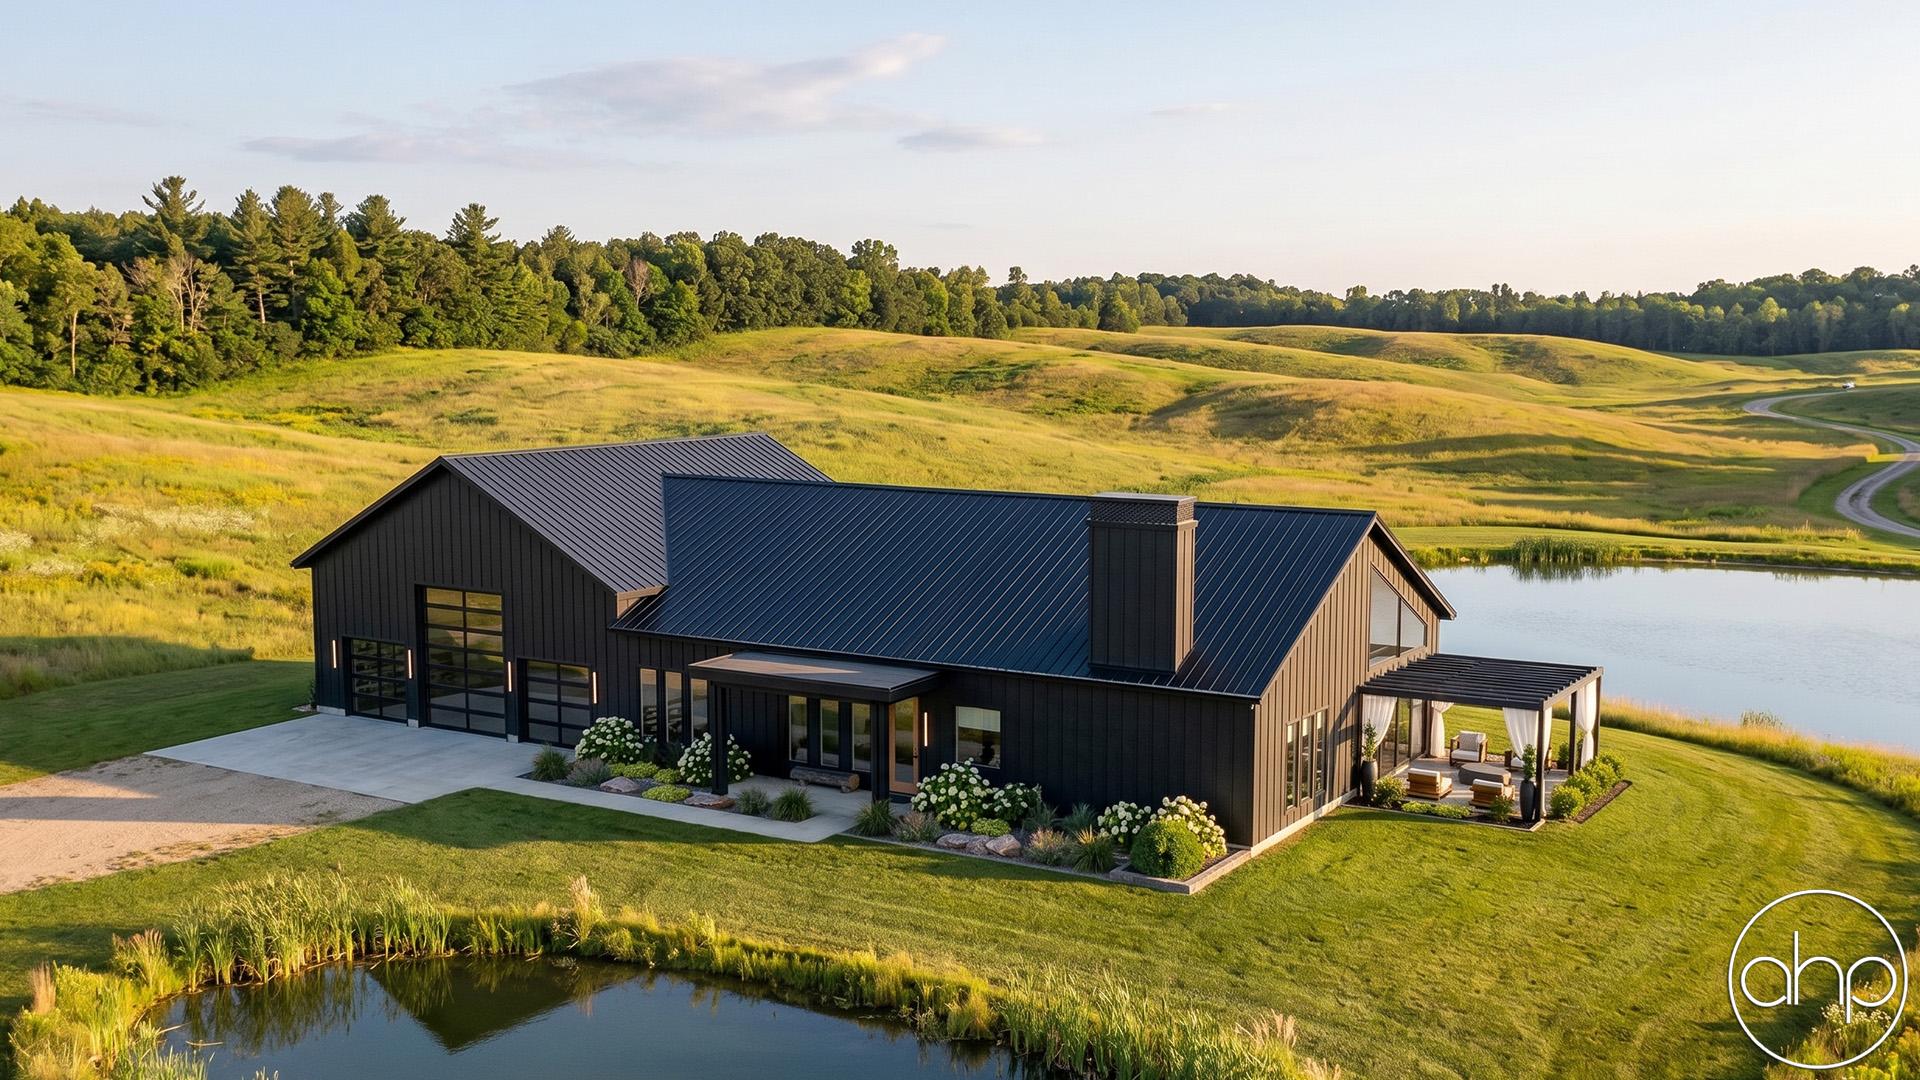



Introducing the Barndominium Style House Plan - Grey Wolfe. This remarkable residence seamlessly marries the charm of a classic barn with the comfort of modern living, creating a unique and inviting space for families and enthusiasts alike.
Nestled amidst serene countryside, this home boasts three generously sized bedrooms, each thoughtfully designed with its own private bathroom, offering both convenience and luxury to its occupants. Whether it's a restful retreat for the master suite or a comfortable haven for guests, the personal sanctuaries within this Barndominium house plan provide an unmatched level of privacy
Upon entering, you'll be greeted by a grand cathedral ceiling that extends throughout the open-concept kitchen, dining, and great room area. This expansive, light-filled space is the heart of the home, perfect for entertaining, family gatherings, and everyday living. The soaring ceiling not only enhances the feeling of openness but also adds a touch of rustic charm with its exposed trusses and ample natural light pouring in from large windows and doors.
On the other side is an oversized three-car garage is seamlessly integrated into the design, making it more than just a practical necessity. This garage features a large overhead door specially designed to accommodate boats, campers, or any other recreational vehicles you may have. Inside the garage, another cathedral ceiling adds a sense of spaciousness and can accommodate storage or workshop needs, ensuring that this space serves a dual purpose of utility and style.
The exterior of the Barndominium Style House Plan is a harmonious blend of simple barn aesthetics and modern design, featuring a mix of wood and metal siding, large windows, and a welcoming front porch. The combination of natural materials and contemporary architectural elements creates a visually striking and charming home that seamlessly fits into the surrounding landscape.
For those seeking a home that embodies the perfect fusion of rustic charm and modern convenience, the Grey Wolfe House Plan is the ideal choice. Whether you're drawn to the cathedral ceilings, the private bedroom suites, or the oversized garage designed for your adventurous spirit, this house plan promises a lifestyle that celebrates the best of both worlds. It's a retreat where classic meets contemporary, and where memories are made to last a lifetime.