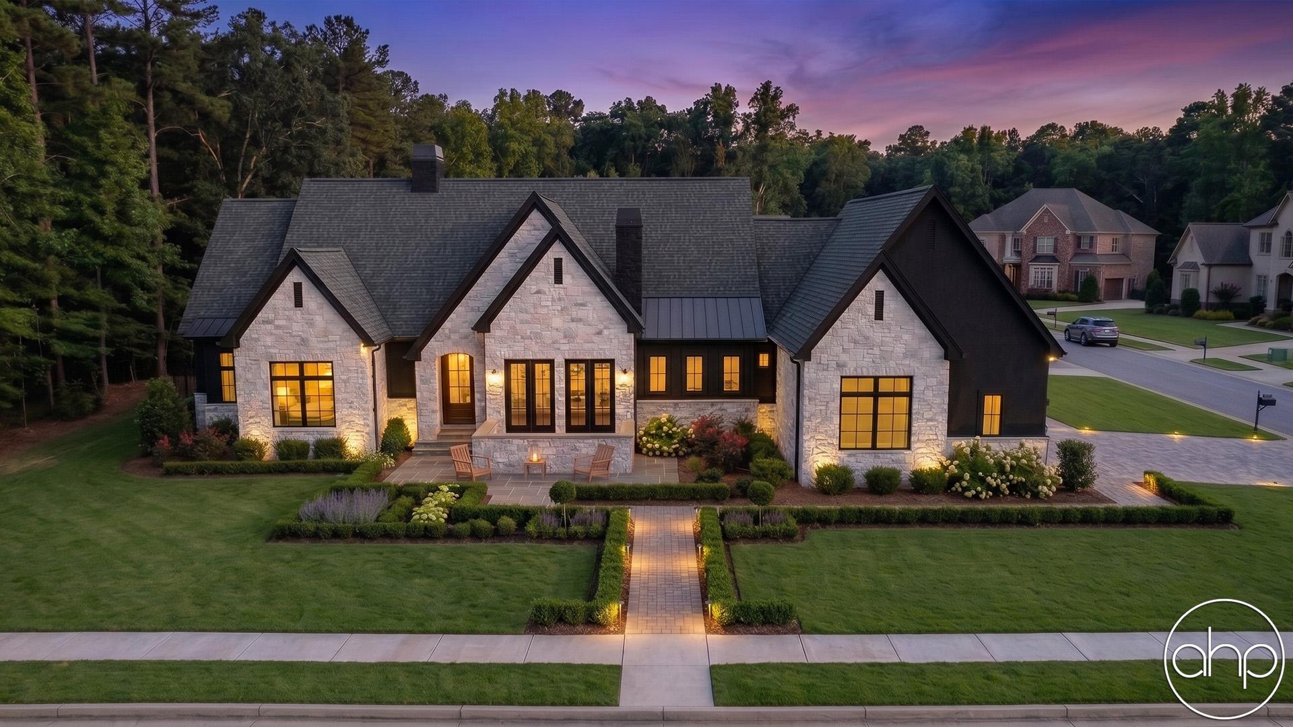
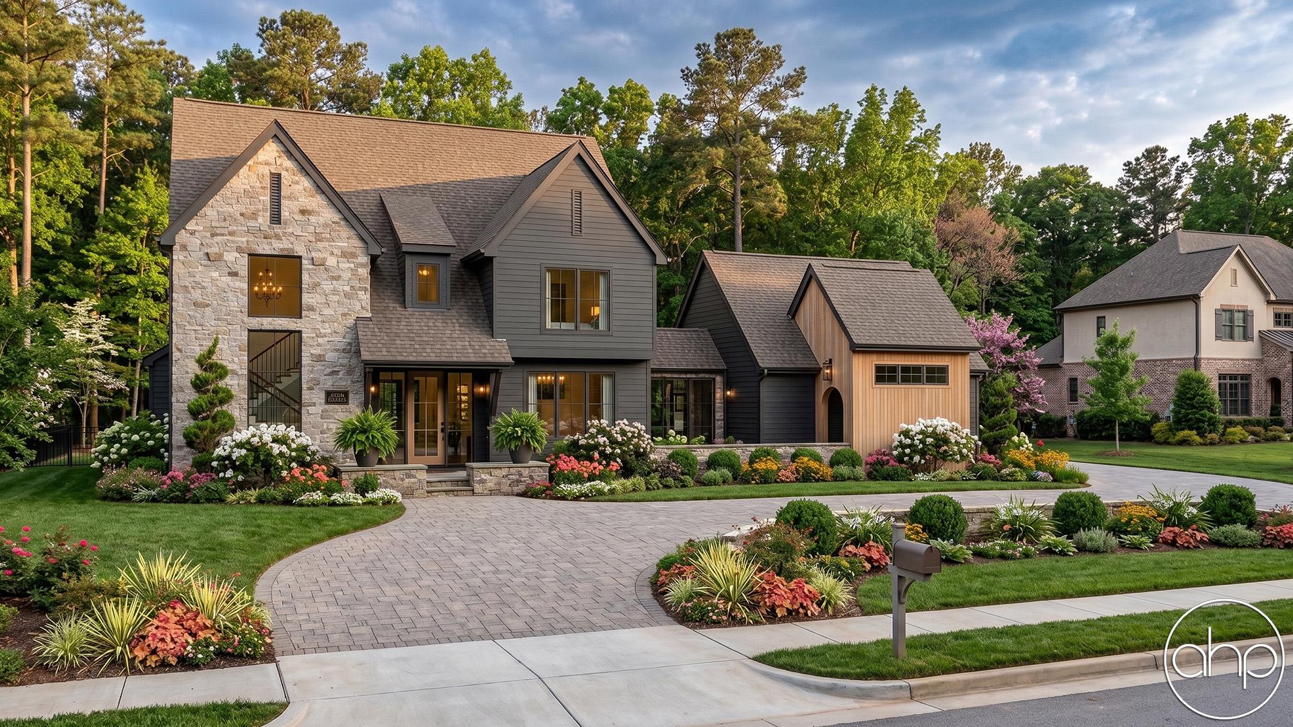
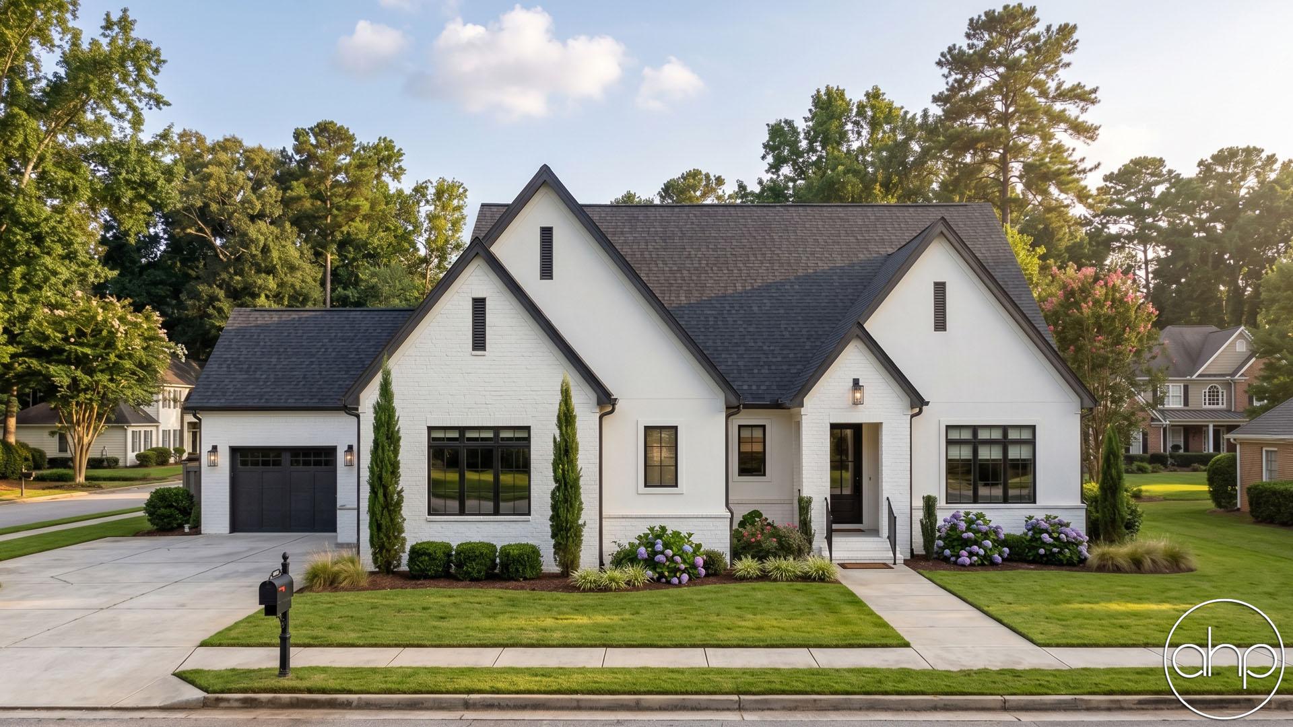
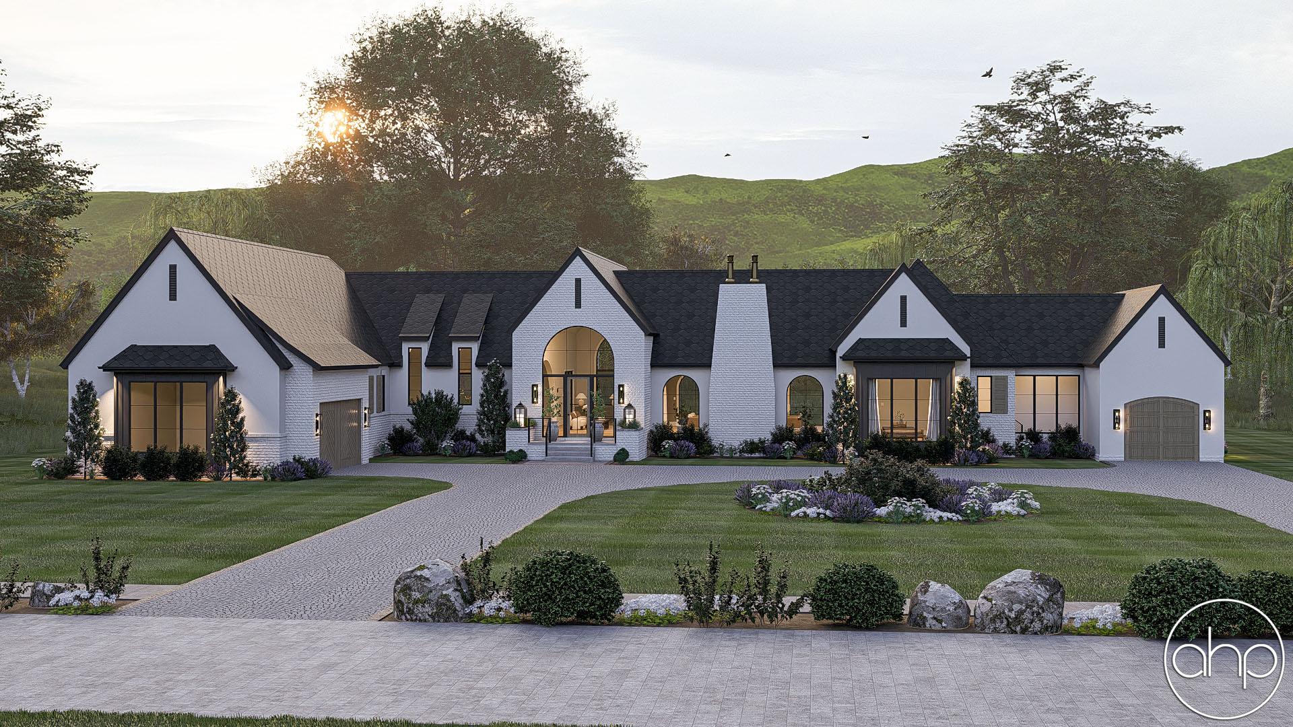
Introducing the charming and contemporary European Cottage House Plan, an exquisite blend of comfort and style. This delightful residence offers three bedrooms, three bathrooms, and a host of luxurious features to create an inviting and functional living space. With two 2-car garages, this home effortlessly combines practicality and elegance.
As you step into the house, the entryway welcomes you with its warm ambiance and leads you seamlessly into the heart of the home—the kitchen. Bathed in natural light, this spacious culinary haven boasts a large sliding glass door that opens up to a picturesque courtyard, complete with a cozy fireplace. The kitchen is designed to inspire culinary creativity, with ample counter space, state-of-the-art appliances, and an efficient layout that promotes seamless meal preparation.
Connected to the kitchen is a graceful dining room, which is bathed in light thanks to its own large sliding glass door that provides access to the outdoor beauty beyond. On one side of the dining room, a hearth room awaits, offering a cozy and intimate space for relaxation or engaging conversations. On the other side, a grand great room captivates with its soaring cathedral ceilings and an inviting fireplace, creating a captivating focal point for family gatherings and entertaining guests.
The master bedroom is a tranquil retreat, featuring a thoughtfully designed en-suite bathroom and direct access to a private covered patio. Whether you're enjoying your morning coffee or seeking a moment of relaxation, this serene outdoor space provides the perfect escape. The two additional bedrooms share a hall bathroom, catering to the needs of family members or guests.
For added convenience and versatility, there is an additional hall bathroom that also serves as a pool bath. With its strategic location, this bathroom offers easy access from the backyard, making it ideal for those enjoyable outdoor activities and poolside gatherings.
Throughout the house, attention to detail is evident, with high-quality finishes, modern fixtures, and an intelligent floor plan that maximizes both space and functionality. From the cozy courtyard with its fireplace to the masterfully designed interior spaces, this Modern European Cottage House Plan is a haven of comfort, elegance, and livability.